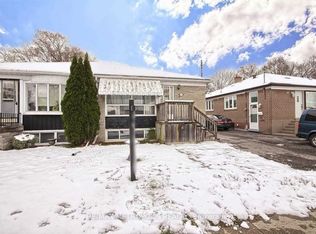
Flexible bungalow living with a separate entrance to the finished lower level. Set on an established residential street in West Hill, this 3+1-bedroom, 2-bath brick semi-detached home offers practical main-floor living with valuable additional space below. The main level features comfortable living and dining areas, a functional kitchen, three bedrooms and generous natural light. Downstairs, a private separate entrance opens to a substantial finished lower level with a second kitchen, bedroom, living and dining areas and larger windows, creating meaningful flexibility for extended family, guests, work-from-home needs, recreation or simply more room to spread out. The benefit is options: two levels of usable living space that can adapt as life changes. Outside, a fenced backyard creates private space for gardening, play, entertaining or quiet time outdoors, while the private driveway adds everyday convenience. The location keeps daily life well connected. Guildwood GO/VIA is nearby for regional and intercity travel, with multiple TTC routes serving the area. Galloway Road Public School, neighbourhood parks and Highland Creek trails are close by, with Guild Park, the Scarborough Bluffs park system, UTSC, the Toronto Pan Am Sports Centre, libraries, community services, shopping and Scarborough Health Network facilities all part of the broader area. For buyers who value bungalow living, a separately accessed lower level and the freedom to make a home work around their life, 92 Overture Road delivers flexibility where it matters.
For sale
C$775,000
92 Overture Rd, Toronto, ON M1E 2V9
4beds
2baths
Single Family Residence
Built in ----
3,000 Square Feet Lot
$-- Zestimate®
C$--/sqft
C$-- HOA
What's special
Functional kitchenGenerous natural light
- 45 days
- 37
- 0
Zillow last checked:
Listing updated:
Listed by:
RE/MAX HALLMARK FRASER GROUP REALTY
Source: TRREB,MLS®#: E13764428 Originating MLS®#: Toronto Regional Real Estate Board
Originating MLS®#: Toronto Regional Real Estate BoardFacts & features
Interior
Bedrooms & bathrooms
- Bedrooms: 4
- Bathrooms: 2
Primary bedroom
- Level: Main
- Dimensions: 4.32 x 3.02
Bedroom
- Level: Basement
- Dimensions: 4.94 x 3.25
Bedroom 2
- Level: Main
- Dimensions: 3.33 x 3.17
Bedroom 3
- Level: Main
- Dimensions: 3.51 x 2.92
Dining room
- Level: Basement
- Dimensions: 3.25 x 3.38
Dining room
- Level: Main
- Dimensions: 6.5 x 3.23
Kitchen
- Level: Basement
- Dimensions: 4.15 x 3.38
Kitchen
- Level: Main
- Dimensions: 4.22 x 2.84
Living room
- Level: Main
- Dimensions: 6.5 x 3.36
Living room
- Level: Basement
- Dimensions: 5.77 x 3.23
Heating
- Forced Air, Gas
Cooling
- Central Air
Features
- Flooring: Carpet Free
- Basement: Finished,Separate Entrance
- Has fireplace: No
Interior area
- Living area range: 700-1100 null
Video & virtual tour
Property
Parking
- Total spaces: 3
- Parking features: Private
Features
- Exterior features: Privacy
- Pool features: None
Lot
- Size: 3,000 Square Feet
- Features: Fenced Yard, Park, Public Transit, Rec./Commun.Centre, Other
Details
- Parcel number: 063760342
Construction
Type & style
- Home type: SingleFamily
- Architectural style: Bungalow
- Property subtype: Single Family Residence
Materials
- Brick
- Foundation: Concrete
- Roof: Asphalt Shingle
Utilities & green energy
- Sewer: Sewer
Community & HOA
Location
- Region: Toronto
Financial & listing details
- Annual tax amount: C$3,190
- Date on market: 9/10/2026
Price history
Price history is unavailable.
Public tax history
Tax history is unavailable.
Climate risks
Neighborhood: West Hill
Nearby schools
GreatSchools rating
No schools nearby
We couldn't find any schools near this home.

Similar homes
- C$839,0004 bd2 ba-- sqft22 Jeffton Cres, Toronto, ON M1G 2R5For Sale
 MLS ID #E14032078, CENTURY 21 ATRIA REALTY INC.. TRREB
 - C$749,9003 bd2 ba-- sqft154 Sedgemount Dr, Toronto, ON M1H 1Y2For Sale
 MLS ID #E13736842, ROYAL LEPAGE TERREQUITY REALTY. TRREB
 - C$769,0003 bd2 ba-- sqft62 Porchester Dr, Toronto, ON M1J 2R5For Sale
 MLS ID #E13629548, INTERNATIONAL REALTY FIRM, INC.. TRREB
 - C$884,9006 bd2 ba-- sqft71 Sundance Cres, Toronto, ON M1G 2M1For Sale
 MLS ID #E13804968, HOMELIFE LANDMARK REALTY INC.. TRREB
