Welcome to the Polo Ridge Community! This cozy brick garden home features three bedrooms and two full baths, with an open-concept layout connecting the foyer, family room, and dining area. The kitchen includes an island and an eat-in area, while the spacious owner's suite offers a double vanity, a separate whirlpool tub, and a shower. The hallway provides access to the laundry room, a second full bathroom, two additional bedrooms, and a mudroom leading to the garage. Enjoy relaxing on the back screened-in patio. An architectural roof was installed before the seller moved in. Extensive renovations completed in 2023 include: fresh paint and crown molding throughout the home, new laminate flooring and bedroom carpeting, recessed lighting in the hallway, and updated fixtures in the entryway and dining room, new ceiling fans, updated shower heads, a new kitchen faucet, and a new toilet in the hallway bathroom. This must-see property is located in Richland District Two, with convenient access to I-20, I-77, Fort Jackson, Sandhills shopping, and an array of dining and entertainment options. Disclaimer: CMLS has not reviewed and, therefore, does not endorse vendors who may appear in listings.
For sale
Price cut: $9.9K (8/6)
$250,000
92 Polo Ridge Cir, Columbia, SC 29223
3beds
1,720sqft
Single Family Residence
Built in 1985
3,484 Square Feet Lot
$-- Zestimate®
$145/sqft
$100/mo HOA
What's special
Cozy brick garden homeArchitectural roofSeparate whirlpool tubBack screened-in patioNew ceiling fansNew kitchen faucetThree bedrooms
- 117 days
- 301
- 9
Zillow last checked:
Listing updated:
Listed by:
Tawanda Gilliard,
JPAR Magnolia Group
Source: Consolidated MLS,MLS#: 637442
Facts & features
Interior
Bedrooms & bathrooms
- Bedrooms: 3
- Bathrooms: 2
- Full bathrooms: 2
- Main level bathrooms: 2
Primary bedroom
- Features: Double Vanity, Separate Shower, Walk-In Closet(s), Whirlpool, Ceiling Fan(s)
- Level: Main
Bedroom 2
- Features: Ceiling Fan(s)
- Level: Main
Bedroom 3
- Features: Ceilings-Box
- Level: Main
Dining room
- Features: Molding, Floors-Laminate
Great room
- Level: Main
Kitchen
- Features: Bay Window, Eat-in Kitchen, Kitchen Island, Floors-Laminate, Ceiling Fan(s)
- Level: Main
Heating
- Central
Cooling
- Central Air
Appliances
- Included: Dishwasher, Refrigerator, Microwave Above Stove
- Laundry: Heated Space, Main Level
Features
- Flooring: Laminate, Carpet
- Basement: Crawl Space
- Number of fireplaces: 1
- Fireplace features: Gas Log-Natural
Interior area
- Total structure area: 1,720
- Total interior livable area: 1,720 sqft
Property
Parking
- Total spaces: 1
- Parking features: Garage - Attached
- Attached garage spaces: 1
Features
- Fencing: Privacy
Lot
- Size: 3,484 Square Feet
Details
- Parcel number: 228020317
Construction
Type & style
- Home type: SingleFamily
- Architectural style: Ranch
- Property subtype: Single Family Residence
Materials
- Brick-All Sides-AbvFound
- Foundation: Slab
Condition
- New construction: No
- Year built: 1985
Utilities & green energy
- Sewer: Public Sewer
- Water: Public
Community & HOA
Community
- Subdivision: POLO RIDGE
HOA
- Has HOA: Yes
- HOA fee: $100 monthly
Location
- Region: Columbia
Financial & listing details
- Price per square foot: $145/sqft
- Tax assessed value: $145,700
- Annual tax amount: $324
- Date on market: 6/28/2026
- Listing agreement: Exclusive Right To Sell
- Road surface type: Paved
Estimated market value
Not available
Estimated sales range
Not available
Not available
Price history
| Date | Event | Price |
|---|---|---|
| 8/6/2026 | Price change | $250,000-3.8%$145/sqft |
Source:  Consolidated MLS #637442 Report a problem Consolidated MLS #637442 Report a problem | ||
| 6/28/2026 | Listed for sale | $259,900+44.4%$151/sqft |
Source: Consolidated MLS #637442 Report a problem | ||
| 12/2/2022 | Sold | $180,000+36.9%$105/sqft |
Source: Public Record Report a problem | ||
| 6/22/1998 | Sold | $131,500$76/sqft |
Source: Public Record Report a problem | ||
Public tax history
| Year | Property taxes | Tax assessment |
|---|---|---|
| 2022 | $351 +8.4% | -- |
| 2021 | $324 | -- |
| 2020 | $324 +13% | -- |
| 2019 | $286 +15% | -- |
| 2018 | $249 | -- |
| 2017 | -- | -- |
| 2016 | $249 | -- |
| 2015 | $249 | -- |
| 2014 | $249 | -- |
| 2013 | $249 | -- |
| 2012 | -- | -- |
| 2011 | -- | -- |
| 2010 | -- | -- |
| 2009 | -- | -- |
| 2008 | -- | -- |
| 2007 | -- | -- |
| 2006 | -- | -- |
| 2005 | -- | -- |
| 2004 | -- | -- |
| 2003 | -- | -- |
| 2002 | -- | -- |
| 2000 | -- | -- |
Find assessor info on the county website
Monthly payment
Est. payment
Payment breakdown
Explore the cost of this home by adjusting the details. Changes won't be saved.Climate risks
Neighborhood: 29223
Nearby schools
Schools provided by the listing agent
- Elementary: Nelson
- Middle: Wright
- High: Spring Valley
- District: Richland Two
Source: Consolidated MLS. This data may not be complete. We recommend contacting the local school district to confirm school assignments for this home.
Similar homes
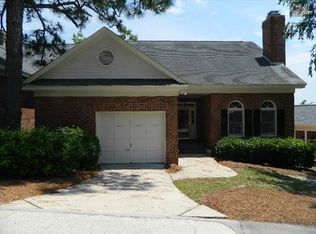
- $235,0003 bd2 ba1.8k sqft217 S Shields Rd, Columbia, SC 29223For Sale
 MLS ID #629419, Edward Chappell. Consolidated MLS
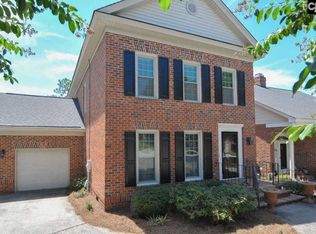
 - $232,0003 bd2 ba1.4k sqft1769 Cheltenham Ln, Columbia, SC 29223For Sale
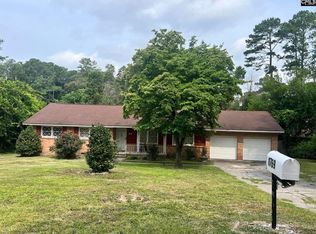 MLS ID #639959, Duane Warr. Consolidated MLS
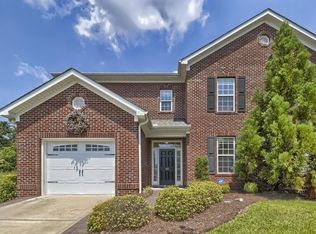
 - $199,9993 bd3 ba1.3k sqft365 Hester Ct, Columbia, SC 29223For Sale
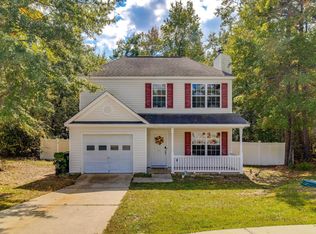 MLS ID #645479, Timothy Nesmith. Consolidated MLS
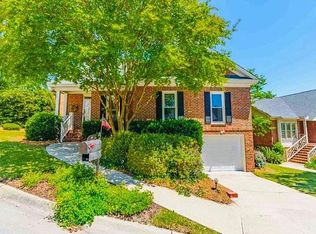
 - $254,9003 bd3 ba2.3k sqft12 Bellway Ct, Columbia, SC 29229For Sale
 MLS ID #639911, Inga Black. Consolidated MLS
