Skip main navigation
Sold for $709,718
  • $709,718

    92 Post Office Road, Enfield, CT 06082

    3beds
    2,010sqft
    Single Family Residence
    Built in 2023
    1 Acres Lot
    $709,800 Zestimate®
    $353/sqft
    $3,281 Estimated rent

    Home value

    $709,800

    $653,000 - $767,000

    $3,281/mo

    Zestimate® history
    Loading
    Loading...

    Owner options

    List your home for rent

    $3,281/mo

    Rent Zestimate®

    Find your next renter with Zillow Rental Manager. Plus, with online applications, you can quickly screen prospective tenants – for free.

    Learn more

    $3,281/mo

    Rent Zestimate®

    Refinance and save

    $5,378/mo

    Est. payment

    Refinancing to a lower rate could help reduce your monthly payments and save thousands over the life of the loan.

    See today's rates

    $5,378/mo

    Est. payment

    Explore your selling options

    Work with a Zillow partner agent

    Leverage their expertise and Zillow's premium Showcase listings to get your home seen by more buyers.

    Get started

    List with your own agent

    Get your home in front of millions of buyers by listing it on Zillow.

    Learn how to do it

    Sell it yourself

    Take full control of how buyers see your home on Zillow by listing For Sale by Owner (FSBO).

    List your home

    What's special

    Wonderful open floor planSoft close hingesCrown moldingGranite choicesRecessed lightingFormal dining roomHardwood flooring
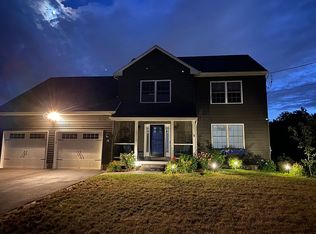
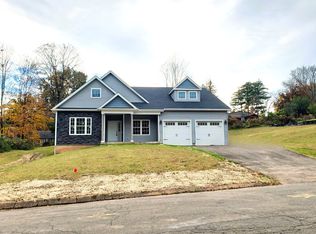
    "The Gunnar" Colonial. (TO BE BUILT) This Modern Style Colonial offers a wonderful open floor plan and tons of inviting entertaining space. Enjoy the Beautiful Kitchen which includes plentiful cabinetry with soft close hinges, crown molding, granite countertops, a huge breakfast bar/center island open to the Dinette and Family room area with Sliders to the deck/patio. There is a formal Dining room and Living room with fireplace option. This home includes lots of cabinet & granite choices to choose from, Stainless Steel Appliances included, hardwood flooring included throughout the main Living space. Tiled Half Bathroom and Foyer add to the 1st Level Space. This beautiful home includes a front to back Primary Bedroom has Tray Ceiling and recessed lighting with a Huge Walk-in closet and a Large Primary Bathroom. Bedroom 2 and 3 are spacious and have plentiful closet space. There is a convenient 2nd Floor Laundry and potential to add a large Bonus Room or turn it into a 4 Bedroom option. This Big Beautiful 2-Story Home can fit all your family and friends! The All Inclusive Build will offer Gas Heat, C/Air, On-demand H20, Public Water & Sewer. This is TO BE BUILT- BUYERS have many choice options to customize.

    Zillow last checked:

    Listing updated:

    Listed by:

    TEAM GABRIEL AT COLDWELL BANKER REALTY,

    Lori Gabriel (860)926-5101,

    Coldwell Banker Realty 860-745-3345

    Bought with:

    Azik Gamidov, RES.0831038

    Real Broker CT, LLC

    Source: Smart MLS,MLS#: 170599807MLS Logo

    Facts & features

    Interior

    Bedrooms & bathrooms
    • Bedrooms: 3
    • Bathrooms: 3
    • Full bathrooms: 2
    • 1/2 bathrooms: 1
    Rooms
    • Room types: Laundry
    Primary bedroom
    • Features: Full Bath, Walk-In Closet(s), Wall/Wall Carpet
    • Level: Upper
    • Area: 225.06 Square Feet
    • Dimensions: 18.6 x 12.1
    Bedroom
    • Features: Wall/Wall Carpet
    • Level: Upper
    • Area: 136.08 Square Feet
    • Dimensions: 10.8 x 12.6
    Bedroom
    • Features: Wall/Wall Carpet
    • Level: Upper
    • Area: 133.56 Square Feet
    • Dimensions: 10.6 x 12.6
    Primary bathroom
    • Features: Granite Counters, Double-Sink, Stall Shower, Tile Floor
    • Level: Upper
    • Area: 104.96 Square Feet
    • Dimensions: 8.2 x 12.8
    Bathroom
    • Features: Tile Floor
    • Level: Main
    • Area: 17.5 Square Feet
    • Dimensions: 3.5 x 5
    Bathroom
    • Features: Granite Counters, Tub w/Shower, Tile Floor
    • Level: Upper
    • Area: 79.2 Square Feet
    • Dimensions: 8.8 x 9
    Dining room
    • Features: Hardwood Floor
    • Level: Main
    • Area: 109.04 Square Feet
    • Dimensions: 9.4 x 11.6
    Family room
    • Features: Combination Liv/Din Rm, Hardwood Floor
    • Level: Main
    • Area: 162.14 Square Feet
    • Dimensions: 13.4 x 12.1
    Kitchen
    • Features: Breakfast Bar, Granite Counters, Kitchen Island, Pantry, Hardwood Floor
    • Level: Main
    • Area: 176.88 Square Feet
    • Dimensions: 13.4 x 13.2
    Kitchen
    • Features: Sliders, Hardwood Floor
    • Level: Main
    • Area: 120.6 Square Feet
    • Dimensions: 13.4 x 9
    Living room
    • Features: Wall/Wall Carpet
    • Level: Main
    • Area: 162.14 Square Feet
    • Dimensions: 13.4 x 12.1
    Heating
    • Forced Air, Propane
    Cooling
    • Central Air
    Appliances
    • Included: Oven/Range, Microwave, Refrigerator, Dishwasher, Disposal, Tankless Water Heater
    • Laundry: Upper Level
    Features
    • Open Floorplan, Entrance Foyer
    • Windows: Thermopane Windows
    • Basement: Full,Storage Space,Concrete
    • Attic: Access Via Hatch
    • Has fireplace: No
    Interior area
    • Total structure area: 2,010
    • Total interior livable area: 2,010 sqft
    • Finished area above ground: 2,010

    Property

    Parking
    • Total spaces: 2
    • Parking features: Attached, Garage Door Opener
    • Attached garage spaces: 2
    Features
    • Patio & porch: Porch, Deck
    • Exterior features: Rain Gutters, Lighting
    Lot
    • Size: 1 Acres
    • Features: Few Trees, Level, Open Lot
    Details
    • Parcel number: 532447
    • Zoning: Res

    Construction

    Type & style
    • Home type: SingleFamily
    • Architectural style: Colonial
    • Property subtype: Single Family Residence
    Materials
    • Vinyl Siding
    • Foundation: Concrete Perimeter
    • Roof: Asphalt
    Condition
    • To Be Built
    • New construction: Yes
    • Year built: 2023

    Utilities & green energy

    • Sewer: Public Sewer
    • Water: Public
    • Utilities for property: Cable Available
    Green energy
    • Green verification: ENERGY STAR Certified Homes
    • Energy efficient items: Ridge Vents, Windows

    Community & HOA

    HOA
    • Has HOA: No
    Location
    • Region: Enfield

    Financial & listing details

    • Price per square foot: $353/sqft
    • Tax assessed value: $129,000
    • Annual tax amount: $4,514
    • Date on market: 9/27/2023

    Price history

    DateEventPrice
    10/16/2026Sold$709,718+20.3%$353/sqft
    Source: Smart MLS #170599807 Report a problem
    4/19/2024Pending sale$589,900$293/sqft
    Source: Smart MLS #170599807 Report a problem
    1/25/2024Price change$589,900+3.5%$293/sqft
    Source: Smart MLS #170599807 Report a problem
    9/26/2023Listed for sale$569,900$284/sqft
    Source: Smart MLS #170599807 Report a problem
    9/22/2023Listing removed--
    Source: Smart MLS #170582521 Report a problem
    8/4/2023Price change$569,900+3.6%$284/sqft
    Source: Smart MLS #170582521 Report a problem
    7/7/2023Listed for sale$549,900+11.1%$274/sqft
    Source: Smart MLS #170582521 Report a problem
    7/6/2023Listing removed--
    Source: Smart MLS #170467086 Report a problem
    2/15/2022Contingent$495,000$246/sqft
    Source: Smart MLS #170467086 Report a problem
    2/14/2022Listed for sale$495,000+7.6%$246/sqft
    Source: Smart MLS #170467086 Report a problem
    2/14/2022Listing removed--
    Source: Smart MLS #170460972 Report a problem
    1/22/2022Listed for sale$459,900+922%$229/sqft
    Source: Smart MLS #170460972 Report a problem
    1/5/2022Sold$45,000-24.9%$22/sqft
    Source: Smart MLS #170242939 Report a problem
    12/3/2021Contingent$59,900$30/sqft
    Source: Smart MLS #170242939 Report a problem
    12/3/2021Listed for sale$59,900$30/sqft
    Source: Smart MLS #170242939 Report a problem
    7/3/2021Listing removed$59,900$30/sqft
    Source: MLS PIN #72604789 Report a problem
    2/18/2021Contingent$59,900$30/sqft
    Source: Smart MLS #170242939 Report a problem
    12/17/2019Price change$59,900-14.3%$30/sqft
    Source: CENTURY 21 AllPoints Realty #170242939 Report a problem
    10/9/2019Listed for sale$69,900$35/sqft
    Source: Century 21 AllPoints Realty #170242939 Report a problem

    Public tax history

    YearProperty taxesTax assessment
    2025$4,514 +134.3%$129,000 +127.9%
    2024$1,927 +0.7%$56,600
    2023$1,913 $56,600
    2022-- $56,600 +20.3%
    2021-- $47,030
    2020$1,643 $47,030
    2019$1,643 $47,030
    2018$1,643 $47,030
    2017$1,643 +1.8%$47,030
    2016$1,614 $47,030
    Find assessor info on the county website

    Neighborhood: Southwood Acres

    Nearby schools

    GreatSchools rating
    Schools provided by the listing agent
    • Elementary: Enfield Street
    • Middle: J. F. Kennedy,Parkman
    • High: Enfield

    Source: Smart MLS. This data may not be complete. We recommend contacting the local school district to confirm school assignments for this home.

    Sell for more on Zillow
    Get a Zillow Showcase℠ listing at no additional cost and you could sell for .
    $709,800
    2% more
    +$14,196
    With Zillow Showcase(estimated)
    $723,996
    Sell for more on Zillow
    Get a Zillow Showcase℠ listing at no additional cost and you could sell for .
    $709,800
    2% more
    +$14,196
    With Zillow Showcase(estimated)
    $723,996