This 2 POSSIBLY 3 BEDROOM Charming Nantucket-style Cape Cod is set on 3.2 picturesque acres, surrounded by mature perennial landscaping and inviting walking paths designed for year-round enjoyment. An oversized detached garage provides abundant parking and additional storage above. Inside, timeless character and warmth are found throughout. The dining room features a wood-burning stove, creating an inviting atmosphere reminiscent of years gone by. The spacious living room showcases wide-plank wood floors and a wood-burning fireplace, perfect for cozy evenings at home. Upstairs offers two comfortable bedrooms, a full bath and ample closet space. The finished lower level features an open floor plan and an additional wood-burning fireplace that supplements the home's heating system. The versatile lower level space includes a laundry room, huge pantry, utility room and offers excellent potential for a third bedroom, home office, recreation space or expansive family room. A distinctive property combining classic Cape Cod charm, privacy and acreage with flexible living spaces and beautiful outdoor surroundings. Wood-burning fireplaces have no know issues sold "As Is .
Active
$599,000
92 Ridge Rd, Frankford Twp., NJ 07826
2beds
1,600sqft
Single Family Residence
Built in 1965
3.2 Acres Lot
$434,500 Zestimate®
$374/sqft
$-- HOA
What's special
- 5 days
- 371
- 32
Zillow last checked:
Listing updated:
Listed by:
Jody Novak 201-213-3940,
Coldwell Banker Realty
Source: GSMLS,MLS#: 4059823
Facts & features
Interior
Bedrooms & bathrooms
- Bedrooms: 2
- Bathrooms: 2
- Full bathrooms: 2
Dining room
- Features: Formal Dining Room
Kitchen
- Features: Country Kitchen
Basement
- Features: FamilyRm, Laundry, Office, Pantry, Utility
Heating
- Baseboard - Hotwater, Oil Tank Above Ground - Inside
Cooling
- Window Unit(s)
Appliances
- Included: Carbon Monoxide Detector, Dryer, Kitchen Exhaust Fan, Range/Oven-Electric, Refrigerator, Washer, Water Filter, Water Heater From Furnace
Features
- Flooring: Tile, Wood
- Windows: Storm Window(s)
- Basement: Yes,Finished,Full
- Number of fireplaces: 2
- Fireplace features: Dining Room, Living Room, Wood Burning, Wood Stove-Freestanding
Interior area
- Total structure area: 1,600
- Total interior livable area: 1,600 sqft
Property
Parking
- Total spaces: 8
- Parking features: 1 Car Width, 2 Car Width, Asphalt, Enclosed, Detached Garage, Loft Storage, Oversized
- Garage spaces: 2
- Uncovered spaces: 8
Features
- Patio & porch: Deck
- Fencing: Privacy,Wood
Lot
- Size: 3.2 Acres
- Dimensions: 3.19 ACS
- Features: Level, Wooded
Details
- Additional structures: Storage Shed
- Parcel number: 2805000660000000070009
- Zoning description: Residential
Construction
Type & style
- Home type: SingleFamily
- Architectural style: Cape Cod
- Property subtype: Single Family Residence
Materials
- Aluminum Siding
- Roof: Asphalt Shingle
Condition
- Year built: 1965
- Major remodel year: 2020
Utilities & green energy
- Sewer: Septic 3 Bedroom Town Verified
- Water: Well
- Utilities for property: Electricity Connected
Community & HOA
Community
- Security: Carbon Monoxide Detector
Location
- Region: Branchville
Financial & listing details
- Price per square foot: $374/sqft
- Tax assessed value: $204,900
- Annual tax amount: $6,228
- Date on market: 10/23/2026
- Ownership type: Fee Simple
- Electric utility on property: Yes
Estimated market value
$434,500
$391,000 - $478,000
$2,817/mo
Price history
| Date | Event | Price |
|---|---|---|
| 10/23/2026 | Listed for sale | $599,000+232.8%$374/sqft |
Source:  GSMLS #4059823 Report a problem | ||
| 6/19/2002 | Sold | $180,000+9.1%$113/sqft |
Source: Public Record Report a problem | ||
| 7/11/1994 | Sold | $165,000$103/sqft |
Source: Public Record Report a problem | ||
Public tax history
| Year | Property taxes | Tax assessment |
|---|---|---|
| 2026 | $6,229 | $204,900 |
| 2025 | $6,229 +2.2% | $204,900 |
| 2024 | $6,094 +3.1% | $204,900 |
| 2023 | $5,911 +2.5% | $204,900 |
| 2022 | $5,768 +3.1% | $204,900 |
| 2021 | $5,594 +5.9% | $204,900 |
| 2020 | $5,280 +0.9% | $204,900 |
| 2019 | $5,231 +0.4% | $204,900 |
| 2018 | $5,213 -1.2% | $204,900 |
| 2017 | $5,278 +0.5% | $204,900 |
| 2016 | $5,252 -2.3% | $204,900 |
| 2015 | $5,372 +3.8% | $204,900 |
| 2014 | $5,178 -4.4% | $204,900 |
| 2013 | $5,418 +3.3% | $204,900 -27.4% |
| 2012 | $5,246 +3% | $282,200 |
| 2011 | $5,091 +2.4% | $282,200 |
| 2010 | $4,970 +3.8% | $282,200 |
| 2009 | $4,786 | $282,200 |
| 2008 | -- | $282,200 +78.5% |
| 2007 | -- | $158,100 |
| 2006 | -- | $158,100 |
| 2005 | -- | $158,100 |
| 2004 | -- | $158,100 |
| 2003 | -- | $158,100 |
Find assessor info on the county website
Monthly payment
Est. payment
Payment breakdown
Explore the cost of this home by adjusting the details. Changes won't be saved.Climate risks
Neighborhood: 07826
Nearby schools
Schools provided by the listing agent
- Elementary: Frankford
- Middle: Frankford
- High: High Point
Source: GSMLS. This data may not be complete. We recommend contacting the local school district to confirm school assignments for this home.

Similar homes
- $549,9993 bd2 ba2.1k sqft117 Beemer Church Rd, Wantage Twp., NJ 07826For Sale
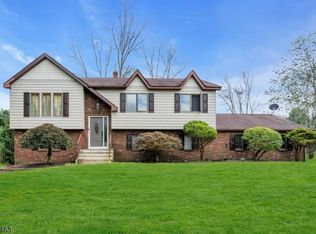 MLS ID #4049175, Matthew Rowack, Exp Realty, Llc. GSMLS
- $600,0003 bd2 ba1.7k sqft28 Laketop Dr, Hampton Twp., NJ 07860For Sale
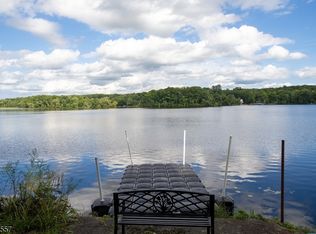 MLS ID #4050596, Carol Ann Skelenger, Weichert Realtors. GSMLS
- $584,8883 bd3 ba2.2k sqft20 Bunn Rd, Hardyston Twp., NJ 07419For Sale
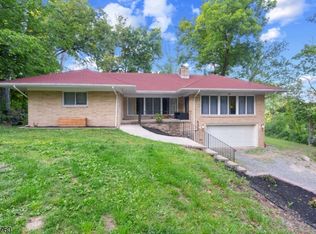 MLS ID #4052780, Peter Kontrafouris, Exp Realty, Llc. GSMLS
- $575,0003 bd2 ba2.2k sqft47 New Mashipacong Rd, Montague Twp., NJ 07827For Sale
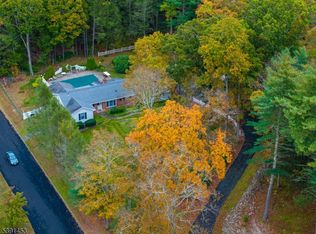 MLS ID #3992798, Ellen Smirnoff, Absolute Homes Realty Llc.. GSMLS
- $569,0004 bd2 ba2.1k sqft1984 Greenville Turnpike, Port Jervis, NY 12771For Sale
 MLS ID #1044244, Denise J Fey, Listing by: Century 21 Geba Realty. OneKey® MLS as distributed by MLS GRID
- $589,0002 bd2 ba1.4k sqft109 Water Lily Ter, Milford, PA 18337For Sale
 MLS ID #PW262625, Sandra Soesman, Realty Executives Exceptional Milford. PWAR as distributed by MLS GRID
- $499,9003 bd3 ba1.7k sqft219 State Line Road, Westtown, NY 10998For SaleMLS ID #1056721, Brian J Caplicki, Listing by: KW Hudson Valley United. OneKey® MLS as distributed by MLS GRID
- $560,0003 bd2 ba1.4k sqft563 Peenpack Trail, Sparrowbush, NY 12780For SaleMLS ID #979369, Dominick J Tufano, Listing by: RE/MAX Benchmark Realty Group. OneKey® MLS as distributed by MLS GRID
- $559,9003 bd2 ba2.2k sqft257 Fort Van Tyle Road, Port Jervis, NY 12771For SaleMLS ID #1032400, Elsie Nunez, Listing by: Keller Williams Realty. OneKey® MLS as distributed by MLS GRID
- $574,9004 bd3 ba2.2k sqft71 Dellwood Court, Westtown, NY 10998For SaleMLS ID #1022645, Dien M Le Duc, Listing by: Hudson Premium Realty. OneKey® MLS as distributed by MLS GRID
