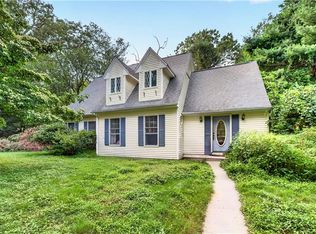
Immaculate in every sense of the word! 3 Bed, 2-1/2 Bath 2005 Colonial! Set back from the road tucked away & very private. 2 Car attached garage leads into a very spacious cabinet packed kitchen with area for eat-in kitchen option! Kitchen sliders right out to the deck. Separate formal dining room just to the left of the kitchen. Living room features Propane fireplace & lots of space for furniture arrangement. Main level laundry shared w/ 1/2 bath for convenience. Upstairs you will find front-to-back Primary Suite featuring private full bath & walk-in Closet. Bedroom 2 & 3 also have use of the 2nd full bath. Lower level finished Game/Entertainment room with another propane stove. Tons of space for basement storage on the unfinished side. Nothing to do but move into this one!
For sale
Price cut: $5.5K (9/21)
$460,000
92 State Avenue, Killingly, CT 06241
3beds
2,092sqft
Single Family Residence
Built in 2005
1.06 Acres Lot
$457,500 Zestimate®
$220/sqft
$-- HOA
What's special
Separate formal dining room
- 129 days
- 545
- 19
Zillow last checked:
Listing updated:
Listed by:
Jennifer Burlingame (508)943-3005,
Orbit Realty 508-943-3005
Source: Smart MLS,MLS#: 24185135
Facts & features
Interior
Bedrooms & bathrooms
- Bedrooms: 3
- Bathrooms: 3
- Full bathrooms: 2
- 1/2 bathrooms: 1
Primary bedroom
- Features: Full Bath, Tub w/Shower, Walk-In Closet(s), Wall/Wall Carpet, Tile Floor
- Level: Upper
Bedroom
- Level: Main
Bedroom
- Level: Main
Bathroom
- Features: Laundry Hookup
- Level: Main
Bathroom
- Features: Full Bath, Tub w/Shower, Tile Floor
- Level: Upper
Bathroom
- Features: Full Bath, Tub w/Shower, Tile Floor
- Level: Upper
Dining room
- Features: Hardwood Floor
- Level: Main
Kitchen
- Features: Dining Area, Sliders, Tile Floor
- Level: Main
Living room
- Features: Gas Log Fireplace, Wall/Wall Carpet
- Level: Main
Living room
- Features: Gas Log Fireplace
- Level: Lower
Heating
- Baseboard, Hot Water, Other, Oil, Propane
Cooling
- Window Unit(s)
Appliances
- Included: Electric Cooktop, Microwave, Refrigerator, Dishwasher, Water Heater, Tankless Water Heater
- Laundry: Main Level
Features
- Open Floorplan
- Basement: Full,Unfinished,Heated,Storage Space,Interior Entry,Partially Finished,Concrete
- Attic: Access Via Hatch
- Number of fireplaces: 2
Interior area
- Total structure area: 2,092
- Total interior livable area: 2,092 sqft
- Finished area above ground: 1,696
- Finished area below ground: 396
Property
Parking
- Total spaces: 2
- Parking features: Attached, Paved, Off Street, Driveway, Garage Door Opener, Private
- Attached garage spaces: 2
- Has uncovered spaces: Yes
Features
- Patio & porch: Deck
- Exterior features: Sidewalk, Rain Gutters, Underground Sprinkler
Lot
- Size: 1.06 Acres
- Features: Secluded, Few Trees, Wooded, Level, Sloped, Cleared
Details
- Parcel number: 2442759
- Zoning: LD
Construction
Type & style
- Home type: SingleFamily
- Architectural style: Colonial
- Property subtype: Single Family Residence
Materials
- Vinyl Siding
- Foundation: Concrete Perimeter
- Roof: Asphalt
Condition
- New construction: No
- Year built: 2005
Utilities & green energy
- Sewer: Public Sewer
- Water: Public
- Utilities for property: Cable Available
Community & HOA
Community
- Features: Health Club, Park, Shopping/Mall
- Security: Security System
- Subdivision: Dayville
HOA
- Has HOA: No
Location
- Region: Killingly
Financial & listing details
- Price per square foot: $220/sqft
- Tax assessed value: $270,350
- Annual tax amount: $6,386
- Date on market: 6/18/2026
Estimated market value
$457,500
$435,000 - $480,000
$2,945/mo
Price history
| Date | Event | Price |
|---|---|---|
| 9/21/2026 | Price change | $460,000-1.2%$220/sqft |
Source:  Smart MLS #24185135 Report a problem Smart MLS #24185135 Report a problem | ||
| 8/20/2026 | Price change | $465,500-0.9%$223/sqft |
Source: Smart MLS #24185135 Report a problem | ||
| 7/18/2026 | Price change | $469,900-1.1%$225/sqft |
Source: Smart MLS #24185135 Report a problem | ||
| 6/18/2026 | Listed for sale | $475,000+111.1%$227/sqft |
Source: Smart MLS #24185135 Report a problem | ||
| 10/7/2009 | Sold | $225,000-10%$108/sqft |
Source: Smart MLS #E220292 Report a problem | ||
| 5/2/2009 | Listed for sale | $250,000-16.6%$120/sqft |
Source: LARROWS REAL ESTATE #E220292 Report a problem | ||
| 10/16/2008 | Price change | $299,900-1.7%$143/sqft |
Source: Listhub #E220292 Report a problem | ||
| 8/23/2008 | Listed for sale | $305,000+3.1%$146/sqft |
Source: Listhub #E220292 Report a problem | ||
| 3/17/2006 | Sold | $295,925+195.9%$141/sqft |
Source: Smart MLS #E172561 Report a problem | ||
| 9/30/2004 | Sold | $100,000$48/sqft |
Source: Smart MLS #E134210 Report a problem | ||
Public tax history
| Year | Property taxes | Tax assessment |
|---|---|---|
| 2025 | $6,267 +5.2% | $270,350 |
| 2024 | $5,956 +10.6% | $270,350 +45.9% |
| 2023 | $5,385 +5.1% | $185,290 -1.5% |
| 2022 | $5,124 | $188,090 |
| 2021 | $5,124 +1.9% | $188,090 |
| 2020 | $5,030 -1.2% | $188,090 |
| 2019 | $5,090 +9.7% | $188,090 +20.7% |
| 2017 | $4,639 | $155,890 |
| 2015 | $4,639 +2.7% | $155,890 |
| 2014 | $4,515 -2.5% | $155,890 -23.7% |
| 2013 | $4,633 +4.6% | $204,260 |
| 2012 | $4,428 +2.4% | $204,260 |
| 2011 | $4,326 +5.2% | $204,260 |
| 2010 | $4,112 0% | $204,260 |
| 2009 | $4,114 +13.1% | $204,260 |
| 2008 | $3,636 +12.2% | $204,260 +77% |
| 2007 | $3,241 | $115,420 |
Find assessor info on the county website
Monthly payment
Est. payment
Payment breakdown
Explore the cost of this home by adjusting the details. Changes won't be saved.Climate risks
Neighborhood: 06241
Nearby schools
Schools provided by the listing agent
- Elementary: Killingly Central
- High: Killingly
Source: Smart MLS. This data may not be complete. We recommend contacting the local school district to confirm school assignments for this home.
Similar homes
- $469,9003 bd3 ba1.9k sqft41 Bunny Lane, Brooklyn, CT 06234For Sale

 MLS ID #24216658, Christine Johnson, RE/MAX One. Smart MLS
 - $449,9003 bd3 ba1.7k sqft45 Wolf Den Drive, Pomfret, CT 06259For Sale
 MLS ID #24209472, Brenda Chubbuck, Berkshire Hathaway NE Prop.. Smart MLS
 - $439,9003 bd3 ba2.5k sqft26 Bush Hill Rd, Brooklyn, CT 06234For Sale
 MLS ID #1425891, Andrew Hogan, JPAR Prime Real Estate. StateWide MLS RI
 - $565,0003 bd3 ba1.8k sqft15 Margaret Henry Rd, Killingly, CT 06239For Sale
 MLS ID #1426621, Mary Jean Agostini, RE/MAX Right Choice. StateWide MLS RI
 - $445,0003 bd2 ba1.8k sqft686 Squaw Rock Road, Plainfield, CT 06354For SaleMLS ID #24200772, Ashley Walker, Kazantzis Real Estate, LLC. Smart MLS
- $439,9003 bd2 ba1.6k sqft19 Westview Drive, Brooklyn, CT 06234For SaleMLS ID #24202851, Barbara A. Diaz, RE/MAX Bell Park Realty. Smart MLS
- $429,9003 bd2 ba1.8k sqft540 Squaw Rock Road, Plainfield, CT 06354For SaleMLS ID #24211629, Christine Johnson, RE/MAX One. Smart MLS
- $400,0003 bd2 ba1.6k sqft19 Steven Street, Killingly, CT 06239For SaleMLS ID #24211062, Heidi B. Hopkins, Keller Williams Realty Leading Edge. Smart MLS
- $519,9003 bd3 ba1.8k sqft34 A Old Danielson Pike, North Scituate, RI 02857For SaleMLS ID #1425839, Lauren Atamian, JPAR Prime Real Estate. StateWide MLS RI
- $393,0004 bd2 ba1.9k sqft85 Robertson Avenue, Killingly, CT 06239For SaleMLS ID #24209373, Stephanie Barbusci, Yorway Realty. Smart MLS
- $470,0003 bd2 ba2k sqft21 Fairfield Drive, Woodstock, CT 06281For SaleMLS ID #24214001, Jacqueline Gumula, Kazantzis Real Estate, LLC. Smart MLS
- $474,9003 bd2 ba2.2k sqft163 Lake Washington Dr, Glocester, RI 02814For SaleMLS ID #1422058, Samantha Durand, REMAX Revolution. StateWide MLS RI
- $450,0005 bd3 ba2k sqft23 Mechanic Street, Killingly, CT 06239For SaleMLS ID #24189873, Derek Greene, Derek Greene. Smart MLS
- $550,0004 bd2 ba2.3k sqft248 Paine Road, Pomfret, CT 06259For SaleMLS ID #24211512, Valerie L. Macneil, Kazantzis Real Estate, LLC. Smart MLS
- $515,0003 bd3 ba1.9k sqft391 Squaw Hollow Road, Ashford, CT 06278For SaleMLS ID #24213578, Bethann Dion, eXp Realty. Smart MLS
- $674,0003 bd3 ba1.9k sqft83 Grand View Ter, Brooklyn, CT 06234For SaleMLS ID #1426748, Androula Kazantzis, Kazantzis Real Estate, LLC. StateWide MLS RI
- $475,0003 bd3 ba2k sqft69 Pautipaug Hill Road, Sprague, CT 06330For SaleMLS ID #24200667, Mustafa Muaremi, Coldwell Banker Realty. Smart MLS
- $435,0003 bd3 ba2.1k sqft158 Pond Road, Franklin, CT 06254For SaleMLS ID #24211535, Monica Obuchowski, Signature Properties of N.E.. Smart MLS
