Welcome to this spacious and thoughtfully refreshed 3 bedroom, 3 bath home in Severance/Windsor Area, offering comfortable living, modern updates, and a convenient location just 15 minutes east of Fort Collins. Fresh interior paint, brand-new LVP flooring and carpet, central A/C, new ceiling fans with remotes, and a refreshed kitchen make this home truly move-in ready.
Designed with everyday living in mind, the open kitchen features a center island, abundant cabinetry, and an adjoining dining area, while two spacious living areas provide flexibility for entertaining, relaxing, or working from home. Upstairs, the primary suite offers a private bath with dual sinks and a walk-in closet. The unfinished basement, complete with egress windows, offers exceptional potential for future expansion or abundant storage.
Step outside to enjoy the covered front porch, rear deck, and additional concrete patio overlooking a spacious, fully fenced backyard. A two-car attached garage completes the home.
Nestled in a welcoming Severance/Windsor community with beautiful mountain views throughout the neighborhood, you'll enjoy nearby parks like Summit View Park, local schools like the walkable Range View Elementary School, and easy access to the Windsor Reservoir and its scenic trails. With its tasteful updates and versatile floor plan, this home is ready for its next owner.
Schedule a showing today and discover everything this Severance home has to offer.
Accepting backups
Price cut: $5.1K (8/15)
$469,900
92 Summit View Road, Severance, CO 80550
3beds
2,576sqft
Single Family Residence
Built in 2005
8,712 Square Feet Lot
$-- Zestimate®
$182/sqft
$20/mo HOA
What's special
Rear deckCovered front porchTwo-car attached garageFresh interior paintAbundant cabinetryRefreshed kitchenAdjoining dining area
- 58 days
- 137
- 10
Zillow last checked:
Listing updated:
Listed by:
Christine Belin 720-507-7655 cbelin.COrealestate@gmail.com,
Evernest, LLC
Source: REcolorado as distributed by MLS GRID,MLS#: 7218082
Facts & features
Interior
Bedrooms & bathrooms
- Bedrooms: 3
- Bathrooms: 3
- Full bathrooms: 2
- 1/2 bathrooms: 1
Bedroom
- Features: Primary Suite
- Level: Upper
Bedroom
- Level: Upper
Bedroom
- Level: Upper
Bathroom
- Level: Lower
Bathroom
- Features: Primary Suite
- Level: Upper
Bathroom
- Level: Upper
Den
- Level: Lower
Kitchen
- Level: Main
Laundry
- Level: Lower
Living room
- Level: Main
Heating
- Forced Air
Cooling
- Central Air
Appliances
- Included: Dishwasher, Disposal, Dryer, Gas Water Heater, Microwave, Oven, Range, Refrigerator, Washer
- Laundry: In Unit, Laundry Closet
Features
- Ceiling Fan(s), Kitchen Island, Open Floorplan, Primary Suite, Vaulted Ceiling(s), Walk-In Closet(s)
- Flooring: Carpet, Vinyl
- Basement: Unfinished
Interior area
- Total structure area: 2,576
- Total interior livable area: 2,576 sqft
- Finished area above ground: 1,934
- Finished area below ground: 0
Property
Parking
- Total spaces: 2
- Parking features: Garage - Attached
- Attached garage spaces: 2
Features
- Levels: Tri-Level
- Patio & porch: Deck, Front Porch, Patio
- Fencing: Full
Lot
- Size: 8,712 Square Feet
Details
- Parcel number: R3283104
- Special conditions: Standard
Construction
Type & style
- Home type: SingleFamily
- Property subtype: Single Family Residence
Materials
- Frame
- Roof: Composition
Condition
- Year built: 2005
Utilities & green energy
- Sewer: Public Sewer
- Water: Public
Community & HOA
Community
- Subdivision: Summit View
HOA
- Has HOA: Yes
- Amenities included: Park
- HOA fee: $240 annually
- HOA name: Summit View HOA
- HOA phone: 970-556-1714
Location
- Region: Windsor
Financial & listing details
- Price per square foot: $182/sqft
- Annual tax amount: $2,899
- Date on market: 7/12/2026
- Listing terms: 1031 Exchange,Cash,Conventional,FHA,VA Loan
- Exclusions: Staging Items.
- Ownership: Corporation/Trust
Estimated market value
Not available
Estimated sales range
Not available
Not available
Price history
| Date | Event | Price |
|---|---|---|
| 8/25/2026 | Pending sale | $469,900$182/sqft |
Source:  REcolorado as distributed by MLS GRID #7218082 Report a problem REcolorado as distributed by MLS GRID #7218082 Report a problem | ||
| 8/15/2026 | Price change | $469,900-1.1%$182/sqft |
Source: REcolorado as distributed by MLS GRID #7218082 Report a problem | ||
| 7/12/2026 | Listed for sale | $475,000$184/sqft |
Source: REcolorado as distributed by MLS GRID #7218082 Report a problem | ||
Public tax history
Tax history is unavailable.
Monthly payment
Est. payment
Payment breakdown
Explore the cost of this home by adjusting the details. Changes won't be saved.Climate risks
Neighborhood: 80550
Nearby schools
Schools provided by the listing agent
- Elementary: Range View
- Middle: Severance
- High: Windsor
- District: Weld RE-4
Source: REcolorado as distributed by MLS GRID. This data may not be complete. We recommend contacting the local school district to confirm school assignments for this home.
Similar homes
- $529,8884 bd3 ba3.1k sqft962 Ouzel Falls Road, Severance, CO 80550For Sale

 MLS ID #3026077, Rose P. Wickwire, Compass - Denver. REcolorado as distributed by MLS GRID
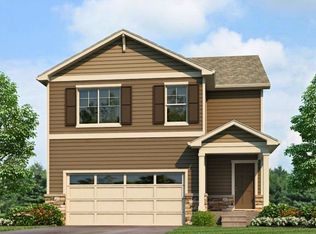
 - from $461,9904 bd3 ba2.1k sqftElder Plan, Tailholt, Severance, CO 80550New Construction
 DR Horton
 - $490,9003 bd2 ba1.4k sqft971 Cascade Falls Street, Severance, CO 80550New Construction
 MLS ID #9432383, Kevin Wolf, LGI Realty - Colorado, LLC. REcolorado as distributed by MLS GRID
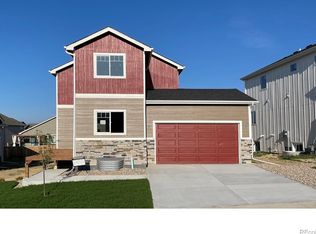
 - $499,9004 bd3 ba2.9k sqft1753 Avery Plaza Street, Severance, CO 80550New Construction
 MLS ID #IR1061798, Kevin Wilcox, Wilcox Real Estate. REcolorado as distributed by MLS GRID
 - $545,9005 bd3 ba2.1k sqft965 Cascade Falls Street, Severance, CO 80550New ConstructionMLS ID #8473046, Kevin Wolf, LGI Realty - Colorado, LLC. REcolorado as distributed by MLS GRID
- $499,9903 bd3 ba2.1k sqft641 Noola St, Windsor, CO 80550New Construction
 MLS ID #1067798, Batey McGraw, DFH Colorado Realty LLC. IRES as distributed by MLS GRID
 - $395,9003 bd2 ba1.4k sqft335 Fiord Way, Severance, CO 80550New ConstructionIRES as distributed by MLS GRID
- $475,0004 bd3 ba2.9k sqft1601 105th Avenue Court, Greeley, CO 80634For SaleMLS ID #6802629, Maritza Torres, RE/MAX Professionals. REcolorado as distributed by MLS GRID
- $475,0005 bd3 ba2.3k sqft5115 W 16th Street, Greeley, CO 80634For SaleMLS ID #7274236, Trelora Realty Team, Trelora Realty, Inc.. REcolorado as distributed by MLS GRID
- $530,0004 bd4 ba3k sqft1460 Boyle Street, Windsor, CO 80550New ConstructionREcolorado as distributed by MLS GRID
- $459,9004 bd3 ba2.6k sqft6912 Carlyle Ln, Wellington, CO 80549For SaleMLS ID #1063658, Seth Hanson, Group Harmony. IRES as distributed by MLS GRID
- $620,0005 bd3 ba3.1k sqft5175 Clarence Drive, Windsor, CO 80550For SaleMLS ID #5134827, Holly Vejrostek, LPT Realty. REcolorado as distributed by MLS GRID
- $555,0004 bd3 ba2.6k sqft338 Hawthorne Ave, Johnstown, CO 80534For Sale
 MLS ID #9940319, Rena Jackson, Realty One Group Apex. elevateMLS
 - $479,0003 bd3 ba2.5k sqft6556 Finch Court, Fort Collins, CO 80525For SaleMLS ID #7379376, Tammie Daily, Keller Williams Realty Urban Elite. REcolorado as distributed by MLS GRID
- $465,0003 bd3 ba2.4k sqft7263 Horsechestnut Street, Wellington, CO 80549For SaleMLS ID #2579162, Yisel Castaneda, Megastar Realty. REcolorado as distributed by MLS GRID
- $455,0003 bd3 ba3.3k sqft3901 Heatherwood Cir, Johnstown, CO 80534For SaleMLS ID #1065021, Donna Ehnert, eXp Realty LLC. IRES as distributed by MLS GRID
- $475,0004 bd3 ba2.3k sqft603 97th Avenue, Greeley, CO 80634For SaleMLS ID #4887491, Brooke Sharpe, eXp Realty, LLC. REcolorado as distributed by MLS GRID
- $565,0003 bd3 ba3.6k sqft6315 Spring Valley Rd, Timnath, CO 80547For SaleMLS ID #1060268, Josh Landers, RE/MAX Nexus. IRES as distributed by MLS GRID
