Welcome to this Shane Homes built two-storey in the highly sought-after community of Cougar Ridge. Offering over 2,200 square feet of thoughtfully designed living space, this 3-bedroom family home combines comfort, functionality, and exceptional potential. The bright and inviting main floor features 9-foot ceilings, rich hardwood flooring throughout, a dedicated home office, and a spacious kitchen complete with granite countertops, ample cabinetry, and a sunny breakfast nook. The open-concept living room is centred around a striking double-sided gas fireplace, creating a warm and welcoming space that's perfect for everyday living and entertaining. Upstairs, you'll find a huge west-facing bonus room filled with natural light, a convenient upper-level laundry room, two well-sized secondary bedrooms, a 4-piece family bathroom, and a spacious primary retreat featuring a walk-in closet and a well-appointed 5-piece ensuite. The unfinished basement provides an excellent opportunity to customize the space to suit your family's needs, whether you envision additional living space, a home gym, or extra bedrooms. Please note that the furnace, central air conditioning, tankless water heater, reverse osmosis system, and chlorine filtration system are currently leased through Reliance Home Comfort for approximately $340 per month. The lease includes repairs, parts, labour, and equipment replacement for the duration of the contract. Seller's agree to pay out contract prior to possession. There will be no expense to Buyer's. Contact the listing REALTOR® for complete lease details. Ideally located close to parks, schools, shopping, walking paths, and with quick access to downtown and the mountains, this is a fantastic opportunity to own a wonderful family home in one of Calgary's most desirable west-side communities. Book your private showing today!
For sale
C$849,000
92 W Cougar Ridge Close SW, Calgary, AB T3H 0V4
3beds
2,243sqft
Single Family Residence
Built in 2013
3,920 Square Feet Lot
$-- Zestimate®
C$378/sqft
C$10/mo HOA
What's special
Rich hardwood flooring throughoutDedicated home officeSpacious kitchenGranite countertopsAmple cabinetrySunny breakfast nookStriking double-sided gas fireplace
- 18 hours |
- 19 |
- 0 |
Zillow last checked:
Listing updated:
Listed by:
Steve Strachan, Associate,
Re/Max First
Source: courtesy of Pillar9 System,MLS®#: A2334290 Originating MLS®#: Calgary
Originating MLS®#: CalgaryFacts & features
Interior
Bedrooms & bathrooms
- Bedrooms: 3
- Bathrooms: 3
- Full bathrooms: 2
- 1/2 bathrooms: 1
Other
- Level: Upper
- Dimensions: 14`10" x 13`3"
Bedroom
- Level: Upper
- Dimensions: 10`11" x 9`9"
Bedroom
- Level: Upper
- Dimensions: 11`4" x 9`9"
Other
- Level: Main
- Dimensions: 6`8" x 2`10"
Other
- Level: Upper
- Dimensions: 9`8" x 4`11"
Other
- Level: Upper
- Dimensions: 15`5" x 10`6"
Den
- Level: Main
- Dimensions: 12`3" x 8`8"
Dining room
- Level: Main
- Dimensions: 12`11" x 10`7"
Game room
- Level: Lower
- Dimensions: 20`6" x 18`0"
Kitchen
- Level: Main
- Dimensions: 13`10" x 11`0"
Laundry
- Level: Upper
- Dimensions: 8`5" x 5`5"
Living room
- Level: Main
- Dimensions: 16`2" x 14`0"
Mud room
- Level: Main
- Dimensions: 7`1" x 5`4"
Heating
- Forced Air
Cooling
- Central Air
Appliances
- Included: Built-In Oven, Dishwasher, Dryer, Electric Cooktop, Microwave, Range Hood, Refrigerator, Washer
- Laundry: Upper Level
Features
- Double Vanity, Granite Counters, Kitchen Island, Open Floorplan, Pantry, Soaking Tub
- Flooring: Carpet
- Basement: Full
- Number of fireplaces: 1
- Fireplace features: Double Sided, Gas
Interior area
- Total interior livable area: 2,243 sqft
- Finished area above ground: 2,243
- Finished area below ground: 10,039
Property
Parking
- Total spaces: 4
- Parking features: Double Garage Attached
- Attached garage spaces: 2
Features
- Levels: Two,2 Storey
- Stories: 1
- Patio & porch: Deck
- Exterior features: Private Yard
- Fencing: Fenced
- Frontage length: 10.43M 34`3"
Lot
- Size: 3,920 Square Feet
- Features: Back Yard, Front Yard, Lawn
Details
- Parcel number: 112448692
- Zoning: R-G
Construction
Type & style
- Home type: SingleFamily
- Property subtype: Single Family Residence
Materials
- Stone, Vinyl Siding, Wood Frame
- Foundation: Concrete Perimeter
- Roof: Asphalt Shingle
Condition
- New construction: No
- Year built: 2013
Community & HOA
Community
- Features: Sidewalks, Street Lights
- Subdivision: Cougar Ridge
HOA
- Has HOA: No
- Amenities included: None
- HOA fee: C$121 annually
Location
- Region: Calgary
Financial & listing details
- Price per square foot: C$378/sqft
- Date on market: 8/7/2026
- Inclusions: N/A
S
Steve Strachan, Associate
(403) 278-2900
By pressing Contact Agent, you agree that the real estate professional identified above may call/text you about your search, which may involve use of automated means and pre-recorded/artificial voices. You don't need to consent as a condition of buying any property, goods, or services. Message/data rates may apply. You also agree to our Terms of Use. Zillow does not endorse any real estate professionals. We may share information about your recent and future site activity with your agent to help them understand what you're looking for in a home.
Price history
Price history is unavailable.
Public tax history
Tax history is unavailable.
Climate risks
Neighborhood: Cougar Ridge
Nearby schools
GreatSchools rating
No schools nearby
We couldn't find any schools near this home.
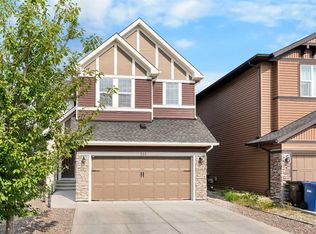
- C$925,0004 bd4 ba2k sqft161 W Cougar Ridge Close SW, Calgary, AB T3H0V4For Sale
- C$939,9003 bd4 ba2.2k sqft156 E Cougar Ridge Mnr SW, Calgary, AB T3H0V4For Sale

- C$--3 bd3 ba1.7k sqft80 Cougarstone Cm SW, Calgary, AB T3H5N5Off Market
- C$--3 bd2 ba1.9k sqft19 Cougar Ridge Grn SW, Calgary, AB T3H0S5Off Market
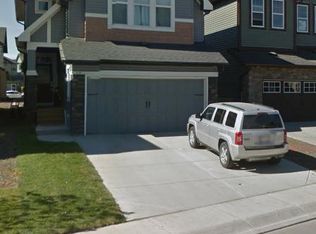
- C$--3 bd3 ba2.1k sqft75 Cougarstone Way SW, Calgary, AB T3H4Z6Off Market
- C$--3 bd4 ba1.3k sqft85 Cougarstone Cir SW #NA, Calgary, AB T3H4W7Off Market
- C$799,9003 bd3 ba2.3k sqft18 W Cougarstone Bay SW, Calgary, AB T3H4Z4For Sale
- C$469,9003 bd2 ba1.4k sqft281 E Cougar Ridge Dr SW #804, Calgary, AB T3H0J2For Sale
Similar homes
- C$925,0004 bd4 ba2k sqft161 W Cougar Ridge Close SW, Calgary, AB T3H 0V4For SaleMLS ID #A2333902, Gabriel Steier, Associate, Royal Lepage Benchmark. courtesy of Pillar9 System
- C$939,9003 bd4 ba2.2k sqft156 E Cougar Ridge Mnr SW, Calgary, AB T3H 0V4For SaleMLS ID #A2318711, Tina Tian, Associate, C-Luxury Realty Ltd.. courtesy of Pillar9 System
- C$874,9003 bd3 ba2.3k sqft111 S Valley Ponds Cres NW, Calgary, AB T3B 5T7For Sale
 MLS ID #A2335725, Sean Na, Associate, Maxwell Canyon Creek. courtesy of Pillar9 System
 - C$875,0004 bd4 ba2k sqft168 NE West Springs Close SW, Calgary, AB T3H 5G6For Sale
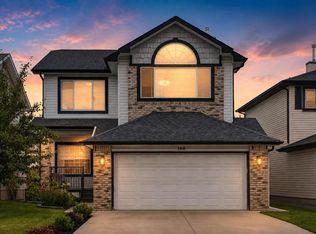 MLS ID #A2335564, Ilham Cazac, Associate, Exp Realty. courtesy of Pillar9 System
 - C$760,0004 bd4 ba1.8k sqft218 N Cougarstone Cir SW, Calgary, AB T3H 4W5For SaleMLS ID #A2334588, Shawn Beck, Associate, Royal Lepage Blue Sky. courtesy of Pillar9 System
- C$778,8884 bd4 ba1.8k sqft84 N Cougar Ridge Cir SW, Calgary, AB T3H 5C8For SaleMLS ID #A2335470, Shaukat Hayat, Associate, Remax Innovations. courtesy of Pillar9 System
- C$799,9003 bd3 ba2.3k sqft18 W Cougarstone Bay SW, Calgary, AB T3H 4Z4For SaleMLS ID #A2327235, Rhishi Patel, Associate, The Real Estate District. courtesy of Pillar9 System
- C$805,0004 bd4 ba1.8k sqft4616 N 82nd St NW, Calgary, AB T3B 2P7For SaleMLS ID #A2334626, Sheila Lamy, Associate, Cir Realty. courtesy of Pillar9 System
- C$849,9004 bd4 ba1.9k sqft4609 NE 72nd St NW, Calgary, AB T3B 2L3For SaleMLS ID #A2327999, Leslie Schmeiler, Associate, Re/Max Realty Professionals. courtesy of Pillar9 System
- C$1,099,9005 bd4 ba2.3k sqft40 S Westmore Pl SW, Calgary, AB T3H 0Z2For SaleMLS ID #A2330708, Scott Henry, Associate, Re/Max Realty Professionals. courtesy of Pillar9 System
- C$949,9993 bd3 ba1.2k sqft50 W Wentworth Lndg SW, Calgary, AB T3H 5X1For SaleMLS ID #A2334320, Ryan Woolman, Associate, Exp Realty. courtesy of Pillar9 System
- C$759,9004 bd4 ba1.7k sqft257 W Cougartown Cir SW, Calgary, AB T3H 0A2For SaleMLS ID #A2327920, Dianne Brown, Associate, Re/Max Landan Real Estate. courtesy of Pillar9 System
- C$749,9004 bd4 ba1.6k sqft78 W Cougar Plateau Way SW, Calgary, AB T3H 5S4For SaleMLS ID #A2331870, Piew Soe Saw, Associate, Grand Realty. courtesy of Pillar9 System
- C$1,099,9005 bd4 ba2.2k sqft146 W West Springs Pl SW, Calgary, AB T3H 4W2For SaleMLS ID #A2335268, Gloria Sun, Associate, Trustpro Realty. courtesy of Pillar9 System
- C$839,8953 bd3 ba2.3k sqft56 S Osprey Hill Pl SW, Calgary, AB T3B 6R9New ConstructionMLS ID #A2330288, David Lofthaug, Broker, Bode Platform Inc.. courtesy of Pillar9 System
- C$684,8004 bd4 ba1.6k sqft43 NE Cougar Ridge Bay SW, Calgary, AB T3H 5C4For SaleMLS ID #A2335162, Paul Chou, Associate, Re/Max First. courtesy of Pillar9 System
- C$829,0004 bd4 ba2.2k sqft66 Crestmont Dr W, Calgary, AB T3B 5X7For SaleMLS ID #A2315287, Zaki Keskich, Associate, Century 21 Bamber Realty Ltd.. courtesy of Pillar9 System
- C$850,0005 bd4 ba1.8k sqft4629 E 72nd St NW, Calgary, AB T3B 2L2For SaleMLS ID #A2326337, Niki Mccracken, Associate Broker, Cir Realty. courtesy of Pillar9 System
- C$619,9003 bd2 ba1.3k sqft4325 N 70th St NW, Calgary, AB T3B 2K4For SaleMLS ID #A2334250, Murray Harris, Associate, Remax Innovations. courtesy of Pillar9 System
- C$850,0003 bd3 ba1.9k sqft8505 S Broadcast Ave SW #110, Calgary, AB T3H 6B5For SaleMLS ID #A2315857, Rachelle Starnes, Associate, Coldwell Banker Mountain Central. courtesy of Pillar9 System
