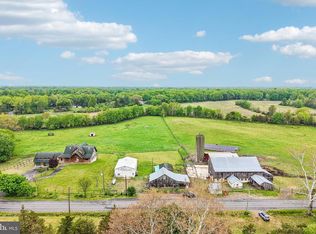
A rare opportunity to own one of Salem County's most remarkable properties, this extraordinary 70-acre estate offers nearly one-third of a mile of frontage along the Salem River. The landscape blends tilled farmland, mature woodlands and scenic river views, creating endless possibilities for agriculture, equestrian use, livestock, vineyards, specialty crops and recreation. Park-like clearings along the river offer unforgettable settings for entertaining, celebrations or simply enjoying the peaceful surroundings. At the heart of the property is a circa 1780 three-story center hall Colonial, preserved through generations. Original details include the home's historic hearth and fireplaces throughout, complemented by a later kitchen wing designed for modern living and entertaining. The second floor offers four bedrooms, including two ensuite, plus a hall bath. The unfinished third floor provides space for two additional bedrooms and a room pre-plumbed for a future bath. The estate has inspired two published works, Hot Dogs in the Cave and Letters to Rolling Acres, referencing its historic name and storied past. Despite its private setting, the property is just 15 minutes from downtown Swedesboro and less than 30 minutes from Wilmington, with dining, shopping and Amtrak's Acela service. A property of this scale, history, and natural beauty is rarely offered, presenting a truly unique opportunity to own an extraordinary piece of South Jersey's landscape and heritage.
Active
$1,750,000
92 Warner Rd, Mannington Twp., NJ 08098
6beds
3,900sqft
Single Family Residence
Built in 1780
69.75 Acres Lot
$492,100 Zestimate®
$449/sqft
$-- HOA
What's special
- 7 days
- 877
- 76
Zillow last checked:
Listing updated:
Listed by:
Stephanie Mahon 917-734-7848,
Compass New Jersey, Llc
Source: GSMLS,MLS#: 4050200
Facts & features
Interior
Bedrooms & bathrooms
- Bedrooms: 6
- Bathrooms: 4
- Full bathrooms: 3
- 1/2 bathrooms: 1
Primary bedroom
- Description: Full Bath
Bedroom 1
- Level: Second
- Area: 182
- Dimensions: 14 x 13
Bedroom 2
- Level: Second
- Area: 221
- Dimensions: 17 x 13
Bedroom 3
- Level: Second
- Area: 204
- Dimensions: 17 x 12
Bedroom 4
- Level: Second
- Area: 154
- Dimensions: 11 x 14
Primary bathroom
- Features: Stall Shower
Dining room
- Features: Living/Dining Combo
- Level: First
- Area: 247
- Dimensions: 19 x 13
Family room
- Level: First
- Area: 260
- Dimensions: 20 x 13
Kitchen
- Features: Eat-in Kitchen, Separate Dining Area
- Level: First
- Area: 187
- Dimensions: 11 x 17
Living room
- Level: First
- Area: 238
- Dimensions: 17 x 14
Heating
- Baseboard - Hotwater, Zoned, Oil Tank Above Ground - Inside
Cooling
- 1 Unit, Central Air, Zoned, Wall Unit(s)
Appliances
- Included: Electric Cooktop, Dishwasher, Dryer, Range/Oven-Electric, Refrigerator, Washer, Electric Water Heater
- Laundry: Laundry Room
Features
- Foyer, Storage Room
- Flooring: Tile, Wood
- Basement: Yes,Full,Unfinished
- Number of fireplaces: 6
- Fireplace features: Bedroom 1, Bedroom 2, Bedroom 3, Bedroom 4, Family Room, Living Room
Interior area
- Total structure area: 3,900
- Total interior livable area: 3,900 sqft
Property
Parking
- Total spaces: 8
- Parking features: Crushed Stone, None
- Uncovered spaces: 8
Features
- Patio & porch: Open Porch(es), Patio
- On waterfront: Yes
- Waterfront features: Waterfront
Lot
- Size: 69.75 Acres
- Dimensions: 69.75 AC
- Features: Wooded
Details
- Additional structures: Outbuilding, Storage Shed
- Parcel number: 2606000030000000200000QFARM
Construction
Type & style
- Home type: SingleFamily
- Architectural style: Colonial
- Property subtype: Single Family Residence
Materials
- Wood Shingle
- Roof: Asphalt Shingle
Condition
- Year built: 1780
- Major remodel year: 2023
Utilities & green energy
- Sewer: Septic Tank
- Water: Well
- Utilities for property: Electricity Connected
Community & HOA
Location
- Region: Woodstown
Financial & listing details
- Price per square foot: $449/sqft
- Tax assessed value: $15,700
- Annual tax amount: $12,719
- Date on market: 9/2/2026
- Ownership type: Fee Simple
- Electric utility on property: Yes
Estimated market value
$492,100
$413,000 - $576,000
$2,779/mo
Price history
| Date | Event | Price |
|---|---|---|
| 9/2/2026 | Listed for sale | $1,750,000$449/sqft |
Source:  GSMLS #4050200 Report a problem GSMLS #4050200 Report a problem | ||
Public tax history
| Year | Property taxes | Tax assessment |
|---|---|---|
| 2025 | $12,288 -3.4% | $353,400 -3.4% |
| 2024 | $12,719 +2.8% | $365,800 |
| 2023 | $12,377 +2.1% | $365,800 |
| 2022 | $12,129 +12.9% | $365,800 |
| 2021 | $10,746 +2.8% | $365,800 +5.8% |
| 2020 | $10,456 +4.9% | $345,800 |
| 2019 | $9,965 +2.8% | $345,800 |
| 2018 | $9,692 +5.5% | $345,800 |
| 2017 | $9,187 +8.4% | $345,800 |
| 2016 | $8,475 +3.3% | $345,800 |
| 2015 | $8,205 +2.5% | $345,800 |
| 2014 | $8,001 | $345,800 |
Find assessor info on the county website
Monthly payment
Est. payment
Payment breakdown
Explore the cost of this home by adjusting the details. Changes won't be saved.Climate risks
Neighborhood: 08098
Similar homes
- $1,600,0004 bd4 ba3.5k sqft46 Commissioners Pike, Woodstown, NJ 08098For Sale
 MLS ID #NJSA2018802, Carlo Drogo SR., EXP Realty, LLC. Bright MLS
 - $1,200,0006 bd3 ba2.7k sqft433 Lincoln Rd, Pilesgrove, NJ 08098For Sale
 MLS ID #NJSA2019020, Paul Viereck, Compass New Jersey, LLC - Moorestown. Bright MLS
 - $--4 bd3 ba3.8k sqft787 Chelsea Glenn Rd, Clarksboro, NJ 08020Auction
 Auction.com 2
 - $1,790,9004 bd3 ba3k sqftNone Available, Montchanin, DE 19710New Construction
 MLS ID #DENC2110950, Leslie Carpenter, Patterson-Schwartz - Greenville. Bright MLS
 - $1,730,9004 bd4 ba2.4k sqftNone Available, Montchanin, DE 19710New ConstructionMLS ID #DENC2110948, Leslie Carpenter, Patterson-Schwartz - Greenville. Bright MLS
- $1,760,9003 bd3 ba2.7k sqftNone Available, Montchanin, DE 19710New ConstructionMLS ID #DENC2110944, Leslie Carpenter, Patterson-Schwartz - Greenville. Bright MLS
- $1,880,9004 bd4 ba3.3k sqftNone Available, Montchanin, DE 19710New ConstructionMLS ID #DENC2110954, Leslie Carpenter, Patterson-Schwartz - Greenville. Bright MLS
- $1,800,9003 bd3 ba3k sqftNone Available, Montchanin, DE 19710New ConstructionMLS ID #DENC2110952, Leslie Carpenter, Patterson-Schwartz - Greenville. Bright MLS
- $1,930,9004 bd5 ba3.5k sqftNone Available, Montchanin, DE 19710New ConstructionMLS ID #DENC2110956, Leslie Carpenter, Patterson-Schwartz - Greenville. Bright MLS
- $1,700,9003 bd3 ba2.5k sqftNone Available, Montchanin, DE 19710New ConstructionMLS ID #DENC2110946, Leslie Carpenter, Patterson-Schwartz - Greenville. Bright MLS
- $1,580,0004 bd3 ba5.5k sqft4002 Valley Green Rd, Wilmington, DE 19807For SaleMLS ID #DENC2109340, Laird Bunch, Monument Sotheby's International Realty. Bright MLS
- $1,990,9004 bd4 ba3.6k sqftNone Available, Montchanin, DE 19710New ConstructionMLS ID #DENC2110958, Leslie Carpenter, Patterson-Schwartz - Greenville. Bright MLS
- $1,779,9004 bd4 ba4.2k sqft3 Quail Crossing Dr, Wilmington, DE 19807New ConstructionMLS ID #DENC2110024, Steven Christie, KW Greater West Chester. Bright MLS
- $1,200,0005 bd5 ba5.2k sqft108 Preakness Dr, Mullica Hill, NJ 08062For SaleMLS ID #NJGL2078202, John Williams, EXP Realty, LLC. Bright MLS
- $1,599,0004 bd4 ba3k sqftNone Available, Middletown, DE 19709For SaleMLS ID #DENC2109258, A John Price, Patterson-Schwartz-Middletown. Bright MLS
- $1,250,0004 bd4 ba4.5k sqft514 Chariot Ct, Wilmington, DE 19808For SaleMLS ID #DENC2099358, Ping Xu, RE/MAX Edge. Bright MLS
- $1,495,0005 bd4 ba4.9k sqft4500 Washington Blvd, Wilmington, DE 19802For SaleMLS ID #DENC2107712, Steven Anzulewicz, Keller Williams Realty Wilmington. Bright MLS
