Skip main navigation
Active
  • $399,900

    92 Wheeler Rd, Weaverville, NC 28787

    3beds
    1,330sqft
    : 
    Single Family Residence
    Built in 2023
    0.08 Acres Lot
    $390,700 Zestimate®
    $301/sqft
    $130/mo HOA

    What's special

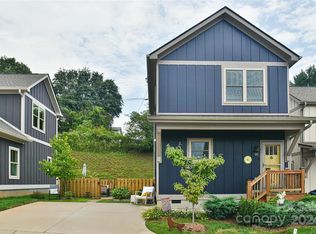
    Welcome to Berkley Terrace—an intentionally designed neighborhood that offers a truly authentic and connected living experience that is unmatched. Created with community in mind, Berkley Terrace encourages neighborly interaction, walkability, and a warm, welcoming atmosphere where residents genuinely enjoy spending time together. Dog lovers will especially appreciate the pet-friendly design, with plenty of opportunities for strolls and socializing with both two- and four-legged neighbors. This charming 3-bedroom, 2-bath home features a highly desirable primary suite on the main level, providing both comfort and convenience. Thoughtfully laid out for easy living, the home is ideal for those seeking a low-maintenance lifestyle without sacrificing style or functionality. Perfectly situated near Karpen Park and just minutes from the heart of Weaverville’s delightful downtown, you’ll enjoy quick access to local shops, dining, and community events while still coming home to a peaceful, close-knit neighborhood setting. Experience the perfect blend of simplicity, connection, and charm—Berkley Terrace isn’t just a place to live, it’s a place to belong.
    37 days
    |
    311
    |
    12
    |

    Zillow last checked:

    Listing updated:

    Listing Provided by:

    Amber Bennett amber@mymosaicrealty.com,

    Mosaic Community Lifestyle Realty

    Source: Canopy MLS as distributed by MLS GRID,MLS#: 4363875MLS Logo

    Tour with a local agent

      Facts & features

      Interior

      Bedrooms & bathrooms
      • Bedrooms: 3
      • Bathrooms: 2
      • Full bathrooms: 2
      • Main level bedrooms: 1
      Primary bedroom
      • Features: Ceiling Fan(s), En Suite Bathroom, Vaulted Ceiling(s)
      • Level: Main
      Bedroom s
      • Features: Ceiling Fan(s)
      • Level: Upper
      Bedroom s
      • Features: Ceiling Fan(s)
      • Level: Upper
      Bathroom full
      • Level: Upper
      Kitchen
      • Features: Kitchen Island, Open Floorplan
      • Level: Main
      Living room
      • Features: Open Floorplan
      • Level: Main
      Heating
      • Heat Pump
      Cooling
      • Ceiling Fan(s), Central Air
      Appliances
      • Included: Dishwasher, Electric Oven, Electric Water Heater, Microwave, Refrigerator with Ice Maker
      • Laundry: Laundry Closet, Main Level
      Features
      • Flooring: Carpet, Tile, Laminate
      • Has basement: No
      Interior area
      • Total structure area: 1,330
      • Total interior livable area: 1,330 sqft
      • Finished area above ground: 1,330
      • Finished area below ground: 0

      Property

      Parking
      • Total spaces: 2
      • Parking features: Driveway
      • Uncovered spaces: 2
      Features
      • Levels: One and One Half
      • Stories: 1.5
      Lot
      • Size: 0.08 Acres
      Living quarters
      • Secondary features: None
      Details
      • Parcel number: 974264122100000
      • Zoning: R-2
      • Special conditions: Standard

      Construction

      Type & style
      • Home type: SingleFamily
      • Property subtype: Single Family Residence
      Materials
      • Fiber Cement
      • Foundation: Crawl Space
      Condition
      • New construction: Yes
      • Year built: 2023

      Utilities & green energy

      • Sewer: Public Sewer
      • Water: City

      Community & HOA

      Community
      • Features: Dog Park
      • Subdivision: Barkley Terrace
      HOA
      • Has HOA: Yes
      • HOA fee: $390 quarterly
      • HOA name: IPM
      • HOA phone: 828-650-6875
      Location
      • Region: Weaverville

      Financial & listing details

      • Price per square foot: $301/sqft
      • Tax assessed value: $373,800
      • Annual tax amount: $303
      • Date on market: 4/17/2026
      • Cumulative days on market: 25 days
      • Listing terms: Cash,Conventional,FHA,USDA Loan,VA Loan
      • Road surface type: Concrete, Paved
      Get pre-qualifiedBe ready to make an offer.
      Connect with an agentGet info on this home, tour, and more.
      Calculate monthly paymentSee if you can afford this home.

        Estimated market value

        $390,700

        $371,000 - $410,000

        $2,370/mo

        Price history

        DateEventPrice
        5/5/2026Listed for sale$399,900$301/sqft
        Source: Canopy MLS as distributed by MLS GRID #4363875 Report a problem
        4/22/2026Listing removed$399,900$301/sqft
        Source: Canopy MLS as distributed by MLS GRID #4363875 Report a problem
        4/17/2026Listed for sale$399,900-9%$301/sqft
        Source: Canopy MLS as distributed by MLS GRID #4363875 Report a problem
        11/4/2025Listing removed$439,500$330/sqft
        Source: Canopy MLS as distributed by MLS GRID #4193836 Report a problem
        6/6/2025Listed for sale$439,500$330/sqft
        Source: Canopy MLS as distributed by MLS GRID #4193836 Report a problem

        Public tax history

        YearProperty taxesTax assessment
        2025$303 -53.2%$231,300 +128.8%
        2024$647 +135.9%$101,100 +123.2%
        2023$274 +2093.3%$45,300
        2022$13 $45,300
        2021$13 -3.6%$45,300 +8.4%
        2020$13 -95.2%$41,800
        2019$271 $41,800

        Find assessor info on the county website

        Monthly payment

        Est. payment

          Payment breakdown

          Explore the cost of this home by adjusting the details. Changes won't be saved.
          All calculations are estimates and provided by Zillow, Inc. for informational purposes only. Actual amounts may vary.
          HOA fees may include property taxes on listings classified as Co-Ops. Contact the listing agent and/or owner for fee details.
          Mortgage interest rates are dependent on a number of factors, including credit score, down payment, and repayment length. Interest rate data provided by Zillow Group Marketplace, Inc. as of 1/1/1970 from various mortgage lenders with which we have lead or other similar arrangements; the Estimated Payment is an average of those rates.
          See how much you could borrow to make a competitive offer.

          Climate risks

          Neighborhood: 28787

          Getting around

          10 / 100
          Car-Dependent
          5 / 100
          Somewhat Bikeable

          Nearby schools

          GreatSchools rating

          A local agent can set up tours, give advice and negotiate with sellers.

          Browse local experts

          Similar homes

          Skip to the end of the carouselSkip to the beginning of the carousel