Life calls and this little slice of heaven is on the market. You won't believe this renovated home: Updated electrical, plumbing, drywall, basement, geothermal HVAC system, kitchen, finished basement, porches, PLUS absolutely gorgeous original features too. AND 5+ ACRES! 4 bedrooms plus two offices that could add more. 4 bathrooms, one on each level, plus a master bath with onyx! 3 living spaces, including a gas fireplace. Formal dining plus kitchen breakfast bar for the quick bites. Granite counters in the beautiful kitchen including a large pantry closet. The basement is fully finished and beautiful. Extra egress windows for natural light in the living area, kitchenette with solid surface counters, and bedroom with egress and room for an office. Two porches, a wraparound and an upper-level deck - THE VIEW! Double detached garage, two outbuildings with great storage, and other outside details too including a small established vinyard! A truly unique slice of the country!
Pending
$429,000
920 23rd Rd, Milligan, NE 68406
4beds
1,928sqft
Single Family Residence
Built in 1910
5.05 Acres Lot
$408,700 Zestimate®
$223/sqft
$-- HOA
What's special
- 50 days
- 322
- 6
Likely to sell faster than
Zillow last checked:
Listing updated:
Listed by:
Karla Jacobson 402-759-2107,
2Ks Realty
Source: GPRMLS,MLS#: 22622208
Facts & features
Interior
Bedrooms & bathrooms
- Bedrooms: 4
- Bathrooms: 4
- Full bathrooms: 1
- 3/4 bathrooms: 2
- 1/2 bathrooms: 1
- Main level bathrooms: 1
Primary bedroom
- Level: Second
Bedroom 2
- Level: Second
Bedroom 3
- Level: Second
Bedroom 4
- Level: Basement
Primary bathroom
- Features: 3/4
Dining room
- Features: Wood Floor, Exterior Door
- Level: Main
Family room
- Features: Wood Floor
- Level: Main
Great room
- Features: Wall/Wall Carpeting
- Level: Basement
Kitchen
- Features: Wood Floor, Pantry
- Level: Main
Living room
- Features: Wood Floor, Fireplace
- Level: Main
Basement
- Area: 1107
Office
- Features: Wood Floor
- Level: Main
Heating
- Electric, Heat Pump
Cooling
- Central Air, Heat Pump, Other
Appliances
- Included: Range, Refrigerator, Washer, Dishwasher, Dryer, Microwave
Features
- Basement: Finished
- Number of fireplaces: 1
- Fireplace features: Living Room, Gas Log
Interior area
- Total structure area: 1,928
- Total interior livable area: 1,928 sqft
- Finished area above ground: 1,928
- Finished area below ground: 0
Property
Parking
- Total spaces: 2
- Parking features: Garage, Open
- Garage spaces: 2
- Has uncovered spaces: Yes
Features
- Levels: Two
- Patio & porch: Porch, Deck
- Exterior features: Other
- Fencing: None
Lot
- Size: 5.05 Acres
- Dimensions: 5.05 acres
- Features: Over 5 up to 10 Acres
Details
- Additional structures: Outbuilding, Shed(s)
- Parcel number: 300038984
Construction
Type & style
- Home type: SingleFamily
- Property subtype: Single Family Residence
Materials
- Foundation: Concrete Perimeter
- Roof: Composition
Condition
- Not New and NOT a Model
- New construction: No
- Year built: 1910
Utilities & green energy
- Sewer: Septic Tank
- Water: Well
- Utilities for property: Fiber Optic
Community & HOA
Community
- Subdivision: RBB Kassik Subdivision 22-6-1
HOA
- Has HOA: No
Location
- Region: Milligan
Financial & listing details
- Price per square foot: $223/sqft
- Annual tax amount: $2,928
- Date on market: 8/4/2026
- Listing terms: VA Loan,FHA,Conventional,Cash,USDA Loan
- Ownership: Fee Simple
Estimated market value
$408,700
$388,000 - $429,000
$1,800/mo
Price history
| Date | Event | Price |
|---|---|---|
| 8/30/2026 | Pending sale | $429,000$223/sqft |
Source:  GPRMLS #22622208 Report a problem GPRMLS #22622208 Report a problem | ||
| 8/4/2026 | Listed for sale | $429,000$223/sqft |
Source: GPRMLS #22622208 Report a problem | ||
Public tax history
Tax history is unavailable.
Monthly payment
Est. payment
Payment breakdown
Explore the cost of this home by adjusting the details. Changes won't be saved.Climate risks
Neighborhood: 68406
Nearby schools
Schools provided by the listing agent
- Elementary: Exeter
- Middle: Exeter-Milligan
- High: Exeter-Milligan
- District: Exeter-Milligan
Source: GPRMLS. This data may not be complete. We recommend contacting the local school district to confirm school assignments for this home.

Similar homes
- $330,0004 bd2 ba2k sqft1517 H St, Geneva, NE 68361For Sale

 MLS ID #22618623, Laura Linares, KZ Realty. GPRMLS
 - $238,0004 bd2 ba1.7k sqft503 Cedar St, Friend, NE 68359For Sale
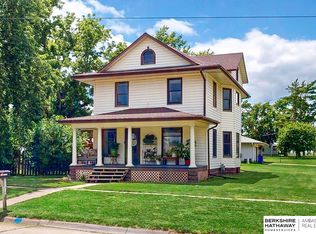 MLS ID #22623494, Cory Fuller, BHHS Ambassador Real Estate. GPRMLS
 - $215,0002 bd2 ba2k sqft129 N 11th St, Geneva, NE 68361For Sale
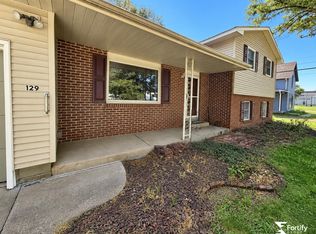 MLS ID #22622930, Misti Smith, Fortify Group, Inc. GPRMLS
 - $305,0003 bd3 ba2.8k sqft414 Spring St, Friend, NE 68359For Sale
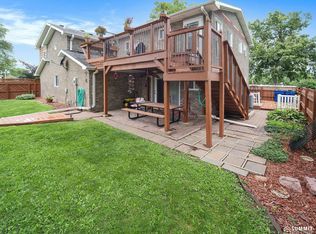 MLS ID #22618279, Brett Raasch, Summit Real Estate. GPRMLS
 - $339,0003 bd2 ba1.4k sqft340 N Jefferrson St, Bruning, NE 68322New ConstructionMLS ID #22531559, Kate Manes, 2Ks Realty. GPRMLS
- $285,0002 bd2 ba1.2k sqft310 Walnut St, Friend, NE 68359New ConstructionMLS ID #22626409, Anita Meyer, Home & Country LLC. GPRMLS
