Welcome to Lowry's Reserve! Step into history with this stunning 18th-century home, a true gem in the heart of Calvert County! The home sits on nearly 15 acres of serenity. Officially deemed historic by the county, this exquisite residence seamlessly blends old-world charm with modern comforts. Featuring 5 spacious bedrooms and 3 full bathrooms, this home boasts an updated gourmet kitchen, perfect for any chef, as well as an inviting eat-in area and a formal dining room for entertaining. The large living room offers a cozy retreat, while generously sized bedrooms provide ample space to relax. Outside, the breathtaking hardscaping includes a serene patio, ideal for enjoying the picturesque views of rolling pastureland that gently slopes down to a seasonal creek bed, surrounded by beautiful woodlands. The views are breathtaking! Whether you're drawn to the rich history, the tranquil setting, or the perfect balance of historic elegance and modern updates, this one-of-a-kind home is ready to welcome you. Don't miss this rare opportunity to own a piece of Maryland’s history!
Sold for $825,000
Street View
$825,000
920 Bowie Shop Rd, Huntingtown, MD 20639
5beds
2,878sqft
Single Family Residence
Built in 1820
14.9 Acres Lot
$820,300 Zestimate®
$287/sqft
$3,473 Estimated rent
Home value
$820,300
$738,000 - $911,000
$3,473/mo
Zestimate® history
Owner options
List your home for rent
$3,473/mo
Rent Zestimate®
Find your next renter with Zillow Rental Manager. Plus, with online applications, you can quickly screen prospective tenants – for free.
$3,473/mo
Rent Zestimate®
Refinance and save
$5,271/mo
Est. payment
Refinancing to a lower rate could help reduce your monthly payments and save thousands over the life of the loan.
$5,271/mo
Est. payment
Explore your selling options
Work with a Zillow partner agent
Leverage their expertise and Zillow's premium Showcase listings to get your home seen by more buyers.
Get startedList with your own agent
Get your home in front of millions of buyers by listing it on Zillow.
Learn how to do itSell it yourself
Take full control of how buyers see your home on Zillow by listing For Sale by Owner (FSBO).
List your homeWhat's special
Seasonal creek bedBeautiful woodlandsOld-world charmPicturesque viewsSerene patioCozy retreatModern comforts
Zillow last checked:
Listing updated:
Listed by:
Greg Beckman 410-474-8995,
Berkshire Hathaway HomeServices PenFed Realty
Bought with:
Melanie Pissarius, SP40000890
Compass
Source: Bright MLS,MLS#: MDCA2019616
Facts & features
Interior
Bedrooms & bathrooms
- Bedrooms: 5
- Bathrooms: 3
- Full bathrooms: 3
- Main level bathrooms: 1
Rooms
- Room types: Living Room, Dining Room, Primary Bedroom, Bedroom 2, Bedroom 3, Bedroom 4, Bedroom 5, Kitchen, Breakfast Room, Bathroom 1, Bathroom 2, Bathroom 3
Primary bedroom
- Features: Flooring - HardWood, Fireplace - Wood Burning
- Level: Upper
- Area: 306 Square Feet
- Dimensions: 18 x 17
Bedroom 2
- Features: Flooring - HardWood, Fireplace - Wood Burning
- Level: Upper
- Area: 216 Square Feet
- Dimensions: 18 x 12
Bedroom 3
- Features: Fireplace - Wood Burning, Flooring - HardWood
- Level: Upper
- Area: 204 Square Feet
- Dimensions: 12 x 17
Bedroom 4
- Features: Flooring - HardWood
- Level: Upper
- Area: 221 Square Feet
- Dimensions: 17 x 13
Bedroom 5
- Features: Flooring - HardWood
- Level: Upper
- Area: 195 Square Feet
- Dimensions: 15 x 13
Bathroom 1
- Level: Main
Bathroom 2
- Level: Upper
Bathroom 3
- Features: Flooring - Ceramic Tile
- Level: Upper
- Area: 77 Square Feet
- Dimensions: 11 x 7
Breakfast room
- Features: Flooring - HardWood
- Level: Main
- Area: 180 Square Feet
- Dimensions: 15 x 12
Dining room
- Features: Fireplace - Wood Burning, Flooring - HardWood
- Level: Main
- Area: 289 Square Feet
- Dimensions: 17 x 17
Kitchen
- Features: Fireplace - Wood Burning, Flooring - HardWood, Kitchen - Propane Cooking, Eat-in Kitchen
- Level: Main
- Area: 285 Square Feet
- Dimensions: 15 x 19
Living room
- Features: Flooring - HardWood, Fireplace - Wood Burning
- Level: Main
- Area: 289 Square Feet
- Dimensions: 17 x 17
Heating
- Heat Pump, Electric
Cooling
- Heat Pump, Ductless, Electric
Appliances
- Included: Stainless Steel Appliance(s), Built-In Range, Dishwasher, Dryer, Washer, Refrigerator, Oven/Range - Gas, Exhaust Fan, Ice Maker, Range Hood, Electric Water Heater
- Laundry: Dryer In Unit, Washer In Unit
Features
- Dining Area, Formal/Separate Dining Room, Kitchen - Gourmet, Kitchen Island, Recessed Lighting, Upgraded Countertops, Additional Stairway, Breakfast Area, Other, Kitchen - Table Space, Eat-in Kitchen, Exposed Beams, Chair Railings, Crown Molding, Pantry, Walk-In Closet(s)
- Flooring: Hardwood, Wood
- Doors: Storm Door(s)
- Windows: Storm Window(s)
- Has basement: No
- Number of fireplaces: 6
- Fireplace features: Wood Burning
Interior area
- Total structure area: 2,878
- Total interior livable area: 2,878 sqft
- Finished area above ground: 2,878
- Finished area below ground: 0
Property
Parking
- Total spaces: 12
- Parking features: Circular Driveway, Gravel, Driveway
- Uncovered spaces: 12
Accessibility
- Accessibility features: None
Features
- Levels: Three
- Stories: 3
- Patio & porch: Patio
- Exterior features: Chimney Cap(s), Extensive Hardscape, Lighting, Rain Gutters, Other
- Pool features: None
- Has view: Yes
- View description: Trees/Woods, Pasture
- Frontage type: Road Frontage
Lot
- Size: 14.9 Acres
- Features: Backs to Trees, Cleared, Wooded, Private, Rural
Details
- Additional structures: Above Grade, Below Grade
- Parcel number: 0502018926
- Zoning: RUR
- Special conditions: Standard
- Horses can be raised: Yes
Construction
Type & style
- Home type: SingleFamily
- Architectural style: Colonial
- Property subtype: Single Family Residence
Materials
- HardiPlank Type
- Foundation: Crawl Space
- Roof: Shingle,Metal
Condition
- Very Good
- New construction: No
- Year built: 1820
Utilities & green energy
- Sewer: Septic Exists
- Water: Well
- Utilities for property: Propane, Underground Utilities, Cable
Community & HOA
Community
- Subdivision: None Available
HOA
- Has HOA: No
Location
- Region: Huntingtown
Financial & listing details
- Price per square foot: $287/sqft
- Tax assessed value: $377,100
- Annual tax amount: $4,479
- Date on market: 2/27/2025
- Listing agreement: Exclusive Right To Sell
- Listing terms: Cash,Conventional
- Ownership: Fee Simple
Price history
| Date | Event | Price |
|---|---|---|
| 4/29/2025 | Sold | $825,000$287/sqft |
Source:  Bright MLS #MDCA2019616 Report a problem Bright MLS #MDCA2019616 Report a problem | ||
| 3/4/2025 | Contingent | $825,000$287/sqft |
Source: Bright MLS #MDCA2019616 Report a problem | ||
| 2/27/2025 | Listed for sale | $825,000+71.9%$287/sqft |
Source: Bright MLS #MDCA2019616 Report a problem | ||
| 12/9/2014 | Sold | $480,000$167/sqft |
Source: Public Record Report a problem | ||
| 3/5/2012 | Sold | $480,000$167/sqft |
Source: Public Record Report a problem | ||
Public tax history
| Year | Property taxes | Tax assessment |
|---|---|---|
| 2025 | $4,449 +9.4% | $406,700 +7.8% |
| 2024 | $4,069 +6.7% | $377,100 +2.8% |
| 2023 | $3,812 +2.8% | $366,933 -2.7% |
| 2022 | $3,707 +2.9% | $377,100 +8.8% |
| 2021 | $3,601 +2.3% | $346,600 +2.8% |
| 2020 | $3,521 +2.3% | $337,300 -2.7% |
| 2019 | $3,441 +2.9% | $346,600 +8.8% |
| 2018 | $3,343 +2.5% | $318,700 +4% |
| 2017 | $3,262 -10.6% | $306,533 +4.1% |
| 2016 | $3,648 | $294,367 +4.3% |
| 2015 | $3,648 | $282,200 +3% |
| 2014 | $3,648 | $274,100 |
| 2013 | -- | $274,100 -35.3% |
| 2012 | -- | $423,500 +21.3% |
| 2011 | -- | $349,100 |
| 2010 | -- | $349,100 -8.6% |
| 2009 | -- | $381,870 +15.3% |
| 2008 | -- | $331,102 +18.1% |
| 2007 | -- | $280,336 +17.5% |
| 2006 | -- | $238,560 +5.5% |
| 2005 | -- | $226,200 +5.8% |
| 2004 | -- | $213,840 +6.1% |
| 2003 | -- | $201,480 +3% |
| 2002 | -- | $195,686 +3.1% |
| 2001 | -- | $189,893 |
Find assessor info on the county website
Neighborhood: 20639
Nearby homes
- $18,200-- bd-- ba-- sqft2991 Reserve Dr, Huntingtown, MD 20639Off Market
- $--18.28 acres2983 Reserve Dr, Huntingtown, MD 20639Off Market
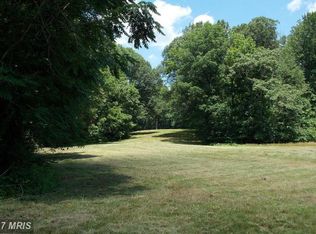
- $799,4005.45 acres2986 Reserve Dr, Huntingtown, MD 20639Off Market
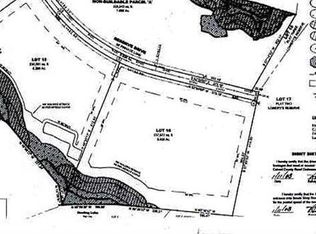
- $544,300-- bd2 ba1.6k sqft851 Bowie Shop Rd, Huntingtown, MD 20639Off Market
- $894,500-- bd3 ba3.5k sqft2990 Reserve Dr, Huntingtown, MD 20639Off Market
- $591,7005 bd4 ba3.1k sqft721 Bowie Shop Rd, Huntingtown, MD 20639Off Market
- $758,0005 bd5 ba2.7k sqft821 Bowie Shop Rd, Huntingtown, MD 20639Off Market
- $585,7004.56 acres2994 Reserve Dr, Huntingtown, MD 20639Off Market
Nearby schools
GreatSchools rating
- 8/10Huntingtown Elementary SchoolGrades: PK-5Distance: 1.9 mi
- 8/10Plum Point Middle SchoolGrades: 6-8Distance: 2.4 mi
- 9/10Huntingtown High SchoolGrades: 9-12Distance: 2 mi
Schools provided by the listing agent
- Elementary: Huntingtown
- Middle: Plum Point
- High: Huntingtown
- District: Calvert County Public Schools
Source: Bright MLS. This data may not be complete. We recommend contacting the local school district to confirm school assignments for this home.
Get a cash offer in 3 minutes
Find out how much your home could sell for in as little as 3 minutes with a no-obligation cash offer.
Estimated market value
$820,300
Get a cash offer in 3 minutes
Find out how much your home could sell for in as little as 3 minutes with a no-obligation cash offer.
Estimated market value
$820,300
- Maryland
- Calvert County
- Huntingtown
- 20639
- 920 Bowie Shop Rd
