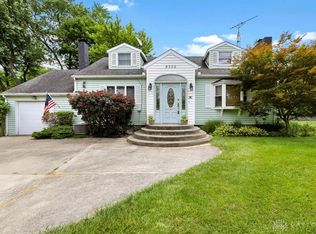
This spacious home offers 3 bedrooms on the main level, plus 2 additional finished rooms with closets and a large 22' x 13' recreation room in the basement, providing flexible space for guests, hobbies, an office, recreation, or storage. The kitchen opens directly to the family room, creating a comfortable flow for everyday living and entertaining, while hardwood floors run throughout most of the main level. The original laundry hookup remains in the basement, while the current laundry is conveniently located in a main-level bedroom. Outside is where this property truly shines! The fully fenced backyard provides a private space for relaxing, entertaining, pets, gardening, and outdoor activities. Beyond the backyard, the expansive acreage offers room to pursue the hobbies and lifestyle you've been dreaming about. Adding even more versatility is the impressive outbuilding space, featuring three detached buildings: a 2-car garage, a workshop, and a versatile multi-use building large enough to house a camper/RV. Recent updates provide additional peace of mind, including a new roof in 2021, newer replacement windows, and a propane-powered Kohler generator. The seller is offering a 1 year Advantage home warranty for buyer's peace of mind. This isn't simply a home with acreage—it's a property with space to dream, room to spread out, and the flexibility to make it your own.
For sale
$399,900
920 E Shoop Rd, Tipp City, OH 45371
3beds
1,566sqft
Single Family Residence
Built in 1967
2 Acres Lot
$387,100 Zestimate®
$255/sqft
$-- HOA
What's special
Newer replacement windows
- 3 days
- 761
- 48
Zillow last checked:
Listing updated:
Listed by:
Victoria Heywood 937-671-4961,
Keller Williams Home Town Rlty
Source: DABR MLS,MLS#: 970090 Originating MLS: Dayton Area Board of REALTORS
Originating MLS: Dayton Area Board of REALTORSFacts & features
Interior
Bedrooms & bathrooms
- Bedrooms: 3
- Bathrooms: 3
- Full bathrooms: 2
- 1/2 bathrooms: 1
- Main level bathrooms: 2
Bedroom
- Level: Main
- Dimensions: 12 x 13
Bedroom
- Level: Main
- Dimensions: 10 x 13
Bedroom
- Level: Main
- Dimensions: 10 x 11
Entry foyer
- Level: Main
- Dimensions: 5 x 6
Family room
- Level: Main
- Dimensions: 12 x 16
Kitchen
- Level: Main
- Dimensions: 9 x 13
Living room
- Level: Main
- Dimensions: 19 x 17
Other
- Level: Lower
- Dimensions: 11 x 14
Other
- Level: Lower
- Dimensions: 13 x 16
Recreation
- Level: Lower
- Dimensions: 22 x 13
Utility room
- Level: Lower
- Dimensions: 13 x 23
Heating
- Electric, Forced Air
Cooling
- Central Air
Appliances
- Included: Dryer, Dishwasher, Disposal, Microwave, Range, Refrigerator, Water Softener, Washer, Electric Water Heater
Features
- Ceiling Fan(s), High Speed Internet
- Basement: Full,Finished
- Number of fireplaces: 1
- Fireplace features: One, Wood Burning
Interior area
- Total structure area: 1,566
- Total interior livable area: 1,566 sqft
Property
Parking
- Parking features: Attached, Detached, Garage
- Has attached garage: Yes
Features
- Levels: One
- Stories: 1
- Patio & porch: Patio, Porch
- Exterior features: Fence, Porch, Patio
Lot
- Size: 2 Acres
- Dimensions: 153 x 571
Details
- Parcel number: G12061900
- Zoning: Residential
- Zoning description: Residential
Construction
Type & style
- Home type: SingleFamily
- Property subtype: Single Family Residence
Materials
- Brick
Condition
- Year built: 1967
Utilities & green energy
- Sewer: Septic Tank
- Water: Private, Well
- Utilities for property: Septic Available, Water Available
Community & HOA
Community
- Security: Smoke Detector(s), Surveillance System
HOA
- Has HOA: No
Location
- Region: Tipp City
Financial & listing details
- Price per square foot: $255/sqft
- Tax assessed value: $271,700
- Annual tax amount: $3,321
- Date on market: 10/1/2026
- Listing terms: Conventional,FHA,Other,VA Loan
Estimated market value
$387,100
$368,000 - $406,000
$2,294/mo
Price history
| Date | Event | Price |
|---|---|---|
| 10/1/2026 | Listed for sale | $399,900+116.2%$255/sqft |
Source:  DABR MLS #970090 Report a problem DABR MLS #970090 Report a problem | ||
| 4/25/2008 | Sold | $185,000-13.9%$118/sqft |
Source: Public Record Report a problem | ||
| 3/9/2008 | Listed for sale | $214,900$137/sqft |
Source: Keller Williams Realty Report a problem | ||
Public tax history
| Year | Property taxes | Tax assessment |
|---|---|---|
| 2025 | $3,321 -18.1% | $95,100 +9.9% |
| 2024 | $4,054 +12.8% | $86,560 |
| 2023 | $3,594 -4.6% | $86,560 |
| 2022 | $3,769 +31.5% | $86,560 +35% |
| 2021 | $2,865 -1.2% | $64,120 |
| 2020 | $2,900 -0.9% | $64,120 |
| 2019 | $2,925 -0.7% | $64,120 +5.5% |
| 2018 | $2,947 -0.4% | $60,770 |
| 2017 | $2,958 +4.3% | $60,770 |
| 2016 | $2,837 +20.6% | $60,770 +12% |
| 2015 | $2,352 | $54,260 |
| 2014 | $2,352 -0.5% | $54,260 |
| 2013 | $2,363 -2.8% | $54,260 -13.1% |
| 2012 | $2,431 -0.2% | $62,410 |
| 2011 | $2,435 +2.4% | $62,410 |
| 2010 | $2,379 +0.9% | $62,410 |
| 2009 | $2,358 -39.6% | $62,410 |
| 2007 | $3,906 -0.6% | -- |
| 2006 | $3,928 +11.3% | -- |
| 2005 | $3,527 +0% | -- |
| 2004 | $3,527 +5.5% | -- |
| 2003 | $3,344 | -- |
| 2002 | $3,344 +0.8% | -- |
| 2001 | $3,317 +0.5% | -- |
| 2000 | $3,302 | -- |
Find assessor info on the county website
Monthly payment
Est. payment
Payment breakdown
Explore the cost of this home by adjusting the details. Changes won't be saved.Climate risks
Neighborhood: 45371
Nearby schools
Schools provided by the listing agent
- District: Tipp City
Source: DABR MLS. This data may not be complete. We recommend contacting the local school district to confirm school assignments for this home.
Similar homes
- $409,9903 bd3 ba2k sqft5705 Allen Park Dr, Tipp City, OH 45371For Sale

 MLS ID #970348, Aaron Leddy, Red 1 Realty. DABR MLS
 - $399,9004 bd3 ba2k sqft6800 Curtwood Dr, Tipp City, OH 45371For Sale
 MLS ID #969395, Shaun M Hayes, BHHS Professional Realty. DABR MLS
 - $472,0003 bd2 ba1.9k sqft9305 Wildcat Rd, Tipp City, OH 45371For Sale
 MLS ID #970330, Cynthia A Myers, RE/MAX Alliance Realty. DABR MLS
 - $349,0003 bd3 ba2k sqft845 Burnside Dr, Tipp City, OH 45371For Sale
 MLS ID #969017, Michele Dankworth, Keller Williams Home Town Rlty. DABR MLS
 - $365,0002 bd2 ba1.6k sqft1390 Michaels Rd, Tipp City, OH 45371For Sale
 MLS ID #1048647, Brian Strunk, Gay Smith/Associates. WRIST
 - $429,9004 bd2 ba2k sqft7865 Newbury Rd, Tipp City, OH 45371For SaleMLS ID #969064, Jeffrey T Roberts, RE/MAX Alliance Realty. DABR MLS
- $325,0003 bd2 ba1.7k sqft5325 David Dr, Tipp City, OH 45371For SaleMLS ID #969638, Adriana Gwynne, Keller Williams Home Town Rlty. DABR MLS
- $384,9004 bd3 ba2.1k sqft5295 David Dr, Tipp City, OH 45371For SaleMLS ID #965269, Sheena Ellison, Garden Gate Realty Inc.. DABR MLS
- $320,9003 bd3 ba1.6k sqft6020 Studebaker Rd, Tipp City, OH 45371For SaleMLS ID #967586, Misty Wolaver, Howard Hanna Real Estate Serv. DABR MLS
- $320,0004 bd2 ba1.8k sqft67 S Brown School Rd, Vandalia, OH 45377For SaleMLS ID #970261, Sherry Couch, Coldwell Banker Heritage. DABR MLS
- $250,0003 bd1 ba1.1k sqft250 E Ginghamsburg Rd, Tipp City, OH 45371For SaleMLS ID #969110, Christopher Newsome, RE/MAX One. DABR MLS
- $275,0004 bd2 ba1.9k sqft4070 Tipp Cowlesville Rd, Tipp City, OH 45371For SaleMLS ID #967206, Cathy McGrail, Keller Williams Home Town Rlty. DABR MLS
- $295,0003 bd2 ba1.4k sqft3080 Magnolia Dr, Troy, OH 45373For SaleMLS ID #970221, Scott Strayer, Glasshouse Realty Group. DABR MLS
- $315,9004 bd3 ba2.1k sqft5700 S County Road 25a, Tipp City, OH 45371For SaleMLS ID #1039227, Kathy L. Schaeffer, Schaeffer Realty Co.. WRIST
- $330,0003 bd2 ba1.7k sqft1323 W State Route 571, Tipp City, OH 45371For SaleMLS ID #955519, Kerry Santiago, Coldwell Banker Heritage. DABR MLS
- $259,9004 bd2 ba1.8k sqft122 Mountair Dr, Vandalia, OH 45377For SaleMLS ID #970322, Karen Mowery, Coldwell Banker Heritage. DABR MLS
