Welcome to this beautifully upgraded home in the highly sought-after Cadence community! Perfectly situated directly across from one of the community's largest parks, you'll enjoy picturesque views from both the front patio and the private balcony off the spacious primary suite, which also offers an indirect view of the Las Vegas Strip.
Inside, the open-concept floor plan features tile flooring throughout the entire first floor, ceiling fans throughout, and a spacious living area complete with built-in surround sound speakers. The gourmet kitchen is designed for both everyday living and entertaining, featuring quartz countertops, a large island with sink, cooktop, double ovens, and plenty of workspace.
Step outside to your own backyard retreat with a sparkling pool, covered patio, and charming café-style string lighting—perfect for relaxing evenings or hosting friends and family.
Additional upgrades include a water softener, reverse osmosis drinking water filtration system, dedicated holiday lighting outlets ("Christmas Package") for easy seasonal decorating, and more. Combining thoughtful upgrades, an unbeatable location, and fantastic indoor/outdoor living, this home is one you won't want to miss!
Active
Price cut: $10K (10/7)
$539,999
920 E Sunset Rd, Henderson, NV 89011
3beds
2,174sqft
Single Family Residence
Built in 2020
4,356 Square Feet Lot
$538,600 Zestimate®
$248/sqft
$75/mo HOA
What's special
Quartz countertopsBuilt-in surround sound speakersCovered patioGourmet kitchenOpen-concept floor planCeiling fans throughoutPlenty of workspace
- 103 days
- 528
- 32
Zillow last checked:
Listing updated:
Listed by:
Jared T. Newton S.0186152 (702)788-1659,
United Realty Group
Source: LVR,MLS#: 2796350 Originating MLS: Greater Las Vegas Association of Realtors Inc
Originating MLS: Greater Las Vegas Association of Realtors IncFacts & features
Interior
Bedrooms & bathrooms
- Bedrooms: 3
- Bathrooms: 3
- Full bathrooms: 2
- 1/2 bathrooms: 1
Primary bedroom
- Description: Balcony,Ceiling Fan,Ceiling Light,Upstairs,Walk-In Closet(s)
- Dimensions: 16x14
Bedroom 2
- Description: Ceiling Fan,Ceiling Light,Closet
- Dimensions: 11x12
Bedroom 3
- Description: Ceiling Fan,Ceiling Light,Closet
- Dimensions: 11x11
Dining room
- Description: Dining Area
- Dimensions: 12x12
Kitchen
- Description: Island,Pantry,Quartz Countertops,Stainless Steel Appliances,Tile Flooring,Walk-in Pantry
- Dimensions: 12x12
Heating
- Central, Gas
Cooling
- Central Air, Electric
Appliances
- Included: Built-In Gas Oven, Double Oven, Dryer, Disposal, Refrigerator, Water Softener Owned, Water Purifier, Washer
- Laundry: Electric Dryer Hookup, Upper Level
Features
- Bathroom on Main Level, Ceiling Fan(s), Handicap Access, Half Bath on Main Level, Window Treatments
- Flooring: Carpet, Tile
- Windows: Blinds, Double Pane Windows
- Has fireplace: No
Interior area
- Total structure area: 2,174
- Total interior livable area: 2,174 sqft
Video & virtual tour
Property
Parking
- Total spaces: 2
- Parking features: Attached, Garage, Open, Private
- Attached garage spaces: 2
- Has uncovered spaces: Yes
Features
- Stories: 2
- Patio & porch: Balcony, Covered, Patio
- Exterior features: Balcony, Courtyard, Handicap Accessible, Patio
- Has private pool: Yes
- Pool features: Heated, Waterfall, Association
- Fencing: Brick,Partial
- Has view: Yes
- View description: Park/Greenbelt
Lot
- Size: 4,356 Square Feet
- Features: Desert Landscaping, Landscaped, < 1/4 Acre
Details
- Parcel number: 17905318018
- Zoning description: Single Family
- Horse amenities: None
Construction
Type & style
- Home type: SingleFamily
- Architectural style: Two Story
- Property subtype: Single Family Residence
Materials
- Roof: Tile
Condition
- Year built: 2020
Utilities & green energy
- Electric: Photovoltaics None
- Sewer: Public Sewer
- Water: Public
- Utilities for property: Underground Utilities
Green energy
- Energy efficient items: Windows
Community & HOA
Community
- Security: Fire Sprinkler System
- Subdivision: Cadence Village Parcel 1 - F1 & 1 - F2
HOA
- Has HOA: Yes
- Amenities included: Dog Park, Pickleball, Park, Pool, Security
- Services included: Association Management, Recreation Facilities, Security
- HOA fee: $225 quarterly
- HOA name: Cadence
- HOA phone: 702-248-2262
Location
- Region: Henderson
Financial & listing details
- Price per square foot: $248/sqft
- Tax assessed value: $526,631
- Annual tax amount: $4,907
- Date on market: 7/2/2026
- Listing agreement: Exclusive Right To Sell
- Listing terms: Cash,Conventional,FHA,VA Loan
- Ownership: Single Family Residential
Estimated market value
$538,600
$512,000 - $566,000
$3,325/mo
Price history
| Date | Event | Price |
|---|---|---|
| 10/7/2026 | Price change | $539,999-1.8%$248/sqft |
Source:  LVR #2796350 Report a problem LVR #2796350 Report a problem | ||
| 9/12/2026 | Price change | $549,999-2.7%$253/sqft |
Source: LVR #2796350 Report a problem | ||
| 8/21/2026 | Price change | $564,999-1.7%$260/sqft |
Source: LVR #2796350 Report a problem | ||
| 7/28/2026 | Price change | $574,999-0.9%$264/sqft |
Source: LVR #2796350 Report a problem | ||
| 7/2/2026 | Listed for sale | $579,999+43.9%$267/sqft |
Source: LVR #2796350 Report a problem | ||
| 1/29/2021 | Sold | $402,930$185/sqft |
Source: Public Record Report a problem | ||
Public tax history
| Year | Property taxes | Tax assessment |
|---|---|---|
| 2026 | $4,910 +3% | $184,321 +4% |
| 2025 | $4,767 +3% | $177,168 -0.3% |
| 2024 | $4,628 +14.6% | $177,772 +30.3% |
| 2023 | $4,039 +0.5% | $136,399 +323.3% |
| 2022 | $4,020 +388.7% | $32,221 +15.1% |
| 2021 | $823 | $28,000 |
Find assessor info on the county website
Monthly payment
Est. payment
Payment breakdown
Explore the cost of this home by adjusting the details. Changes won't be saved.Climate risks
Neighborhood: Pittman
Nearby schools
Schools provided by the listing agent
- Elementary: Sewell, C.T.,Sewell, C.T.
- Middle: Brown B. Mahlon
- High: Basic Academy
Source: LVR. This data may not be complete. We recommend contacting the local school district to confirm school assignments for this home.

Similar homes
- $500,0003 bd2 ba1.6k sqft673 Sunlight Hill St, Henderson, NV 89011For Sale
 MLS ID #2825316, Christine E. Krasn, Keller Williams MarketPlace. LVR
 - $625,8803 bd3 ba2k sqft549 Cadence Vista Dr, Henderson, NV 89011For Sale
 MLS ID #2805978, Kenneth Chung, Axen Realty LLC. LVR
 - $525,0003 bd3 ba2.4k sqft1104 Strada Cristallo, Henderson, NV 89011For Sale
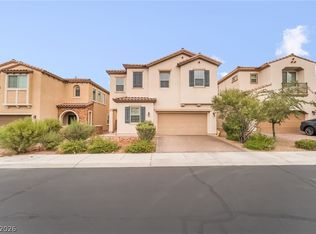 MLS ID #2803209, Juan Lopez, Realty of America LLC. LVR
 - $640,0004 bd3 ba2.4k sqft617 Comodo St, Henderson, NV 89011For Sale
 MLS ID #2818318, Richard Husel, Keller Williams MarketPlace. LVR
