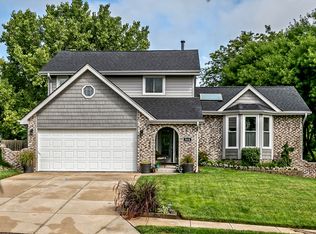
COMING SOON – THIS PROPERTY NOT AVAILABLE FOR SHOWINGS.Well-Maintained Tri-Level in Papillion! This 3-bed, 3-bath home offers a functional layout w/plenty of room to spread out. The tri-level design provides distinct living spaces, while the finished basement adds valuable flexibility for a rec room, home office, workout space, or additional entertaining area. Enjoy the privacy of a fully fenced backyard, perfect for relaxing, outdoor activities, or hosting friends & family. Located in the Papillion school district, this home offers a great combination of comfort, space, & convenience. More information & photos coming soon—stay tuned for additional details on this inviting property!
Coming soon 11/18
$354,990
920 Iron Rd, Papillion, NE 68046
3beds
2,544sqft
Single Family Residence
Built in 1984
8,581 Square Feet Lot
$359,600 Zestimate®
$140/sqft
$-- HOA
What's special
- 2 days
- 219
- 32
Zillow last checked:
Listing updated:
Listed by:
Jeff Forman 402-968-7140,
BHHS Ambassador Real Estate
Source: GPRMLS,MLS#: 22631049
Facts & features
Interior
Bedrooms & bathrooms
- Bedrooms: 3
- Bathrooms: 3
- Full bathrooms: 1
- 3/4 bathrooms: 2
Primary bedroom
- Level: Second
Bedroom 2
- Level: Second
Bedroom 3
- Level: Second
Primary bathroom
- Features: 3/4
Basement
- Area: 624
Heating
- Natural Gas, Forced Air
Cooling
- Central Air
Appliances
- Included: Range, Refrigerator, Washer, Dishwasher, Dryer, Disposal, Microwave
Features
- Basement: Partially Finished
- Number of fireplaces: 1
Interior area
- Total structure area: 2,544
- Total interior livable area: 2,544 sqft
- Finished area above ground: 2,075
- Finished area below ground: 469
Property
Parking
- Total spaces: 2
- Parking features: Garage - Attached
- Attached garage spaces: 2
Features
- Levels: Tri-Level
- Patio & porch: Patio, Deck
- Fencing: Chain Link,Wood,Full
Lot
- Size: 8,581 Square Feet
- Dimensions: 66.8 x 119.4 x 68.7 x 123.3
- Features: Up to 1/4 Acre.
Details
- Parcel number: 011062169
Construction
Type & style
- Home type: SingleFamily
- Property subtype: Single Family Residence
Materials
- Foundation: Block
Condition
- Not New and NOT a Model
- New construction: No
- Year built: 1984
Utilities & green energy
- Sewer: Public Sewer
- Water: Public
Community & HOA
Community
- Subdivision: HICKORY HILL
HOA
- Has HOA: No
Location
- Region: Papillion
Financial & listing details
- Price per square foot: $140/sqft
- Tax assessed value: $332,250
- Annual tax amount: $4,843
- Date on market: 11/18/2026
- Listing terms: Private Financing Available,VA Loan,FHA,Conventional,Cash
- Ownership: Fee Simple
Estimated market value
$359,600
$338,000 - $378,000
$2,420/mo
Price history
| Date | Event | Price |
|---|---|---|
| 9/30/1998 | Sold | $135,000$53/sqft |
Source:  GPRMLS #9808693 Report a problem | ||
Public tax history
| Year | Property taxes | Tax assessment |
|---|---|---|
| 2025 | $4,843 +4.5% | $332,250 +6.7% |
| 2024 | $4,635 -14.7% | $311,398 |
| 2023 | $5,434 +6.6% | $311,398 +24.6% |
| 2022 | $5,100 +1.1% | $249,898 |
| 2021 | $5,045 +4.4% | $249,898 +8.7% |
| 2020 | $4,834 +4.1% | $229,869 +5.7% |
| 2019 | $4,641 +3.1% | $217,499 +3.1% |
| 2018 | $4,501 +8.4% | $210,911 +8.4% |
| 2017 | $4,150 +3.5% | $194,545 +3.4% |
| 2016 | $4,008 | $188,178 +4.2% |
| 2015 | $4,008 +3.9% | $180,547 +0.1% |
| 2014 | $3,857 | $180,365 -0.1% |
| 2012 | $3,857 +3.9% | $180,597 -1.8% |
| 2011 | $3,712 +6% | $183,921 +0.2% |
| 2010 | $3,503 +0.4% | $183,468 +5.1% |
| 2009 | $3,489 +0.6% | $174,645 -1.6% |
| 2008 | $3,467 -2.6% | $177,501 -0.2% |
| 2007 | $3,561 +2.6% | $177,856 +2.2% |
| 2006 | $3,471 -2.7% | $174,103 +3.7% |
| 2005 | $3,569 | $167,916 +2.9% |
| 2004 | $3,569 +0.2% | $163,259 +3.8% |
| 2003 | $3,561 +14.4% | $157,291 +7.4% |
| 2002 | $3,113 +3% | $146,521 +3.2% |
| 2001 | $3,022 +3.9% | $141,926 +0.8% |
| 2000 | $2,908 | $140,829 |
| 1999 | -- | $140,829 |
Find assessor info on the county website
Monthly payment
Est. payment
Payment breakdown
Explore the cost of this home by adjusting the details. Changes won't be saved.Climate risks
Neighborhood: 68046
Nearby schools
Schools provided by the listing agent
- Elementary: Hickory Hill
- Middle: La Vista
- High: Papillion-La Vista
- District: Papillion-La Vista
Source: GPRMLS. This data may not be complete. We recommend contacting the local school district to confirm school assignments for this home.


Similar homes
- $320,0003 bd3 ba1.7k sqft1009 S Madison St, Papillion, NE 68046For Sale By Owner

- $--3 bd2 ba2k sqft14717 Burt Cir, Omaha, NE 68154Auction
 Auction.com 2
- $275,0003 bd2 ba1.5k sqft6729 S 75th St, Ralston, NE 68127For Sale
 MLS ID #22631161, Brett Froendt, Nebraska Realty. GPRMLS
- $335,0004 bd3 ba2.2k sqft15524 Leavenworth St, Omaha, NE 68154For Sale
 MLS ID #22631087, Kara Moreno, Better Homes and Gardens R.E.. GPRMLS
- $269,7114 bd3 ba1.9k sqft1114 S Grandview Ave, Papillion, NE 68046For SaleMLS ID #22626930, Ken Jansen, NP Dodge RE Sales Inc 86Dodge. GPRMLS
- $390,0004 bd3 ba3.3k sqft9926 S 100th St, La Vista, NE 68128For SaleMLS ID #22628194, Jay Leisey, BHHS Ambassador Real Estate. GPRMLS
- $355,0004 bd4 ba2.5k sqft3310 Redwing Dr, Bellevue, NE 68123For SaleMLS ID #22628762, Debbie Meyer, BHHS Ambassador Real Estate. GPRMLS
- $330,0003 bd3 ba1.7k sqft6711 S 148th Cir, Omaha, NE 68137For SaleMLS ID #22630095, Mandy Aufenkamp, eXp Realty LLC. GPRMLS
- $395,0004 bd3 ba2.1k sqft5429 S 56th St, Omaha, NE 68117For SaleMLS ID #22628761, Sam Sacco, Nebraska Realty. GPRMLS
- $315,0002 bd3 ba1.5k sqft7567 Hayes Cir, Ralston, NE 68127For SaleMLS ID #22630391, Aaron Horn, BHHS Ambassador Real Estate. GPRMLS
- $310,0003 bd2 ba1.4k sqft11705 Amos Gates Cir, Bellevue, NE 68123For SaleMLS ID #22630322, Sarah Guy, Nebraska Realty. GPRMLS
- $350,0003 bd4 ba2.1k sqft15316 Jackson St, Omaha, NE 68154For SaleMLS ID #22630158, Dana Mastel, BHHS Ambassador Real Estate. GPRMLS
- $385,0004 bd3 ba2.6k sqft13806 Clearwater Dr, Papillion, NE 68133For SaleMLS ID #22630369, Stephanie Elliott, BHHS Ambassador Real Estate. GPRMLS
- $340,0003 bd3 ba1.5k sqft18647 Ohern Cir, Omaha, NE 68135For SaleMLS ID #22630710, Erin Oberhauser, Nebraska Realty. GPRMLS
- $405,0004 bd4 ba2.3k sqft4205 McCarty Loup, Bellevue, NE 68123For SaleMLS ID #22628224, Melissa Gerdes, BHHS Ambassador Real Estate. GPRMLS
- $395,5003 bd3 ba2.4k sqft17204 Palisades Dr, Omaha, NE 68136For SaleMLS ID #22630695, Mitch Griffin, Nebraska Realty. GPRMLS
- $350,0004 bd2 ba2.3k sqft5022 Izard St, Omaha, NE 68132For SaleMLS ID #22629183, Kyle Fagan, Nebraska Realty. GPRMLS
- $280,0003 bd2 ba1.4k sqft11105 W St, Omaha, NE 68137For SaleMLS ID #22630404, Melissa Riemer, Coldwell Banker NHS RE. GPRMLS
- $315,0003 bd3 ba2.1k sqft13005 S 29th Ave, Bellevue, NE 68123For SaleMLS ID #22627265, Carter Levander, BHHS Ambassador Real Estate. GPRMLS
