Looking for something genuinely different in a prime Clearwater location? This traditional four-bedroom, two-bathroom home rests on an oversized .42-acre lot, delivering the kind of elbow room that has become a rare commodity these days. Solid concrete block construction with handsome brick front accents signals quality that stands the test of time. A side-load two-car garage keeps the curb appeal clean, while mature landscaping frames the property with established charm. Inside, roughly 2,270 square feet unfold across a smart split floor plan. A formal living room and formal dining room set the stage for special occasions, while the spacious 20 x 14 family room, invites everyday relaxation. The updated kitchen shines with wood cabinetry, granite counters, newer stainless steel appliances, and a roomy walk-in pantry that any home cook will appreciate. A generous breakfast room and beautiful wood burning fireplace and a large interior laundry room round out the practical perks. Ceramic wood-tile flooring flows through the main living areas for effortless upkeep. Out back, the enormous yard is a blank canvas ready for a pool, garden, playset, or simply room to roam. Major updates bring peace of mind, including a roof from 2019, a new Trane heating and cooling system in 2026 and newer windows in 2012. The neighborhood keeps you minutes from beaches, shopping, dining, and easy commuting routes. Priced to reflect real value, this well-built home offers space and location in equal measure. Come see what different feels like.
Sold for $590,000
$590,000
920 LAKE FOREST ROAD, CLEARWATER, FL 33765
4beds
2,270sqft
Single Family Residence
Built in 1970
0.42 Acres Lot
$589,900 Zestimate®
$260/sqft
$3,628 Estimated rent
Home value
$589,900
$543,000 - $637,000
$3,628/mo
Zestimate® history
Owner options
List your home for rent
$3,628/mo
Rent Zestimate®
Find your next renter with Zillow Rental Manager. Plus, with online applications, you can quickly screen prospective tenants – for free.
$3,628/mo
Rent Zestimate®
Refinance and save
$4,259/mo
Est. payment
Refinancing to a lower rate could help reduce your monthly payments and save thousands over the life of the loan.
$4,259/mo
Est. payment
Explore your selling options
Work with a Zillow partner agent
Leverage their expertise and Zillow's premium Showcase listings to get your home seen by more buyers.
Get startedList with your own agent
Get your home in front of millions of buyers by listing it on Zillow.
Learn how to do itSell it yourself
Take full control of how buyers see your home on Zillow by listing For Sale by Owner (FSBO).
List your homeWhat's special
Granite countersLarge interior laundry roomGenerous breakfast roomEnormous yardHandsome brick front accentsBeautiful wood burning fireplaceSmart split floor plan
Zillow last checked:
Listing updated:
Listed by:
Sandy Papadakis 727-463-7653,
KELLER WILLIAMS REALTY- PALM HARBOR 727-772-0772
Bought with:
John Letvin, III, 435241
CHARLES RUTENBERG REALTY INC
Source: Stellar MLS,MLS#: TB8534673 Originating MLS: Suncoast Tampa
Originating MLS: Suncoast Tampa
Facts & features
Interior
Bedrooms & bathrooms
- Bedrooms: 4
- Bathrooms: 2
- Full bathrooms: 2
Rooms
- Room types: Breakfast Room Separate, Family Room, Dining Room, Living Room, Utility Room
Primary bedroom
- Features: Walk-In Closet(s)
- Level: First
- Area: 187.53 Square Feet
- Dimensions: 13.3x14.1
Bedroom 2
- Features: Built-in Closet
- Level: First
- Area: 137.28 Square Feet
- Dimensions: 13.2x10.4
Bedroom 3
- Features: Built-in Closet
- Level: First
- Area: 152.51 Square Feet
- Dimensions: 15.1x10.1
Bedroom 4
- Features: Built-in Closet
- Level: First
- Area: 107.06 Square Feet
- Dimensions: 10.6x10.1
Dining room
- Level: First
- Area: 185.76 Square Feet
- Dimensions: 12.9x14.4
Kitchen
- Level: First
- Area: 148.68 Square Feet
- Dimensions: 11.8x12.6
Laundry
- Level: First
- Area: 102.96 Square Feet
- Dimensions: 19.8x5.2
Living room
- Level: First
- Area: 219.01 Square Feet
- Dimensions: 18.1x12.1
Heating
- Central, Electric
Cooling
- Central Air
Appliances
- Included: Dishwasher, Dryer, Microwave, Range, Refrigerator, Washer
- Laundry: Inside, Laundry Room
Features
- Ceiling Fan(s), Solid Wood Cabinets, Split Bedroom, Stone Counters, Walk-In Closet(s)
- Flooring: Ceramic Tile, Engineered Hardwood, Laminate
- Has fireplace: Yes
- Fireplace features: Wood Burning
Interior area
- Total structure area: 2,270
- Total interior livable area: 2,270 sqft
Property
Parking
- Total spaces: 2
- Parking features: Driveway, Garage Door Opener, Garage Faces Side
- Attached garage spaces: 2
- Has uncovered spaces: Yes
Features
- Levels: One
- Stories: 1
- Patio & porch: Patio
- Exterior features: Irrigation System
- Fencing: Chain Link
Lot
- Size: 0.42 Acres
- Dimensions: 128 x 142
- Features: Oversized Lot
Details
- Parcel number: 072916399240000030
- Zoning: R-2
- Special conditions: None
Construction
Type & style
- Home type: SingleFamily
- Property subtype: Single Family Residence
Materials
- Block, Brick, Stucco
- Foundation: Slab
- Roof: Shingle
Condition
- New construction: No
- Year built: 1970
Utilities & green energy
- Sewer: Public Sewer
- Water: Public
- Utilities for property: Cable Available, Electricity Connected, Sewer Connected, Water Connected
Community & HOA
Community
- Pet fee: $0 monthly
- Subdivision: HILLCREST ESTATES 1ST ADD
HOA
- Has HOA: No
Location
- Region: Clearwater
Financial & listing details
- Price per square foot: $260/sqft
- Tax assessed value: $449,975
- Annual tax amount: $2,434
- Date on market: 7/31/2026
- Cumulative days on market: 10 days
- Listing terms: Cash,Conventional,FHA,VA Loan
- Ownership: Fee Simple
- Total actual rent: 0
- Electric utility on property: Yes
- Road surface type: Asphalt, Paved
Price history
| Date | Event | Price |
|---|---|---|
| 9/30/2026 | Sold | $590,000-4.8%$260/sqft |
Source:  Stellar MLS #TB8534673 Report a problem Stellar MLS #TB8534673 Report a problem | ||
| 7/31/2026 | Listed for sale | $619,900+359.2%$273/sqft |
Source: Stellar MLS #TB8534673 Report a problem | ||
| 12/23/1998 | Sold | $135,000$59/sqft |
Source: Public Record Report a problem | ||
Public tax history
| Year | Property taxes | Tax assessment |
|---|---|---|
| 2025 | $2,435 +5.3% | $173,498 +2.9% |
| 2024 | $2,312 -0.4% | $168,608 +3% |
| 2023 | $2,321 +2.1% | $163,697 +3% |
| 2022 | $2,272 -1.9% | $158,929 +3% |
| 2021 | $2,317 -0.3% | $154,300 +1.4% |
| 2020 | $2,323 +1.3% | $152,170 +2.3% |
| 2019 | $2,293 | $148,749 +1.9% |
| 2018 | $2,293 +0.7% | $145,975 +2.1% |
| 2017 | $2,278 +2.4% | $142,973 +2.1% |
| 2016 | $2,224 -1.4% | $140,032 +0.7% |
| 2015 | $2,255 +0.7% | $139,059 +0.8% |
| 2014 | $2,238 +0.9% | $137,955 +1.5% |
| 2013 | $2,219 +8.1% | $135,916 +1.7% |
| 2012 | $2,053 | $133,644 -2.9% |
| 2011 | -- | $137,618 -3% |
| 2010 | -- | $141,862 +2.7% |
| 2009 | -- | $138,132 +0.1% |
| 2008 | $1,964 | $137,994 +3% |
| 2007 | -- | $133,975 -39.9% |
| 2005 | -- | $223,100 +21.7% |
| 2004 | $2,211 +0.6% | $183,300 +8.4% |
| 2003 | $2,199 +4.9% | $169,100 +15.1% |
| 2002 | $2,095 | $146,900 +10.5% |
| 2001 | $2,095 +7% | $133,000 +6.6% |
| 2000 | $1,959 | $124,800 |
Find assessor info on the county website
Neighborhood: College Hill Estates
Nearby homes
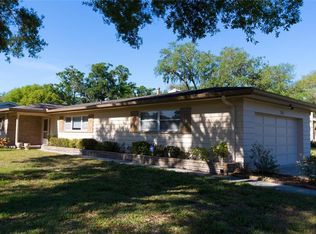
- $415,8002 bd2 ba1.4k sqft896 Lake Forest Rd, Clearwater, FL 33765Off Market
- $544,900-- bd2 ba2.3k sqft952 Lake Forest Rd, Clearwater, FL 33765Off Market
- $379,400-- bd2 ba1.4k sqft925 Forest Glen Rd, Clearwater, FL 33765Off Market
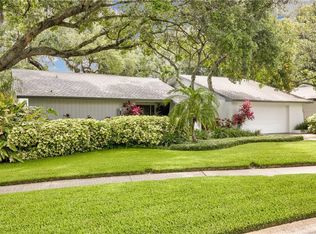
- $735,0004 bd3 ba2.7k sqft945 Lake Forest Rd, Clearwater, FL 33765Off Market
- $554,200-- bd2 ba2.7k sqft2309 NE Coachman Rd, Clearwater, FL 33765Off Market
- $652,200-- bd-- ba2.1k sqft935 Lake Forest Rd, Clearwater, FL 33765Off Market
- $707,6004 bd3 ba2.4k sqft899 Forest Glen Rd, Clearwater, FL 33765Off Market
- $572,3004 bd3 ba2.5k sqft874 Lake Forest Rd, Clearwater, FL 33765Off Market
Nearby schools
GreatSchools rating
- 7/10Eisenhower Elementary SchoolGrades: PK-5Distance: 1.3 mi
- 7/10Safety Harbor Middle SchoolGrades: 6-8Distance: 3.6 mi
- 5/10Clearwater High SchoolGrades: 9-12Distance: 1.5 mi
Schools provided by the listing agent
- Elementary: Eisenhower Elementary-PN
- Middle: Safety Harbor Middle-PN
- High: Clearwater High-PN
Source: Stellar MLS. This data may not be complete. We recommend contacting the local school district to confirm school assignments for this home.
Get a cash offer in 3 minutes
Find out how much your home could sell for in as little as 3 minutes with a no-obligation cash offer.
Estimated market value
$589,900
Get a cash offer in 3 minutes
Find out how much your home could sell for in as little as 3 minutes with a no-obligation cash offer.
Estimated market value
$589,900
- Florida
- Pinellas County
- Clearwater
- 33765
- College Hill Estates
- 920 LAKE FOREST ROAD
