Charming all-brick ranch ideally located just minutes from vibrant downtown Apex! This beautifully maintained home combines timeless construction with thoughtful updates, including a renovated kitchen featuring granite countertops, ample counter space, and stylish cabinetry--perfect for everyday living and entertaining.
Inside, you'll find an abundance of built-in cabinetry, offering both character and exceptional storage throughout the home. The functional, single-level layout provides comfortable living spaces filled with natural light and a warm, inviting feel.
Step outside to a spacious deck and fully fenced backyard--ideal for gatherings, gardening, pets, or simply relaxing in your own private outdoor retreat.
With its unbeatable location near shops, dining, parks, Hwy 64 and 540, plus its classic charm, this home offers the best of Apex living.
Sold for $415,000
$415,000
920 Laura Duncan Rd, Apex, NC 27502
3beds
1,695sqft
Single Family Residence
Built in 1973
0.3 Acres Lot
$404,800 Zestimate®
$245/sqft
$2,249 Estimated rent
Home value
$404,800
$385,000 - $425,000
$2,249/mo
Zestimate® history
Owner options
List your home for rent
$2,249/mo
Rent Zestimate®
Find your next renter with Zillow Rental Manager. Plus, with online applications, you can quickly screen prospective tenants – for free.
$2,249/mo
Rent Zestimate®
Refinance and save
$2,641/mo
Est. payment
Refinancing to a lower rate could help reduce your monthly payments and save thousands over the life of the loan.
$2,641/mo
Est. payment
Explore your selling options
Work with a Zillow partner agent
Leverage their expertise and Zillow's premium Showcase listings to get your home seen by more buyers.
Get startedList with your own agent
Get your home in front of millions of buyers by listing it on Zillow.
Learn how to do itSell it yourself
Take full control of how buyers see your home on Zillow by listing For Sale by Owner (FSBO).
List your homeWhat's special
All-brick ranchStylish cabinetrySpacious deckAmple counter spaceFully fenced backyardGranite countertopsFunctional single-level layout
Zillow last checked:
Listing updated:
Listed by:
Renee Rogers 919-280-3337,
Keller Williams Legacy
Bought with:
Cathy Kimball, 284490
HHome Realty LLC
Source: Doorify MLS,MLS#: 10162336
Facts & features
Interior
Bedrooms & bathrooms
- Bedrooms: 3
- Bathrooms: 3
- Full bathrooms: 3
- Main level bedrooms: 3
Primary bedroom
- Level: Main
- Area: 154.81 Square Feet
- Dimensions: 11.3 x 13.7
Bedroom 2
- Level: Main
- Area: 113 Square Feet
- Dimensions: 10 x 11.3
Bedroom 3
- Level: Main
- Area: 100 Square Feet
- Dimensions: 10 x 10
Dining room
- Level: Main
- Area: 145.6 Square Feet
- Dimensions: 10.4 x 14
Family room
- Level: Main
- Area: 232.9 Square Feet
- Dimensions: 13.7 x 17
Kitchen
- Level: Main
- Area: 127.2 Square Feet
- Dimensions: 10.6 x 12
Laundry
- Level: Main
- Area: 97.75 Square Feet
- Dimensions: 8.5 x 11.5
Living room
- Level: Main
- Area: 100.8 Square Feet
- Dimensions: 8.4 x 12
Other
- Description: Flex Room
- Level: Main
- Area: 212.75 Square Feet
- Dimensions: 11.5 x 18.5
Other
- Description: Back Deck Outside
- Level: Main
- Area: 280 Square Feet
- Dimensions: 14 x 20
Heating
- Forced Air, Natural Gas
Cooling
- Central Air
Appliances
- Included: Dishwasher, Electric Cooktop, Electric Oven, Refrigerator
- Laundry: Electric Dryer Hookup, Inside, Laundry Room, Washer Hookup
Features
- Built-in Features, Ceiling Fan(s), Granite Counters, Kitchen Island, Pantry, Recessed Lighting
- Flooring: Carpet, Luxury Vinyl, Vinyl
- Basement: Crawl Space
- Number of fireplaces: 1
- Fireplace features: Masonry
Interior area
- Total structure area: 1,695
- Total interior livable area: 1,695 sqft
- Finished area above ground: 1,695
- Finished area below ground: 0
Property
Parking
- Parking features: Driveway
- Has uncovered spaces: Yes
Features
- Levels: One
- Stories: 1
- Patio & porch: Deck
- Exterior features: Rain Gutters, Fenced Yard
- Fencing: Back Yard,Full,Wood
Lot
- Size: 0.3 Acres
- Features: Corner Lot, Flag Lot, Landscaped, Many Trees
Details
- Parcel number: 074215733988000 0085011
- Special conditions: Standard
Construction
Type & style
- Home type: SingleFamily
- Architectural style: Ranch,Traditional
- Property subtype: Single Family Residence
Materials
- Brick
- Foundation: Crawlspace
- Roof: Shingle
Condition
- New construction: No
- Year built: 1973
Utilities & green energy
- Sewer: Public Sewer
- Water: Public
- Utilities for property: Cable Available, Electricity Connected, Natural Gas Connected, Sewer Connected, Water Connected
Community & HOA
Community
- Subdivision: Indian Trail
HOA
- Has HOA: No
Location
- Region: Apex
Financial & listing details
- Price per square foot: $245/sqft
- Tax assessed value: $370,155
- Annual tax amount: $3,251
- Date on market: 4/24/2026
- Listing agreement: Exclusive Right To Sell
- Listing terms: Cash,Conventional,VA Loan
Price history
| Date | Event | Price |
|---|---|---|
| 6/1/2026 | Sold | $415,000-5.5%$245/sqft |
Source:  Doorify MLS #10162336 Report a problem Doorify MLS #10162336 Report a problem | ||
| 5/5/2026 | Pending sale | $439,000$259/sqft |
Source: Doorify MLS #10162336 Report a problem | ||
| 4/24/2026 | Listed for sale | $439,000+235.1%$259/sqft |
Source: Doorify MLS #10162336 Report a problem | ||
| 5/25/2000 | Sold | $131,000$77/sqft |
Source: Public Record Report a problem | ||
Public tax history
| Year | Property taxes | Tax assessment |
|---|---|---|
| 2025 | $3,252 +2.3% | $370,155 |
| 2024 | $3,179 +14.2% | $370,155 +46.9% |
| 2023 | $2,784 +6.5% | $251,996 |
| 2022 | $2,614 +4% | $251,996 |
| 2021 | $2,515 +1% | $251,996 |
| 2020 | $2,490 +9.4% | $251,996 +26.9% |
| 2019 | $2,275 | $198,564 |
| 2018 | $2,275 +14% | $198,564 |
| 2017 | $1,996 +1.5% | $198,564 |
| 2016 | $1,967 +9% | $198,564 +11.7% |
| 2015 | $1,805 | $177,733 |
| 2014 | -- | $177,733 |
| 2013 | -- | $177,733 |
| 2012 | -- | $177,733 |
| 2011 | -- | $177,733 |
| 2010 | -- | $177,733 |
| 2009 | -- | $177,733 |
| 2008 | -- | -- |
| 2007 | -- | -- |
| 2006 | -- | -- |
| 2005 | -- | -- |
| 2004 | -- | -- |
| 2003 | -- | -- |
| 2002 | -- | -- |
| 2001 | -- | -- |
Find assessor info on the county website
Neighborhood: 27502
Nearby homes
- $394,500-- bd2 ba1.3k sqft704 Pinewood Dr, Apex, NC 27502Off Market
- $749,500-- bd3 ba2.6k sqft916 Laura Duncan Rd, Apex, NC 27502Off Market
- $600,0003 bd3 ba2k sqft1000 Laura Duncan Rd, Apex, NC 27502Sold
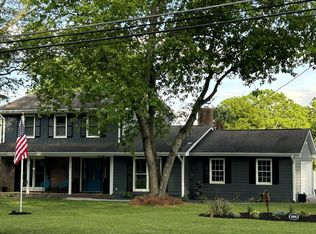
- $345,800-- bd1 ba1.3k sqft914 Laura Duncan Rd, Apex, NC 27502Off Market
- $411,600-- bd2 ba1.3k sqft708 Pinewood Dr, Apex, NC 27502Off Market
- $530,800-- bd2 ba2.4k sqft915 Laura Duncan Rd, Apex, NC 27502Off Market
- $396,000-- bd2 ba1.2k sqft709 Pinewood Dr, Apex, NC 27502Off Market
- $433,800-- bd2 ba1.4k sqft1004 Laura Duncan Rd, Apex, NC 27502Off Market
Nearby schools
GreatSchools rating
- 6/10Apex ElementaryGrades: PK-5Distance: 1.6 mi
- 10/10Apex MiddleGrades: 6-8Distance: 1 mi
- 8/10Apex HighGrades: 9-12Distance: 0.4 mi
Schools provided by the listing agent
- Elementary: Wake - Apex Elementary
- Middle: Wake - Apex Middle
- High: Wake - Apex High
Source: Doorify MLS. This data may not be complete. We recommend contacting the local school district to confirm school assignments for this home.
Get a cash offer in 3 minutes
Find out how much your home could sell for in as little as 3 minutes with a no-obligation cash offer.
Estimated market value
$404,800
Get a cash offer in 3 minutes
Find out how much your home could sell for in as little as 3 minutes with a no-obligation cash offer.
Estimated market value
$404,800
- North Carolina
- Wake County
- Apex
- 27502
- 920 Laura Duncan Rd
