Skip main navigation
Closed
  • $675,000

    920 Lyons Ridge Dr, Cary, IL 60013

    4beds
    3,070sqft
    Single Family Residence
    Built in 2006
    0.43 Acres Lot
    $609,300 Zestimate®
    $220/sqft
    $3,792 Estimated rent

    Home value

    $609,300

    $579,000 - $640,000

    $3,792/mo

    Zestimate® history
    Loading
    Loading...

    Owner options

    List your home for rent

    $3,792/mo

    Rent Zestimate®

    Find your next renter with Zillow Rental Manager. Plus, with online applications, you can quickly screen prospective tenants – for free.

    Learn more

    $3,792/mo

    Rent Zestimate®

    Refinance and save

    $5,279/mo

    Est. payment

    Refinancing to a lower rate could help reduce your monthly payments and save thousands over the life of the loan.

    See today's rates

    $5,279/mo

    Est. payment

    Explore your selling options

    Work with a Zillow partner agent

    Leverage their expertise and Zillow's premium Showcase listings to get your home seen by more buyers.

    Get started

    List with your own agent

    Get your home in front of millions of buyers by listing it on Zillow.

    Learn how to do it

    Sell it yourself

    Take full control of how buyers see your home on Zillow by listing For Sale by Owner (FSBO).

    List your home

    What's special

    Floor-to-ceiling brick fireplacePrivate first-floor denSoaring ceilingsOversized islandAbundant natural lightSoaring windowsSpacious kitchen
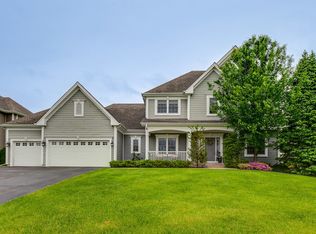
    Multiple Offers Received - Offer Deadline & Review Process: The deadline for submitting offers is Sunday, August 30th, at 5:00 PM. All offers will be reviewed on Monday morning, and a final decision will be made by Monday at noon. Welcome to 920 Lyons Ridge Drive, an impressive Verseman Custom Home in sought-after Lyons Ridge! Beautifully cared for and move-in ready, this exceptional home offers more than 3,000 square feet of thoughtfully designed living space on a professionally landscaped .43-acre lot. Step inside to soaring ceilings, abundant natural light, beautiful hardwood floors and generous room sizes throughout. At the heart of the home is a spacious kitchen featuring an oversized island, granite countertops, abundant cabinetry, stainless steel appliances, pantry and sunny eating area. The kitchen opens to the dramatic two-story family room, where soaring windows and a floor-to-ceiling brick fireplace create a stunning gathering space. Formal living and dining rooms, a private first-floor den and convenient first-floor laundry complete the main level. Upstairs are four generously sized bedrooms, including a spacious primary suite with private bath featuring a whirlpool tub, separate shower and dual sinks. The full unfinished basement is an opportunity all its own, with 9-foot ceilings, a second fireplace, bath rough-in and radon mitigation system-ready for future recreation, entertaining, fitness or additional living space. Outside, enjoy the expansive yard, brick-paver patio and firepit, plus a 3-car attached garage. Conveniently located near parks, top-rated schools, shopping, dining and Metra. Move right in and enjoy this beautiful home today, then personalize and update at your own pace. Estate sale; property is conveyed AS-IS. Seller has never occupied the property and makes no representations or warranties regarding condition. Buyer may conduct an inspection for informational purposes; seller will make no repairs or provide repair credits. A rare combination of space, quality, location and future potential-come see why 920 Lyons Ridge is a special place to call home!

    Zillow last checked:

    Listing updated:

    Listed by:

    Carol Juntunen, CSC,E-PRO,PSA,SRES,SRS 224-523-2217,

    Baird & Warner

    Bought with:

    Holly Connors

    @properties Christie's International Real Estate

    Source: MRED as distributed by MLS GRID,MLS#: 12716321MLS Logo

    Facts & features

    Interior

    Bedrooms & bathrooms
    • Bedrooms: 4
    • Bathrooms: 3
    • Full bathrooms: 2
    • 1/2 bathrooms: 1
    Rooms
    • Room types: Eating Area, Den
    Primary bedroom
    • Features: Flooring (Carpet), Window Treatments (Plantation Shutters), Bathroom (Full)
    • Level: Second
    • Area: 336 Square Feet
    • Dimensions: 14X24
    Bedroom 2
    • Features: Flooring (Carpet), Window Treatments (Plantation Shutters)
    • Level: Second
    • Area: 154 Square Feet
    • Dimensions: 11X14
    Bedroom 3
    • Features: Flooring (Carpet), Window Treatments (Plantation Shutters)
    • Level: Second
    • Area: 130 Square Feet
    • Dimensions: 10X13
    Bedroom 4
    • Features: Flooring (Carpet), Window Treatments (Plantation Shutters)
    • Level: Second
    • Area: 110 Square Feet
    • Dimensions: 10X11
    Den
    • Features: Flooring (Carpet), Window Treatments (All)
    • Level: Main
    • Area: 121 Square Feet
    • Dimensions: 11X11
    Dining room
    • Features: Flooring (Hardwood), Window Treatments (All)
    • Level: Main
    • Area: 224 Square Feet
    • Dimensions: 14X16
    Eating area
    • Features: Flooring (Hardwood)
    • Level: Main
    • Area: 180 Square Feet
    • Dimensions: 12X15
    Family room
    • Features: Flooring (Carpet)
    • Level: Main
    • Area: 323 Square Feet
    • Dimensions: 17X19
    Kitchen
    • Features: Kitchen (Eating Area-Breakfast Bar, Eating Area-Table Space, Island, Pantry-Closet), Flooring (Hardwood)
    • Level: Main
    • Area: 168 Square Feet
    • Dimensions: 12X14
    Laundry
    • Features: Flooring (Ceramic Tile), Window Treatments (All)
    • Level: Main
    • Area: 133 Square Feet
    • Dimensions: 7X19
    Living room
    • Features: Flooring (Carpet)
    • Level: Main
    • Area: 252 Square Feet
    • Dimensions: 14X18
    Heating
    • Natural Gas, Forced Air
    Cooling
    • Central Air
    Appliances
    • Included: Range, Microwave, Dishwasher, Refrigerator, Disposal, Stainless Steel Appliance(s), Range Hood, Humidifier
    • Laundry: Main Level, Sink
    Features
    • Cathedral Ceiling(s), Walk-In Closet(s), High Ceilings, Open Floorplan
    • Flooring: Hardwood, Carpet
    • Windows: Screens
    • Basement: Unfinished,Bath/Stubbed,Full
    • Attic: Unfinished
    • Number of fireplaces: 2
    • Fireplace features: Wood Burning, Gas Starter, Family Room, Basement
    Interior area
    • Total structure area: 4,817
    • Total interior livable area: 3,070 sqft

    Property

    Parking
    • Total spaces: 3
    • Parking features: Asphalt, Garage Door Opener, Yes, Garage Owned, Attached, Garage
    • Attached garage spaces: 3
    • Has uncovered spaces: Yes
    Accessibility
    • Accessibility features: No Disability Access
    Features
    • Stories: 2
    • Patio & porch: Patio
    Lot
    • Size: 0.43 Acres
    • Features: Landscaped
    Details
    • Parcel number: 2008326005
    • Special conditions: None
    • Other equipment: TV-Cable, Ceiling Fan(s), Sump Pump, Sprinkler-Lawn, Radon Mitigation System

    Construction

    Type & style
    • Home type: SingleFamily
    • Architectural style: Colonial,Traditional
    • Property subtype: Single Family Residence
    Materials
    • Brick, Fiber Cement
    • Foundation: Concrete Perimeter
    • Roof: Asphalt
    Condition
    • New construction: No
    • Year built: 2006
    Details
    • Builder model: Verseman Custom

    Utilities & green energy

    • Electric: Circuit Breakers, 200+ Amp Service
    • Sewer: Public Sewer
    • Water: Public

    Community & HOA

    Community
    • Features: Park, Sidewalks, Street Lights, Street Paved
    • Security: Carbon Monoxide Detector(s)
    • Subdivision: Lyons Ridge
    HOA
    • Has HOA: Yes
    • Services included: None
    • HOA fee: $200 annually
    Location
    • Region: Cary

    Financial & listing details

    • Price per square foot: $220/sqft
    • Tax assessed value: $605,763
    • Date on market: 8/27/2026
    • Listing terms: Conventional
    • Ownership: Fee Simple

    Price history

    DateEventPrice
    9/22/2026Sold$675,000+12.5%$220/sqft
    Source: MRED as distributed by MLS GRID #12716321 Report a problem
    8/31/2026Contingent$600,000$195/sqft
    Source: MRED as distributed by MLS GRID #12716321 Report a problem
    8/27/2026Listed for sale$600,000+71.4%$195/sqft
    Source: MRED as distributed by MLS GRID #12716321 Report a problem
    6/5/2013Sold$350,000-7.9%$114/sqft
    Source: Public Record Report a problem
    2/26/2013Pending sale$379,900$124/sqft
    Source: Unlimited NW LLC #08248547 Report a problem
    1/29/2013Price change$379,900-5%$124/sqft
    Source: Unlimited NW LLC #08248547 Report a problem
    1/13/2013Listed for sale$399,900+5.3%$130/sqft
    Source: Unlimited NW LLC #08248547 Report a problem
    6/8/2012Listing removed$379,900$124/sqft
    Source: Unlimited NW LLC #07959994 Report a problem
    1/26/2012Price change$379,900-4.8%$124/sqft
    Source: Unlimited NW LLC #07959994 Report a problem
    12/15/2011Price change$399,000-0.2%$130/sqft
    Source: Unlimited NW LLC #07959994 Report a problem
    11/2/2011Listed for sale$399,900-36.9%$130/sqft
    Source: RealEstateShows.com #NOT IN MLS Report a problem
    4/11/2006Sold$633,489$206/sqft
    Source: Public Record Report a problem

    Public tax history

    YearProperty taxesTax assessment
    2025-- $201,921 +8.1%
    2024-- $186,774 +11.8%
    2023-- $167,046 +11.4%
    2022-- $149,888 +7.3%
    2021-- $139,639 -5.5%
    2020-- $147,740 +4.5%
    2019-- $141,405 +8.3%
    2018-- $130,628 +6.1%
    2017-- $123,060 +6.6%
    2016-- $115,419 -1.5%
    2013-- $117,180 -14.7%
    2011-- $137,357 -20.5%
    2010-- $172,768 -9.4%
    2009-- $190,609
    2008-- $190,609 +66.5%
    2006-- $114,462 +1814.7%
    2005$417 $5,978
    Find assessor info on the county website

    Neighborhood: 60013

    Nearby schools

    GreatSchools rating
    Schools provided by the listing agent
    • Elementary: Three Oaks School
    • Middle: Cary Junior High School
    • High: Cary-Grove Community High School
    • District: 26

    Source: MRED as distributed by MLS GRID. This data may not be complete. We recommend contacting the local school district to confirm school assignments for this home.

    Get a cash offer in 3 minutes
    Find out how much your home could sell for in as little as 3 minutes with a no-obligation cash offer.
    Estimated market value

    $609,300

    Get a cash offer in 3 minutes
    Find out how much your home could sell for in as little as 3 minutes with a no-obligation cash offer.
    Estimated market value

    $609,300