This spacious home is just South of the Finley River on Hwy 160/13 in a quiet, rural setting. The VIEW out the back of the home is gorgeous! Don't let the address fool you! Easy drive to Nixa, Springfield, or Branson area. Did I mention spacious? This home has lots of room and has been used as handicapped accessible. Ramp from garage to living area make entry easy. The master bath has a sprawling, luxary walk in shower that you will want to come to! There are 2 living areas, one with a propane fireplace. The outdoor wood furnance can be used to heat the home and the water or switch to propane. Your choice! The solar panels are yours! No financing or lease hassle! The stove is currently propane but an electric one can be put in, the outet is there already. Roof is only 2 years old! Shop has double bays and a work area.
Active
$452,900
920 Meadow View Road, Ozark, MO 65721
3beds
1,827sqft
Single Family Residence
Built in 2001
3.06 Acres Lot
$438,900 Zestimate®
$248/sqft
$-- HOA
What's special
- 18 days
- 584
- 36
Zillow last checked:
Listing updated:
Listed by:
Roger Melton 417-830-0153,
Melton Auction and Realty, LLC
Source: SOMOMLS as distributed by MLS GRID,MLS#: 60335678
Facts & features
Interior
Bedrooms & bathrooms
- Bedrooms: 3
- Bathrooms: 2
- Full bathrooms: 2
Rooms
- Room types: Master Bedroom, Living Areas (2), Workshop
Heating
- Forced Air, Central, Wood Burning Furnace, Fireplace(s), Propane, Other - See Remarks, Wood
Cooling
- Central Air, Ceiling Fan(s)
Appliances
- Included: Dishwasher, Free-Standing Propane Oven, Disposal
- Laundry: Main Level, W/D Hookup
Features
- Walk-in Shower
- Flooring: Carpet, Laminate
- Has basement: No
- Has fireplace: Yes
- Fireplace features: Family Room, Propane
Interior area
- Total structure area: 1,827
- Total interior livable area: 1,827 sqft
- Finished area above ground: 1,827
- Finished area below ground: 0
Property
Parking
- Total spaces: 2
- Parking features: Garage Faces Front
- Attached garage spaces: 2
Accessibility
- Accessibility features: Accessible Approach with Ramp, Grip-Accessible Features, Accessible Hallway(s), Accessible Full Bath, Accessible Entrance, Accessible Common Area, Accessible Central Living Area, Accessible Bedroom
Features
- Levels: One
- Stories: 1
- Patio & porch: Patio, Front Porch
- Fencing: Privacy,Barbed Wire,Wood
- Has view: Yes
- View description: Panoramic
Lot
- Size: 3.06 Acres
- Features: Acreage, Horses Allowed, Sloped, Pasture, Cleared
Details
- Additional structures: Shed(s)
- Parcel number: 190112000000004010
- Horses can be raised: Yes
Construction
Type & style
- Home type: SingleFamily
- Architectural style: Traditional
- Property subtype: Single Family Residence
Materials
- Vinyl Siding
- Foundation: Crawl Space
- Roof: Composition
Condition
- Year built: 2001
Utilities & green energy
- Sewer: Septic Tank
- Water: Shared Well
Green energy
- Energy generation: Solar
Community & HOA
Community
- Subdivision: Christian-Not in List
Location
- Region: Ozark
Financial & listing details
- Price per square foot: $248/sqft
- Tax assessed value: $181,900
- Annual tax amount: $1,722
- Date on market: 10/8/2026
- Listing terms: Cash,USDA/RD,FHA,Conventional
Estimated market value
$438,900
$417,000 - $461,000
$2,045/mo
Price history
| Date | Event | Price |
|---|---|---|
| 10/8/2026 | Listed for sale | $452,900$248/sqft |
Source:  SOMOMLS as distributed by MLS GRID #60335678 Report a problem | ||
Public tax history
| Year | Property taxes | Tax assessment |
|---|---|---|
| 2025 | $1,717 +6.3% | $34,560 +6.6% |
| 2024 | $1,616 +0.2% | $32,430 |
| 2023 | $1,613 +4.8% | $32,430 +5% |
| 2022 | $1,540 | $30,880 |
| 2021 | -- | $30,880 +9.4% |
| 2020 | -- | $28,220 |
| 2019 | -- | $28,220 |
| 2018 | -- | $28,220 |
| 2017 | -- | $28,220 |
| 2016 | $1,487 | $28,220 |
| 2015 | $1,487 0% | $28,220 -4.6% |
| 2014 | $1,487 +0% | $29,580 |
| 2013 | $1,487 | $29,580 -50% |
| 2011 | $1,487 | $59,160 |
Find assessor info on the county website
Monthly payment
Est. payment
Payment breakdown
Explore the cost of this home by adjusting the details. Changes won't be saved.Climate risks
Neighborhood: 65721
Nearby schools
Schools provided by the listing agent
- Elementary: Highlandville
- Middle: Spokane
- High: Spokane
Source: SOMOMLS as distributed by MLS GRID. This data may not be complete. We recommend contacting the local school district to confirm school assignments for this home.


Similar homes
- $430,0003 bd3 ba2.3k sqft615 Crabapple Road, Ozark, MO 65721Active
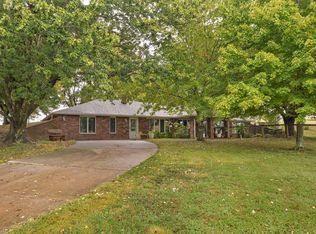
 MLS ID #60336642, Michael Burnell, EXP Realty LLC. SOMOMLS as distributed by MLS GRID
- $480,0004 bd3 ba2.4k sqft1701 Jackson Spring Road, Ozark, MO 65721Active
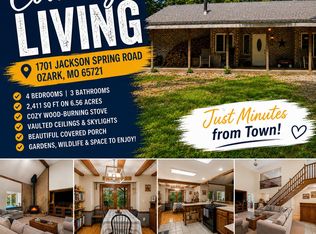 MLS ID #60331059, Paul Richard, EXP Realty, LLC.. SOMOMLS as distributed by MLS GRID
- $444,9003 bd2 ba2.4k sqft355 Julip Lane, Highlandville, MO 65669Active
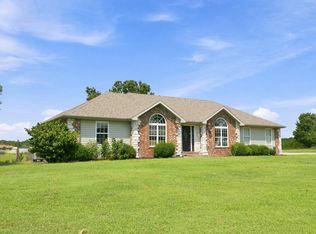 MLS ID #60333258, Lexus J Keeslar, Murney Associates - Primrose. SOMOMLS as distributed by MLS GRID
- $405,0003 bd3 ba2.7k sqft594 Springview Drive, Highlandville, MO 65669Active
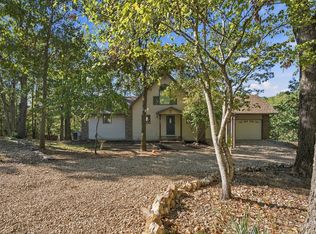 MLS ID #60336770, Ashley Horn, Cantrell Real Estate. SOMOMLS as distributed by MLS GRID
- $365,0003 bd2 ba1.7k sqft755 Highlandville Road, Highlandville, MO 65669ActiveMLS ID #60334163, Susan Herron, Keller Williams Local. SOMOMLS as distributed by MLS GRID
- $499,0003 bd2 ba2k sqft811 Rainbow Valley Drive, Highlandville, MO 65669ActiveMLS ID #60325644, Penny L. Arthur, Professional Real Estate Group. SOMOMLS as distributed by MLS GRID
- $458,0003 bd3 ba2.3k sqft150 Shelbrae Lane, Clever, MO 65631ActiveMLS ID #60322444, Amanda Satterlee, The Realty.Group, LLC. SOMOMLS as distributed by MLS GRID
- $404,0004 bd3 ba2.2k sqft625 N Rockingham Avenue, Nixa, MO 65714Active w/ContingencyMLS ID #60336458, Melinda A Hayes, Murney Associates - Nixa. SOMOMLS as distributed by MLS GRID
- $429,9003 bd2 ba2.6k sqft714 Glade Road, Rogersville, MO 65742ActiveMLS ID #60329832, Iosefina Doroscan, AMAX Real Estate. SOMOMLS as distributed by MLS GRID
- $590,0004 bd3 ba2.3k sqft940 S Old Riverdale Road, Nixa, MO 65714ActiveMLS ID #60335682, Julie Allen, Murney Associates - Primrose. SOMOMLS as distributed by MLS GRID
- $314,9004 bd2 ba1.7k sqft802 E Current Drive, Ozark, MO 65721ActiveMLS ID #60336406, Brad Middlemas, Keller Williams Local. SOMOMLS as distributed by MLS GRID
- $339,9003 bd2 ba1.7k sqft5109 E Farm Road 174, Rogersville, MO 65742ActiveMLS ID #60336687, Jesse A Wiser, Wiser Living Realty LLC. SOMOMLS as distributed by MLS GRID
- $484,0004 bd2 ba1.8k sqft742 Azalea Lane, Clever, MO 65631ActiveMLS ID #60329817, Wem Oaks, Keller Williams Local. SOMOMLS as distributed by MLS GRID
- $389,9003 bd2 ba2.4k sqft315 N Old Wilderness Road, Nixa, MO 65714ActiveMLS ID #60333876, Karen Trimble, EXP Realty LLC. SOMOMLS as distributed by MLS GRID
- $485,9003 bd3 ba2.1k sqft13279 W State Highway 174, Billings, MO 65610ActiveMLS ID #60335837, Torre L Conklin, AMAX Real Estate. SOMOMLS as distributed by MLS GRID
- $365,0003 bd2 ba1.7k sqft511 N Montauk Drive, Nixa, MO 65714ActiveMLS ID #60335683, Jaime L. Looney, Murney Associates - Primrose. SOMOMLS as distributed by MLS GRID
- $366,9004 bd2 ba2k sqft705 W Bryant Street, Nixa, MO 65714ActiveMLS ID #60333233, Pamela Blumenthal, Sturdy Real Estate. SOMOMLS as distributed by MLS GRID
- $389,0003 bd2 ba2.1k sqft3730 W Birchwood Court, Springfield, MO 65807ActiveMLS ID #60336958, Quinton Bauer, Mossy Oak Properties - Missouri Farm & Home. SOMOMLS as distributed by MLS GRID
- $335,0004 bd2 ba2.4k sqft2013 E Jay Street, Ozark, MO 65721ActiveMLS ID #60332545, Rene' Mericle, Murney Associates - Primrose. SOMOMLS as distributed by MLS GRID
- $305,0004 bd3 ba2k sqft1401 S 13th Street, Ozark, MO 65721ActiveMLS ID #60331557, Nicholas Huscroft, Chosen Realty LLC. SOMOMLS as distributed by MLS GRID
