Skip main navigation
Sold for $525,000
  • $525,000

    920 Oldfield Rd, Moneta, VA 24121

    3beds
    1,966sqft
    Single Family Residence
    Built in 1988
    1.32 Acres Lot
    $556,100 Zestimate®
    $267/sqft
    $3,008 Estimated rent

    Home value

    $556,100

    $517,000 - $601,000

    $3,008/mo

    Zestimate® history
    Loading
    Loading...

    Owner options

    List your home for rent

    $3,008/mo

    Rent Zestimate®

    Find your next renter with Zillow Rental Manager. Plus, with online applications, you can quickly screen prospective tenants – for free.

    Learn more

    $3,008/mo

    Rent Zestimate®

    Refinance and save

    $3,110/mo

    Est. payment

    Refinancing to a lower rate could help reduce your monthly payments and save thousands over the life of the loan.

    See today's rates

    $3,110/mo

    Est. payment

    Explore your selling options

    Work with a Zillow partner agent

    Leverage their expertise and Zillow's premium Showcase listings to get your home seen by more buyers.

    Get started

    List with your own agent

    Get your home in front of millions of buyers by listing it on Zillow.

    Learn how to do it

    Sell it yourself

    Take full control of how buyers see your home on Zillow by listing For Sale by Owner (FSBO).

    List your home

    What's special

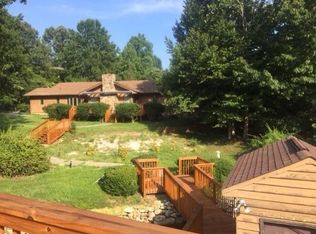
    This beautiful contemporary lake view home has the most incredible sunrises, terrific location & 2 lots included w/1.32 acres! Enjoy the one level living w/Great Room w/skylights, fireplace, cathedral ceiling & wood floors. Kitchen w/stainless steel appliances, granite countertops & dining area that was been remodeled 5 years ago. Family room w/fireplace & additional dining area. Primary bedroom suite that was remodeled 3 years ago. The upper level has guest bedroom (2) and bedroom (3) is an open loft with a Murphy bed (being used as an office presently). Home has a one car attached garage. Extra lot has a 2 car detached garage (sold as-is) w/upper level unfinished storage area. Paved driveway, public water, Gazebo & patio. 2 bedroom septic system. Septic was just pumped out in January. Lake Access is close by located just off Oak Grove Dr. Boat Launch & lots of parking available. Upper bedroom has a bay window. Seller converted part of the 2 car garage into a single car garage with a 7' x 14' space for grill & storage. The other part of the garage on that same side was used for the laundry room and enlarging primary bathroom. Kitchen has a breakfast area on the end of the counter set up for bar stools. Lake views from front and back side of home. 10" Channel Rustic Cedar Siding on Main house and vinyl siding on detached garage. Extra lot with the detached garage does not perk

    Zillow last checked:

    Listing updated:

    Listed by:

    CASEY DANIELLE JOHNSON 540-537-0299,

    RE/MAX LAKEFRONT REALTY INC,

    PHYLLIS JOHNSON 540-537-5312,

    RE/MAX LAKEFRONT REALTY INC

    Bought with:

    TRENDA A PASLEY, 0225048751

    MKB, REALTORS® - AT THE LAKE

    Source: RVAR,MLS#: 904653MLS Logo

    Facts & features

    Interior

    Bedrooms & bathrooms
    • Bedrooms: 3
    • Bathrooms: 3
    • Full bathrooms: 2
    • 1/2 bathrooms: 1
    • Main level bathrooms: 1
    • Main level bedrooms: 1
    Primary bedroom
    • Description: Remodeled 3 years ago
    • Level: Entry
    Bedroom 2
    • Level: Upper
    Bedroom 3
    • Level: Upper
    Dining area
    • Level: Entry
    Family room
    • Level: Entry
    Great room
    • Description: Skylights, Cath Ceiling, Fireplace, Wood Floors
    • Level: Entry
    Kitchen
    • Description: Remodeled 5 years ago
    • Level: Entry
    Laundry
    • Level: Entry
    Heating
    • Heat Pump Electric
    Cooling
    • Heat Pump Electric
    Appliances
    • Included: Microwave Oven (Built In)
    Features
    • Cathedral Ceiling(s), Storage, Walk-In Closet(s)
    • Flooring: Tile, Wood, Laminate
    • Windows: Bay Window(s), Skylight(s)
    • Number of fireplaces: 2
    • Fireplace features: Family Room, Great Room
    Interior area
    • Total structure area: 1,966
    • Total interior livable area: 1,966 sqft

    Property

    Parking
    • Total spaces: 1
    • Parking features: Paved Driveway
    • Covered spaces: 1
    • Has uncovered spaces: Yes
    Features
    • Patio & porch: Covered Porch, Patio
    • Has view: Yes
    • View description: Lake, Sunrise
    • Has water view: Yes
    • Water view: Lake
    • Body of water: Smith Mtn Lake
    Lot
    • Size: 1.32 Acres
    • Features: Gentle Sloping, Views
    Details
    • Additional structures: Gazebo
    • Parcel number: 0150309900

    Construction

    Type & style
    • Home type: SingleFamily
    • Architectural style: Contemporary
    • Property subtype: Single Family Residence
    Materials
    • Vinyl Siding, Wood Siding
    • Foundation: Slab
    Condition
    • Year built: 1988

    Utilities & green energy

    • Sewer: Private Septic
    • Water: Public

    Community & HOA

    Community
    • Subdivision: Twin Coves
    HOA
    • Has HOA: No
    Location
    • Region: Moneta

    Financial & listing details

    • Price per square foot: $267/sqft
    • Tax assessed value: $277,200
    • Annual tax amount: $1,113
    • Date on market: 2/1/2024
    • Cumulative days on market: 5 days

    Price history

    DateEventPrice
    3/15/2024Sold$525,000+6.1%$267/sqft
    Source: RVAR #904653 Report a problem
    2/6/2024Pending sale$495,000$252/sqft
    Source: RVAR #904653 Report a problem
    2/1/2024Listed for sale$495,000$252/sqft
    Source: RVAR #904653 Report a problem

    Public tax history

    YearProperty taxesTax assessment
    2025$1,192 $277,200
    2024$1,192 +7.1%$277,200 +51.9%
    2023$1,113 $182,500
    2022$1,113 +0%$182,500
    2021$1,113 $182,500
    2020$1,113 +22.4%$182,500 +22.4%
    2019$910 $149,100
    2018$910 $149,100 +6.4%
    2017$910 +10.9%$140,100
    2016$820 $140,100
    2015$820 +8.4%$140,100
    2014$757 --
    2013$757 $140,100
    2012-- --
    2011-- --
    2010-- --
    Find assessor info on the county website

    Neighborhood: 24121

    Nearby schools

    GreatSchools rating
    Schools provided by the listing agent
    • Elementary: Dudley
    • Middle: Ben Franklin Middle
    • High: Franklin County

    Source: RVAR. This data may not be complete. We recommend contacting the local school district to confirm school assignments for this home.

    Sell for more on Zillow
    Get a Zillow Showcase℠ listing at no additional cost and you could sell for .
    $556,100
    2% more
    +$11,122
    With Zillow Showcase(estimated)
    $567,222
    Sell for more on Zillow
    Get a Zillow Showcase℠ listing at no additional cost and you could sell for .
    $556,100
    2% more
    +$11,122
    With Zillow Showcase(estimated)
    $567,222