Skip main navigation
Closed
  • $310,000

    920 Pine Valley Rd, Little Rock, AR 72207

    2beds
    1,610sqft
    Single Family Residence
    Built in 1950
    0.28 Acres Lot
    $310,100 Zestimate®
    $193/sqft
    $1,623 Estimated rent

    Home value

    $310,100

    $295,000 - $326,000

    $1,623/mo

    Zestimate® history
    Loading
    Loading...

    Owner options

    List your home for rent

    $1,623/mo

    Rent Zestimate®

    Find your next renter with Zillow Rental Manager. Plus, with online applications, you can quickly screen prospective tenants – for free.

    Learn more

    $1,623/mo

    Rent Zestimate®

    Refinance and save

    $1,517/mo

    Est. payment

    Refinancing to a lower rate could help reduce your monthly payments and save thousands over the life of the loan.

    See today's rates

    $1,517/mo

    Est. payment

    Explore your selling options

    Work with a Zillow partner agent

    Leverage their expertise and Zillow's premium Showcase listings to get your home seen by more buyers.

    Get started

    List with your own agent

    Get your home in front of millions of buyers by listing it on Zillow.

    Learn how to do it

    Sell it yourself

    Take full control of how buyers see your home on Zillow by listing For Sale by Owner (FSBO).

    List your home

    What's special

    Additional parking padPrivately positioned primary suiteGuest bedroomHall bathroomDedicated laundry roomEnsuite bathroomSpacious great room
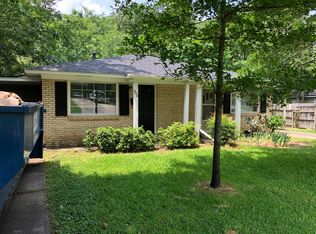
    Welcome to 920 Pine Valley Road, a charming two bedroom, two bathroom cottage in the established Kingwood neighborhood. Move-in ready with fresh interior paint & thoughtful updates, this inviting home offers timeless character & comfortable living. The spacious great room features new double French doors opening to the new back deck, creating an easy connection between indoor & outdoor living. The kitchen includes all stainless steel appliances, generous counter space & a breakfast area, while the light filled dining room or sunroom offers flexible living space. The privately positioned primary suite features an ensuite bathroom, sitting area & direct access to the backyard. A guest bedroom, hall bathroom & dedicated laundry room complete the interior. Situated on a level 0.28 acre lot, the spacious backyard is framed by mature trees & backs to dedicated green space. Additional updates include a new HVAC system (2022), new hot water heater (2021), crawlspace encapsulation (2021), & replaced multiple windows. Features include a carport, additional parking pad & Sensi smart thermostat. Sellers are offering an allowance toward roof and gutter replacement with an accepted contract.

    Zillow last checked:

    Listing updated:

    Listed by:

    Elle Kerfoot 501-416-8003,

    Jon Underhill Real Estate,

    Brandy N Harp 501-580-4277,

    Jon Underhill Real Estate

    Bought with:

    Maria Olmos, AR

    Ownit Global Property Group

    Source: CARMLS,MLS#: 26036504MLS Logo

    Facts & features

    Interior

    Bedrooms & bathrooms
    • Bedrooms: 2
    • Bathrooms: 2
    • Full bathrooms: 2
    Rooms
    • Room types: Great Room, Sun Room
    Dining room
    • Features: Separate Dining Room, Eat-in Kitchen, Kitchen/Dining Combo, Breakfast Bar
    Appliances
    • Included: Free-Standing Range, Microwave, Gas Range, Dishwasher, Disposal, Refrigerator, Washer, Dryer, Gas Water Heater
    • Laundry: Washer Hookup, Gas Dryer Hookup, Laundry Room
    Features
    • Ceiling Fan(s), Breakfast Bar, Kit Counter-Formica, Pantry, Primary Bedroom/Main Lv, Guest Bedroom/Main Lv, Primary Bedroom Apart, Primary Bed. Sitting Area, 2 Bedrooms Same Level
    • Flooring: Wood, Tile
    • Windows: Window Treatments, Insulated Windows, Low Emissivity Windows
    • Basement: None
    • Has fireplace: No
    • Fireplace features: None
    Interior area
    • Total structure area: 1,610
    • Total interior livable area: 1,610 sqft

    Property

    Parking
    • Total spaces: 1
    • Parking features: Carport, Parking Pad, One Car
    • Has carport: Yes
    Features
    • Levels: One
    • Stories: 1
    • Patio & porch: Deck, Porch
    • Exterior features: Rain Gutters
    • Fencing: Full,Wood
    Lot
    • Size: 0.28 Acres
    • Features: Level, Cleared, Subdivided
    Details
    • Parcel number: 43L0530000100

    Construction

    Type & style
    • Home type: SingleFamily
    • Architectural style: Bungalow/Cottage
    • Property subtype: Single Family Residence
    Materials
    • Brick
    • Foundation: Slab
    • Roof: Shingle
    Condition
    • New construction: No
    • Year built: 1950

    Utilities & green energy

    • Electric: Elec-Municipal (+Entergy)
    • Gas: Gas-Natural
    • Sewer: Public Sewer
    • Water: Public
    • Utilities for property: Natural Gas Connected
    Green energy
    • Energy efficient items: Thermostat

    Community & HOA

    Community
    • Security: Smoke Detector(s), Security System
    • Subdivision: QUEEN MANOR ADDN
    HOA
    • Has HOA: No
    Location
    • Region: Little Rock

    Financial & listing details

    • Price per square foot: $193/sqft
    • Tax assessed value: $239,850
    • Annual tax amount: $3,481
    • Date on market: 9/8/2026
    • Listing terms: VA Loan,FHA,Conventional,Cash
    • Road surface type: Paved

    Price history

    DateEventPrice
    10/9/2026Sold$310,000-1.6%$193/sqft
    Source: CARMLS #26036504 Report a problem
    10/5/2026Contingent$314,900$196/sqft
    Source: CARMLS #26036504 Report a problem
    9/8/2026Listed for sale$314,900+43.5%$196/sqft
    Source: CARMLS #26036504 Report a problem
    5/25/2018Sold$219,400$136/sqft
    Source: CARMLS #18011249 Report a problem
    4/13/2018Listed for sale$219,400+14%$136/sqft
    Source: Pulaski Heights Realty #18011249 Report a problem
    6/14/2017Sold$192,500$120/sqft
    Source: CARMLS #17013255 Report a problem
    5/25/2017Listed for sale$192,500$120/sqft
    Source: Little Rock #17013255 Report a problem
    5/17/2017Pending sale$192,500$120/sqft
    Source: Little Rock #17013255 Report a problem
    5/3/2017Listed for sale$192,500+41.2%$120/sqft
    Source: Keller Williams Realty LR Branch #17013255 Report a problem
    6/7/2012Sold$136,300-19.8%$85/sqft
    Source: Agent Provided Report a problem
    3/19/2008Sold$170,000-2.8%$106/sqft
    Source: Public Record Report a problem
    2/26/2008Listed for sale$174,900+36.6%$109/sqft
    Source: Visual Tour #10183989 Report a problem
    7/3/2002Sold$128,000+19.6%$80/sqft
    Source: Public Record Report a problem
    7/17/1997Sold$107,000$66/sqft
    Source: Public Record Report a problem

    Public tax history

    YearProperty taxesTax assessment
    2025$3,165 +7.7%$45,210 +7.7%
    2024$2,939 +8.3%$41,980 +8.3%
    2023$2,713 +9.1%$38,750 +9.1%
    2022$2,486 +9.2%$35,520 +10%
    2021$2,276 +0.7%$32,290
    2020$2,260 $32,290
    2019$2,260 +18.3%$32,290
    2018$1,910 +5.8%$32,290
    2017$1,806 $32,290 +10.1%
    2016$1,806 +5.9%$29,330
    2015$1,706 -17%$29,330
    2014$2,056 $29,330
    2013$2,056 $29,330
    2012-- $29,330 -13.1%
    2011-- $33,768
    2010-- $33,768
    2009-- $33,768 +14.7%
    2008-- $29,431
    2007-- $29,431 +22%
    2005-- $24,130
    2004-- $24,130 +49.8%
    2003-- $16,106
    2002-- $16,106
    2001-- $16,106
    Find assessor info on the county website

    Neighborhood: 72207

    Nearby schools

    GreatSchools rating
    Schools provided by the listing agent
    • Elementary: Jefferson
    • Middle: Pulaski Heights
    • High: Central

    Source: CARMLS. This data may not be complete. We recommend contacting the local school district to confirm school assignments for this home.

    Sell for more on Zillow
    Get a Zillow Showcase℠ listing at no additional cost and you could sell for .
    $310,100
    2% more
    +$6,202
    With Zillow Showcase(estimated)
    $316,302
    Sell for more on Zillow
    Get a Zillow Showcase℠ listing at no additional cost and you could sell for .
    $310,100
    2% more
    +$6,202
    With Zillow Showcase(estimated)
    $316,302