Welcome to one of East Glenview's most distinguished residences, gracefully situated in The Circles, on a spectacular .47-acre lot surrounded by mature trees and professionally landscaped grounds, this exceptional custom 6-bedroom, 6-bath estate offers nearly 8,000 square feet of impeccably designed living space, where timeless architecture, extraordinary scale, and sophisticated comfort come together in perfect harmony. From the moment you enter the grand two-story foyer, the home's impressive proportions and abundance of natural light create an unforgettable first impression. Elegant formal living and dining rooms provide refined spaces for both everyday living and entertaining. The dining room opens to the front patio and connects seamlessly to the kitchen through a convenient wet bar, while the living room offers an elegant space, flooded with light. Privately tucked away behind French doors, the executive office offers a tranquil setting for working from home. The chef's kitchen is beautifully appointed with a generous center island, granite countertops, Viking appliances, custom cabinetry, an abundant walk-in pantry and a sun-filled breakfast area that opens effortlessly to the brand-new illuminated deck, creating an ideal setting for indoor-outdoor living. The classic family room is anchored by a stunning floor-to-ceiling stone fireplace and framed by walls of windows that showcase the home's picturesque grounds. A rare first-floor guest suite serves as a luxurious private retreat, complete with an expansive spa bath and double walk-in closets, perfect for guests, multigenerational living, or long-term accommodations. The main level also features an exceptionally spacious laundry and mudroom featuring abundant storage, a utility sink, additional closet and direct access to the heated three-car garage. Upstairs, the magnificent primary suite is a true sanctuary. A cozy fireplace, an extraordinary custom dressing room worthy of a luxury boutique, and a lavish spa bath with separate vanities, a whirlpool tub, and an oversized walk-in shower create an experience reminiscent of a five-star resort. Four additional generously proportioned bedrooms provide exceptional accommodations upstairs, including two connected by a Jack-and-Jill bath and two served by a spacious hall bath. A thoughtfully designed second-floor laundry room with cabinetry and sink adds everyday convenience. The fully finished lower level is designed for grand-scale entertaining and recreation. Gather around the inviting fireplace, host effortlessly from the full bar, or customize the versatile bonus room as a fitness studio, media room, playroom, or additional guest space. A full bath and extensive storage further enhance the home's exceptional functionality. Hardwood flooring extends throughout the main and second levels, while integrated whole-home audio, a security system, and quality craftsmanship underscore the home's enduring appeal. Outside, the beautifully refreshed grounds offer exceptional privacy and tranquility, featuring new professional landscaping, an expansive patio, and a spectacular new deck with integrated lighting overlooking the lush backyard. An in-ground sprinkler system, a heated three-car garage with an EV charger, and numerous recent updates-including a refreshed exterior, freshly painted interior, professionally cleaned carpeting, and a seal-coated driveway-ensure the home is as meticulously maintained as it is beautiful. Perfectly positioned within one of East Glenview's most prestigious enclaves, this extraordinary residence offers an unparalleled combination of elegance, comfort, craftsmanship, and scale-an exceptional opportunity to own a truly remarkable home in one of the North Shore's most sought-after neighborhoods. All of this located steps from from Downtown Glenview, North Shore Country Club, parks, shopping and fine dining, coupled with the prestige of Glenview schools!
Pending
$2,450,000
920 Raleigh Rd, Glenview, IL 60025
6beds
7,929sqft
Single Family Residence
Built in 2008
0.47 Acres Lot
$-- Zestimate®
$309/sqft
$-- HOA
What's special
Professionally landscaped groundsSpacious hall bathNew professional landscapingConvenient wet barFreshly painted interiorExpansive patioGenerous center island
- --
- 160
- views
- 5
- saves
Zillow last checked:
Listing updated:
Listed by:
Connie Dornan, SFR 847-832-0002,
@properties Christie's International Real Estate,
Regina Shapiro,
@properties Christie's International Real Estate
Source: MRED as distributed by MLS GRID,MLS#: 12712498
Facts & features
Interior
Bedrooms & bathrooms
- Bedrooms: 6
- Bathrooms: 6
- Full bathrooms: 6
Rooms
- Room types: Bedroom 5, Bedroom 6, Recreation Room, Play Room, Exercise Room, Foyer, Pantry, Breakfast Room
Primary bedroom
- Features: Flooring (Hardwood), Bathroom (Full)
- Level: Second
- Area: 418 Square Feet
- Dimensions: 22X19
Bedroom 2
- Features: Flooring (Hardwood)
- Level: Second
- Area: 289 Square Feet
- Dimensions: 17X17
Bedroom 3
- Features: Flooring (Hardwood)
- Level: Second
- Area: 192 Square Feet
- Dimensions: 16X12
Bedroom 4
- Features: Flooring (Hardwood)
- Level: Second
- Area: 240 Square Feet
- Dimensions: 16X15
Bedroom 5
- Features: Flooring (Hardwood)
- Level: Second
- Area: 208 Square Feet
- Dimensions: 16X13
Bedroom 6
- Features: Flooring (Hardwood)
- Level: Main
- Area: 460 Square Feet
- Dimensions: 23X20
Bar entertainment
- Features: Flooring (Other)
- Level: Basement
- Area: 120 Square Feet
- Dimensions: 12X10
Breakfast room
- Features: Flooring (Hardwood)
- Level: Main
- Area: 204 Square Feet
- Dimensions: 17X12
Dining room
- Features: Flooring (Hardwood)
- Level: Main
- Area: 210 Square Feet
- Dimensions: 15X14
Exercise room
- Features: Flooring (Carpet)
- Level: Basement
- Area: 294 Square Feet
- Dimensions: 21X14
Family room
- Features: Flooring (Hardwood)
- Level: Main
- Area: 414 Square Feet
- Dimensions: 23X18
Foyer
- Features: Flooring (Hardwood)
- Level: Main
- Area: 208 Square Feet
- Dimensions: 16X13
Kitchen
- Features: Flooring (Other)
- Level: Main
- Area: 288 Square Feet
- Dimensions: 18X16
Laundry
- Features: Flooring (Ceramic Tile)
- Level: Main
- Area: 133 Square Feet
- Dimensions: 19X7
Living room
- Features: Flooring (Hardwood), Window Treatments (Bay Window(s))
- Level: Main
- Area: 165 Square Feet
- Dimensions: 15X11
Pantry
- Level: Main
- Area: 55 Square Feet
- Dimensions: 11X5
Play room
- Level: Basement
- Area: 928 Square Feet
- Dimensions: 32X29
Recreation room
- Level: Basement
- Area: 1116 Square Feet
- Dimensions: 36X31
Heating
- Natural Gas, Forced Air, Radiant, Zoned, Radiant Floor
Cooling
- Central Air, Zoned
Appliances
- Included: Humidifier, Multiple Water Heaters
- Laundry: Main Level, Upper Level, In Unit, Multiple Locations, Sink
Features
- Vaulted Ceiling(s), Wet Bar, 1st Floor Bedroom, In-Law Floorplan, 1st Floor Full Bath, Walk-In Closet(s), Granite Counters, Separate Dining Room, Pantry
- Flooring: Hardwood
- Doors: French Doors, Sliding Doors
- Basement: Finished,Full,Daylight
- Number of fireplaces: 3
- Fireplace features: Wood Burning, Electric, Gas Log, Gas Starter, Family Room, Master Bedroom, Basement
Interior area
- Total structure area: 7,929
- Total interior livable area: 7,929 sqft
- Finished area below ground: 2,478
Property
Parking
- Total spaces: 3
- Parking features: Asphalt, Brick Driveway, Circular Driveway, Garage Door Opener, Heated Garage, Garage, EV Ready, Electric Vehicle Charging Station(s), Yes, Attached
- Attached garage spaces: 3
- Has uncovered spaces: Yes
Accessibility
- Accessibility features: No Disability Access
Features
- Stories: 2
- Patio & porch: Deck, Patio
Lot
- Size: 0.47 Acres
- Dimensions: 100x200
Details
- Parcel number: 04354030110000
- Special conditions: List Broker Must Accompany
- Other equipment: Central Vacuum, TV-Cable, Ceiling Fan(s), Sump Pump, Backup Sump Pump;
Construction
Type & style
- Home type: SingleFamily
- Architectural style: French Provincial,Traditional,Tudor
- Property subtype: Single Family Residence
Materials
- Stone
- Roof: Asphalt
Condition
- New construction: No
- Year built: 2008
Utilities & green energy
- Sewer: Public Sewer
- Water: Lake Michigan
Community & HOA
Community
- Features: Street Paved
- Security: Security System, Carbon Monoxide Detector(s), Closed Circuit Camera(s)
HOA
- Services included: None
Location
- Region: Glenview
Financial & listing details
- Price per square foot: $309/sqft
- Tax assessed value: $1,916,100
- Annual tax amount: $46,360
- Date on market: 7/23/2026
- Ownership: Fee Simple
Estimated market value
Not available
Estimated sales range
Not available
Not available
Price history
| Date | Event | Price |
|---|---|---|
| 8/21/2010 | Listing removed | $2,150,000$271/sqft |
Source: NCK REALTY #07251915 Report a problem | ||
| 8/5/2010 | Listed for sale | $2,150,000$271/sqft |
Source: NCK REALTY #07251915 Report a problem | ||
| 6/4/2010 | Listing removed | $2,150,000$271/sqft |
Source: NCK REALTY #07251915 Report a problem | ||
| 5/13/2010 | Listed for sale | $2,150,000-12.2%$271/sqft |
Source: NCK REALTY #07251915 Report a problem | ||
| 1/19/2008 | Listing removed | $2,450,000$309/sqft |
Source: Postlets #06415511 Report a problem | ||
| 12/26/2007 | Listed for sale | $2,450,000+183.2%$309/sqft |
Source: Postlets #06415511 Report a problem | ||
| 7/29/2005 | Sold | $865,000+128.2%$109/sqft |
Source: Public Record Report a problem | ||
| 5/2/1994 | Sold | $379,000$48/sqft |
Source: Public Record Report a problem | ||
Public tax history
| Year | Property taxes | Tax assessment |
|---|---|---|
| 2024 | $44,488 -4% | $191,610 -7.4% |
| 2023 | $46,360 +2.9% | $207,000 |
| 2022 | $45,058 +17.1% | $207,000 +35.8% |
| 2021 | $38,476 -5.4% | $152,473 -6.5% |
| 2020 | $40,694 -5.1% | $163,149 -19.5% |
| 2019 | $42,901 +16.7% | $202,565 +28.6% |
| 2018 | $36,774 +4.3% | $157,463 |
| 2017 | $35,250 +0.4% | $157,463 -5.1% |
| 2016 | $35,115 +22.9% | $166,004 +38.3% |
| 2015 | $28,576 +1.9% | $120,000 |
| 2014 | $28,053 +3.1% | $120,000 |
| 2013 | $27,198 -25.4% | $120,000 -31.5% |
| 2012 | $36,453 +4.7% | $175,250 |
| 2011 | $34,802 +2.2% | $175,250 |
| 2010 | $34,063 +67.6% | $175,250 +50.8% |
| 2009 | $20,323 +5.4% | $116,212 -7% |
| 2008 | $19,280 +173.5% | $124,960 +165.9% |
| 2007 | $7,049 -24.6% | $46,995 -15.6% |
| 2006 | $9,349 +1.8% | $55,656 |
| 2005 | $9,182 +19% | $55,656 |
| 2004 | $7,719 +1.3% | $55,656 +19.7% |
| 2003 | $7,624 +1.1% | $46,515 |
| 2002 | $7,540 +15.2% | $46,515 |
| 2001 | $6,543 +3% | $46,515 +22.4% |
| 2000 | $6,351 | $38,015 |
| 1999 | $6,351 | $38,015 |
Find assessor info on the county website
Monthly payment
Est. payment
Payment breakdown
Explore the cost of this home by adjusting the details. Changes won't be saved.Climate risks
Neighborhood: 60025
Nearby schools
Schools provided by the listing agent
- Elementary: Lyon Elementary School
- Middle: Springman Middle School
- High: Glenbrook South High School
- District: 34
Source: MRED as distributed by MLS GRID. This data may not be complete. We recommend contacting the local school district to confirm school assignments for this home.
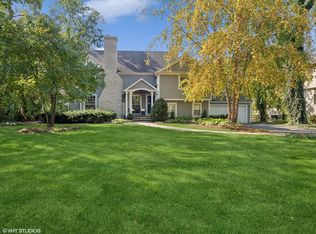
Similar homes
- $2,499,0006 bd7 ba8.2k sqft493 Hazel Ave, Highland Park, IL 60035Active
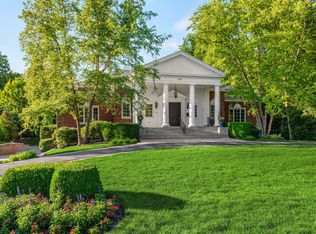 MLS ID #12781765, Janet Borden, Compass. MRED as distributed by MLS GRID
 - $2,495,0004 bd5 ba4.5k sqft(Undisclosed Address), Winnetka, IL 60093New
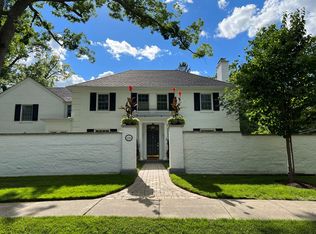 MLS ID #12779584, Anne Maitland, Jameson Sotheby's International Realty. MRED as distributed by MLS GRID
 - $2,500,0005 bd6 ba5.7k sqft351 Wallace Rd, Lake Forest, IL 60045New
 MLS ID #12784757, Susan Amory Weninger, @properties Christie's International Real Estate. MRED as distributed by MLS GRID
 - $2,145,0005 bd5 ba5.5k sqft2423 Harrison St, Evanston, IL 60201New
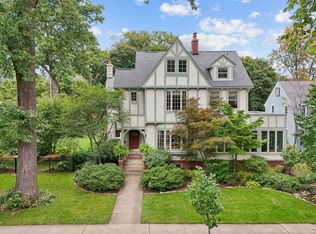 MLS ID #12752659, Mary Summerville, SRES, Coldwell Banker Realty. MRED as distributed by MLS GRID
