Welcome home to this beautiful 3 bedroom, 2 bath ranch nestled on a private lot surrounded by peaceful countryside views in Manheim Central School District. From the moment you arrive, you'll appreciate the inviting setting and the thoughtful updates throughout. The spacious great room addition is truly the heart of the home, offering an abundance of space for entertaining and relaxing, complete with vaulted ceiling, gas fireplace and custom, remote controlled shades. Enjoy the tranquility as you step outside to your private deck and large backyard. The upgraded kitchen features modern finishes and plenty of workspace, while the beautifully updated bathrooms add a fresh, stylish touch. The finished lower level provides even more living space for a family room, recreation area, home office, gym or guest space, complete with a beautiful brick wood burning fireplace! With generous living spaces, numerous upgrades, a finished basement, garage and a wonderful location, this charming ranch offers the perfect blend of comfort, style and country living. A must-see!!
Pending
$435,000
920 Rife Run Rd, Manheim, PA 17545
3beds
2,612sqft
Single Family Residence
Built in 1978
0.52 Acres Lot
$433,000 Zestimate®
$167/sqft
$-- HOA
What's special
Gas fireplacePrivate deckFinished basementLarge backyardCustom remote controlled shadesBeautifully updated bathroomsVaulted ceiling
- 41 days
- 472
- 25
Likely to sell faster than
Zillow last checked:
Listing updated:
Listed by:
Megan Moore 717-342-1720,
Berkshire Hathaway HomeServices Homesale Realty (800) 383-3535
Source: Bright MLS,MLS#: PALA2093916
Facts & features
Interior
Bedrooms & bathrooms
- Bedrooms: 3
- Bathrooms: 2
- Full bathrooms: 2
- Main level bathrooms: 2
- Main level bedrooms: 3
Rooms
- Room types: Living Room, Primary Bedroom, Bedroom 2, Kitchen, Basement, Bedroom 1, Great Room, Laundry, Bathroom 1, Primary Bathroom
Primary bedroom
- Features: Attached Bathroom, Ceiling Fan(s), Flooring - Carpet, Lighting - Ceiling, Window Treatments
- Level: Main
Bedroom 1
- Features: Ceiling Fan(s), Flooring - Carpet, Window Treatments
- Level: Main
Bedroom 2
- Features: Ceiling Fan(s), Flooring - Carpet, Lighting - Ceiling, Lighting - Wall sconces, Window Treatments
- Level: Main
Primary bathroom
- Features: Bathroom - Tub Shower, Built-in Features, Countertop(s) - Quartz, Flooring - Ceramic Tile, Lighting - Ceiling, Track Lighting
- Level: Main
Bathroom 1
- Features: Bathroom - Stall Shower, Lighting - Ceiling, Flooring - Vinyl, Lighting - Wall sconces
- Level: Main
Basement
- Features: Basement - Partially Finished, Cedar Closet(s), Fireplace - Wood Burning, Flooring - Laminate Plank, Lighting - Ceiling, Recessed Lighting, Track Lighting
- Level: Lower
Great room
- Features: Cathedral/Vaulted Ceiling, Ceiling Fan(s), Fireplace - Gas, Flooring - Laminate Plank, Lighting - Ceiling, Recessed Lighting, Window Treatments
- Level: Main
Kitchen
- Features: Attached Bathroom, Breakfast Bar, Built-in Features, Ceiling Fan(s), Countertop(s) - Quartz, Double Sink, Flooring - Laminate Plank, Kitchen - Electric Cooking, Lighting - Ceiling, Recessed Lighting, Living/Dining Room Combo, Pantry
- Level: Main
Laundry
- Features: Attached Bathroom, Flooring - Vinyl
- Level: Main
Living room
- Features: Flooring - Carpet
- Level: Main
Heating
- Baseboard, Forced Air, Other, Wood Stove, Zoned, Electric, Propane
Cooling
- Central Air, Other
Appliances
- Included: Microwave, Built-In Range, Cooktop, Dishwasher, Disposal, Dryer, Exhaust Fan, Freezer, Ice Maker, Oven/Range - Electric, Oven, Self Cleaning Oven, Refrigerator, Washer, Water Heater, Water Treat System
- Laundry: Main Level, Has Laundry, Dryer In Unit, Common Area, Washer In Unit, Laundry Room
Features
- Built-in Features, Ceiling Fan(s), Chair Railings, Combination Kitchen/Living, Combination Dining/Living, Crown Molding, Entry Level Bedroom, Family Room Off Kitchen, Flat, Floor Plan - Traditional, Open Floorplan, Kitchen - Gourmet, Pantry, Primary Bath(s), Recessed Lighting, Upgraded Countertops, Other, Bathroom - Stall Shower, Bathroom - Tub Shower, Breakfast Area, Dining Area, Dry Wall, Vaulted Ceiling(s)
- Flooring: Ceramic Tile, Concrete, Luxury Vinyl, Other, Carpet
- Doors: French Doors
- Windows: Bay/Bow, Energy Efficient, Screens, Window Treatments
- Basement: Connecting Stairway,Drain,Full,Heated,Interior Entry,Partially Finished,Concrete,Shelving,Space For Rooms,Sump Pump,Windows,Other
- Number of fireplaces: 2
- Fireplace features: Brick, Gas/Propane, Mantel(s), Screen, Wood Burning, Other
Interior area
- Total structure area: 2,612
- Total interior livable area: 2,612 sqft
- Finished area above ground: 1,876
- Finished area below ground: 736
Property
Parking
- Total spaces: 6
- Parking features: Storage, Built In, Garage Faces Front, Garage Door Opener, Inside Entrance, Other, Attached, Driveway, Off Street
- Attached garage spaces: 1
- Uncovered spaces: 5
Accessibility
- Accessibility features: Grip-Accessible Features, Accessible Entrance, Mobility Improvements, Other
Features
- Levels: One
- Stories: 1
- Patio & porch: Deck
- Exterior features: Other, Storage
- Pool features: None
- Has view: Yes
- View description: Pasture, Street, Trees/Woods, Other
- Frontage type: Road Frontage
Lot
- Size: 0.52 Acres
- Features: Corner Lot, Open Lot, Not In Development, Private, Rear Yard, Rural, SideYard(s), TopSoilOvrOt
Details
- Additional structures: Above Grade, Below Grade
- Parcel number: 5404942900000
- Zoning: RESIDENTIAL
- Zoning description: Residential
- Special conditions: Standard
Construction
Type & style
- Home type: SingleFamily
- Architectural style: Ranch/Rambler,Traditional
- Property subtype: Single Family Residence
Materials
- Brick, Masonry
- Foundation: Concrete Perimeter, Other, Active Radon Mitigation
- Roof: Shingle
Condition
- Very Good
- New construction: No
- Year built: 1978
Utilities & green energy
- Electric: 200+ Amp Service
- Sewer: On Site Septic
- Water: Well
- Utilities for property: Cable Available, Electricity Available, Phone Available, Propane, Sewer Available, Water Available, Other
Community & HOA
Community
- Security: Smoke Detector(s)
- Subdivision: None Available
HOA
- Has HOA: No
Location
- Region: Manheim
- Municipality: RAPHO TWP
Financial & listing details
- Price per square foot: $167/sqft
- Tax assessed value: $237,200
- Annual tax amount: $5,419
- Date on market: 8/27/2026
- Listing agreement: Exclusive Right To Sell
- Listing terms: Cash,Conventional,FHA,Negotiable,VA Loan
- Inclusions: All Kitchen Appliances, Washer, Dryer, Custom (and All) Window Treatments, Shed
- Ownership: Fee Simple
- Road surface type: Paved
Estimated market value
$433,000
$411,000 - $455,000
$2,393/mo
Price history
| Date | Event | Price |
|---|---|---|
| 9/15/2026 | Pending sale | $435,000$167/sqft |
Source:  Bright MLS #PALA2093916 Report a problem Bright MLS #PALA2093916 Report a problem | ||
| 8/27/2026 | Listed for sale | $435,000$167/sqft |
Source: Bright MLS #PALA2093916 Report a problem | ||
Public tax history
| Year | Property taxes | Tax assessment |
|---|---|---|
| 2026 | $5,276 +3.8% | $237,200 |
| 2025 | $5,082 +3.5% | $237,200 |
| 2024 | $4,911 +2.1% | $237,200 |
| 2023 | $4,809 +3.9% | $237,200 |
| 2022 | $4,628 | $237,200 |
| 2021 | $4,628 +342.4% | $237,200 |
| 2020 | $1,046 -76.3% | $237,200 |
| 2019 | $4,415 +334.8% | $237,200 |
| 2018 | $1,015 -71.4% | $237,200 +55.3% |
| 2017 | $3,552 +0% | $152,700 |
| 2016 | $3,552 +41.9% | $152,700 |
| 2015 | $2,503 | $152,700 |
| 2014 | $2,503 | $152,700 |
| 2013 | -- | $152,700 |
| 2012 | -- | $152,700 |
| 2011 | -- | $152,700 |
| 2010 | -- | $152,700 |
| 2009 | -- | $152,700 |
| 2007 | -- | $152,700 |
| 2006 | -- | $152,700 +12.9% |
| 2005 | -- | $135,200 +12.6% |
| 2004 | -- | $120,100 |
| 2003 | -- | $120,100 |
| 2002 | -- | $120,100 |
| 2000 | -- | $120,100 |
Find assessor info on the county website
Monthly payment
Est. payment
Payment breakdown
Explore the cost of this home by adjusting the details. Changes won't be saved.Climate risks
Neighborhood: 17545
Nearby schools
Schools provided by the listing agent
- District: Manheim Central
Source: Bright MLS. This data may not be complete. We recommend contacting the local school district to confirm school assignments for this home.
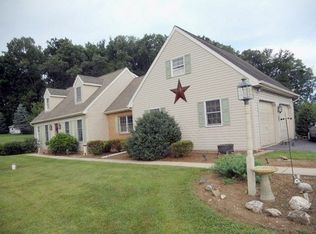
Similar homes
- $375,0003 bd2 ba1.7k sqft313 Park View Dr, Manheim, PA 17545For Sale
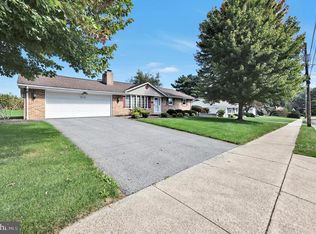
 MLS ID #PALA2096468, Don Helsel, Berkshire Hathaway HomeServices Homesale Realty. Bright MLS
 - $419,9004 bd2 ba1.5k sqft30 Buttonwood Dr, Lititz, PA 17543For Sale
 MLS ID #PALA2096656, Jeffrey Zimmerman, Prime Home Real Estate, LLC. Bright MLS
 - $449,9004 bd2 ba2.5k sqft1031 Stellar Dr, Mount Joy, PA 17552For Sale
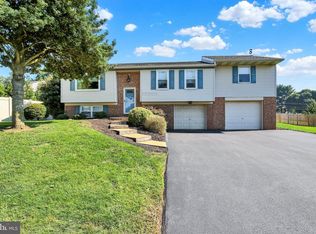 MLS ID #PALA2095784, Kim Sutter Eckels, Keller Williams Elite. Bright MLS
 - $469,9004 bd3 ba1.7k sqft214 Loghes Dr, Manheim, PA 17545For Sale
 MLS ID #PALA2094316, James Baumgartner, Berkshire Hathaway HomeServices Homesale Realty. Bright MLS
 - $454,9004 bd3 ba2.6k sqft690 W Church Rd, Ephrata, PA 17522For SaleMLS ID #PALA2096244, Burnell Zeiset, Berkshire Hathaway HomeServices Homesale Realty. Bright MLS
- $309,9003 bd1 ba1.6k sqft1048 Creek Rd, Manheim, PA 17545For SaleMLS ID #PALA2089854, Ethan Funderburk, Real of Pennsylvania. Bright MLS
- $399,9003 bd3 ba1.9k sqft66 Oriole Dr, Stevens, PA 17578For SaleMLS ID #PALA2095744, Amy Alfonsi, Keller Williams Realty Group. Bright MLS
- $424,9004 bd4 ba3.3k sqft933 Redwood Ln, Lebanon, PA 17046For SaleMLS ID #PALN2028586, Carson Perlaki, Keller Williams Realty. Bright MLS
- $599,9004 bd3 ba2.9k sqft207 Weaver Dr, Lititz, PA 17543For SaleMLS ID #PALA2096098, Anne M Lusk, Lusk & Associates Sotheby's International Realty. Bright MLS
- $424,9003 bd3 ba1.8k sqft20 Clearview Dr, Lebanon, PA 17042For SaleMLS ID #PALN2028174, Lonnie Long, RE/MAX Cornerstone. Bright MLS
- $325,0003 bd2 ba2.7k sqft126 W Newport Rd, Lititz, PA 17543AuctionMLS ID #PALA2095326, Chet Lapp, William Penn Real Estate Assoc. Bright MLS
- $425,0003 bd3 ba1.9k sqft111 Basil St, Marietta, PA 17547For SaleMLS ID #PALA2096224, Ian Hey, RE/MAX SmartHub Realty. Bright MLS
- $375,0003 bd2 ba2k sqft303 Rolling Ter, Leola, PA 17540For SaleMLS ID #PALA2096148, McKenzie Myers, The Exchange Real Estate Company LLC. Bright MLS
- $455,0004 bd4 ba2.8k sqft25 Springbrook Dr, Palmyra, PA 17078For SaleMLS ID #PALN2026372, Prajwal Khanal, ExecuHome Realty-Hanover. Bright MLS
- $395,0003 bd3 ba2.1k sqft18 Southview Cir, Elizabethtown, PA 17022For SaleMLS ID #PALA2093716, JOY DANIELS, Joy Daniels Real Estate Group, Ltd. Bright MLS
- $385,0005 bd3 ba2.8k sqft520 Stracks Dam Rd, Myerstown, PA 17067AuctionMLS ID #PALN2028736, Keith Snyder, Kingsway Realty - Ephrata. Bright MLS
- $575,0004 bd3 ba2.4k sqft526 Ashton Pl, Lititz, PA 17543For SaleMLS ID #PALA2096354, Craig Hartranft, Berkshire Hathaway HomeServices Homesale Realty. Bright MLS
- $380,0003 bd2 ba2k sqft43 Cardinal Dr, Stevens, PA 17578For SaleMLS ID #PALA2096386, Wendy Stauffer, Kingsway Realty - Ephrata. Bright MLS
- $448,9954 bd3 ba2k sqft2036 Mallard Ln, Lebanon, PA 17046For SaleMLS ID #PALN2028790, Salvatore Santelli, Real of Pennsylvania. Bright MLS
- $395,0003 bd3 ba3.1k sqft19 W King St, Ephrata, PA 17522For SaleMLS ID #PALA2094534, Debby Moore, Kingsway Realty - Ephrata. Bright MLS
