Stunning corner-lot patio home in the highly desirable Shepherd Park Plaza area, just a short walk to Shepherd Park! This beautifully appointed 3-bedroom, 3.5-bath home offers 1,988 sq. ft. of thoughtfully designed living space featuring engineered hardwood floors throughout with tile in the wet areas—no carpet. The open-concept living, dining, and kitchen areas are ideal for entertaining and include a stylish bar area, upgraded lighting package, and abundant natural light. The oversized primary suite features a spa-inspired bath with a separate tub and shower, bidet toilet, towel warmer, and custom walk-in closet. Enjoy outdoor living with a private balcony and an oversized side yard perfect for BBQs and gatherings. Located in a gated community with no HOA fees, this home offers easy access to dining, shopping, and major highways.
For sale
Price cut: $20.9K (9/10)
$399,000
920 Thornton Rd #G, Houston, TX 77018
3beds
1,988sqft
Single Family Residence
Built in 2022
2,452 Square Feet Lot
$394,000 Zestimate®
$201/sqft
$-- HOA
What's special
Private balconyEngineered hardwood floors throughoutAbundant natural lightTowel warmerSeparate tub and showerCustom walk-in closetUpgraded lighting package
- 67 days
- 132
- 12
Zillow last checked:
Listing updated:
Listed by:
Harley Hedgpeth TREC #0652686 713-254-3671,
Coldwell Banker Realty - Heights,
Raul Garcia TREC #0709159 281-515-6815,
Coldwell Banker Realty - Heights
Source: HAR,MLS#: 28629847
Facts & features
Interior
Bedrooms & bathrooms
- Bedrooms: 3
- Bathrooms: 4
- Full bathrooms: 3
- 1/2 bathrooms: 1
Rooms
- Room types: Utility Room
Primary bedroom
- Level: Third
- Area: 224
- Dimensions: 16x14
Bedroom
- Level: First
- Area: 143
- Dimensions: 13x11
Bedroom
- Level: Third
- Area: 156
- Dimensions: 13x12
Dining room
- Level: Second
- Area: 140
- Dimensions: 14x10
Kitchen
- Level: Second
- Area: 195
- Dimensions: 15x13
Living room
- Level: Second
- Area: 270
- Dimensions: 18x15
Primary bath
- Level: Third
- Area: 126
- Dimensions: 14x9
Heating
- Natural Gas
Cooling
- Ceiling Fan(s), Electric
Appliances
- Included: Disposal, Gas Oven, Oven, Microwave, Free-Standing Range, Gas Range, Dishwasher
- Laundry: Electric Dryer Hookup, Washer Hookup
Features
- Balcony, High Ceilings, Wired for Sound, 1 Bedroom Down - Not Primary BR, 2 Bedrooms Up, En-Suite Bath, Primary Bed - 3rd Floor, Walk-In Closet(s)
- Flooring: Engineered Hardwood, Tile
- Doors: Insulated Doors
- Windows: Insulated/Low-E windows, Window Coverings
Interior area
- Total structure area: 1,988
- Total interior livable area: 1,988 sqft
Property
Parking
- Total spaces: 2
- Parking features: Electric Gate, Driveway Gate, Attached, Additional Parking, Garage Door Opener, Electric Vehicle Charging Station(s)
- Attached garage spaces: 2
Features
- Stories: 3
- Exterior features: Side Yard
- Fencing: Full
Lot
- Size: 2,452 Square Feet
- Features: Patio Lot, Subdivided, 0 Up To 1/4 Acre
Details
- Parcel number: 1419790010001
Construction
Type & style
- Home type: SingleFamily
- Architectural style: Contemporary
- Property subtype: Single Family Residence
Materials
- Brick, Cement Siding
- Foundation: Slab
- Roof: Composition
Condition
- New construction: No
- Year built: 2022
Utilities & green energy
- Sewer: Public Sewer
- Water: Public
Green energy
- Energy efficient items: Thermostat, Lighting, HVAC, HVAC>13 SEER, Insulation
Community & HOA
Community
- Subdivision: Thornton Villas Reserve A
Location
- Region: Houston
Financial & listing details
- Price per square foot: $201/sqft
- Tax assessed value: $433,056
- Annual tax amount: $9,203
- Date on market: 7/11/2026
- Listing terms: Cash,Conventional,FHA,VA Loan
- Exclusions: Kitchen Fridge, Washer, Dryer And Tesla Plug.
- Ownership: Full Ownership
- Road surface type: Asphalt, Concrete, Curbs, Gutters
Estimated market value
$394,000
$374,000 - $414,000
$2,864/mo
Price history
| Date | Event | Price |
|---|---|---|
| 9/10/2026 | Price change | $399,000-5%$201/sqft |
Source:  HAR #28629847 Report a problem HAR #28629847 Report a problem | ||
| 8/6/2026 | Price change | $419,900-1.2%$211/sqft |
Source: HAR #28629847 Report a problem | ||
| 7/11/2026 | Listed for sale | $424,900+2.4%$214/sqft |
Source: HAR #28629847 Report a problem | ||
| 6/5/2023 | Listing removed | -- |
Source: HAR #89710806 Report a problem | ||
| 3/25/2023 | Pending sale | $414,990$209/sqft |
Source: HAR #89710806 Report a problem | ||
| 1/30/2023 | Listed for sale | $414,990+0%$209/sqft |
Source: HAR #89710806 Report a problem | ||
| 1/20/2023 | Listing removed | -- |
Source: HAR #39807188 Report a problem | ||
| 8/8/2022 | Listed for sale | $414,900+9.2%$209/sqft |
Source: HAR #92059832 Report a problem | ||
| 7/29/2022 | Listing removed | -- |
Source: HAR #19372266 Report a problem | ||
| 10/5/2021 | Pending sale | $379,900$191/sqft |
Source: HAR #19372266 Report a problem | ||
| 9/30/2021 | Listed for sale | $379,900$191/sqft |
Source: HAR #19372266 Report a problem | ||
| 9/6/2021 | Listing removed | -- |
Source: HAR #27244060 Report a problem | ||
| 8/6/2021 | Listed for sale | $379,900$191/sqft |
Source: HAR #24507582 Report a problem | ||
Public tax history
| Year | Property taxes | Tax assessment |
|---|---|---|
| 2025 | $9,203 +10% | $433,056 +8.3% |
| 2024 | $8,369 +115.3% | $400,000 +107.3% |
| 2023 | $3,888 +190.7% | $192,975 +183.7% |
| 2022 | $1,337 | $68,027 +12% |
| 2021 | -- | $60,741 |
Find assessor info on the county website
Monthly payment
Est. payment
Payment breakdown
Explore the cost of this home by adjusting the details. Changes won't be saved.Climate risks
Neighborhood: Oak Forest - Garden Oaks
Nearby schools
Schools provided by the listing agent
- Elementary: Durham Elementary School
- Middle: Black Middle School
- High: Waltrip High School
Source: HAR. This data may not be complete. We recommend contacting the local school district to confirm school assignments for this home.
Similar homes
- $374,9003 bd3 ba1.6k sqft4857 Rich Oak Dr, Houston, TX 77018For Sale
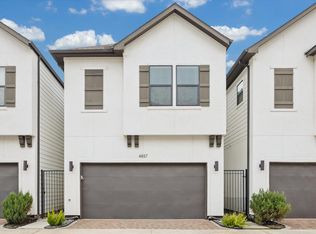 MLS ID #39240200, Sara Jabbari, Del Monte Realty. HAR
 - $459,5003 bd3 ba2k sqft808 Woodcrest Dr #A, Houston, TX 77018For Sale
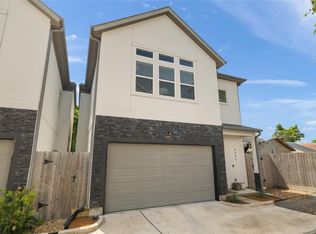 MLS ID #60043853, Deanna Zugheri, Keller Williams Realty Metropolitan. HAR
 - $410,0003 bd4 ba2.3k sqft2206 Lou Ellen Ln #C, Houston, TX 77018For Sale
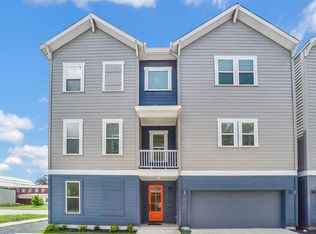 MLS ID #54502893, Jimmy Franklin, eXp Realty LLC. HAR
 - $409,9003 bd4 ba1.9k sqft510 Janisch Rd, Houston, TX 77018For Sale
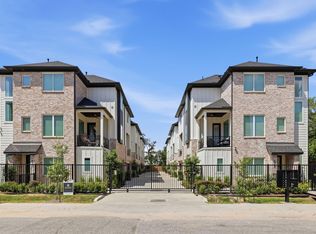 MLS ID #9032448, Joseph Cummings, Compass RE Texas, LLC - Houston. HAR
