Welcome to this charming home situated on nearly a half-acre lot in a convenient Enola location! With over 3,025 square feet of finished living space, this home is filled with wonderful features. Relax and unwind on the inviting covered front porch before stepping inside to a lovely two-story foyer with vaulted ceilings. The foyer opens to the formal dining room featuring luxury vinyl plank flooring, crown molding, and beautiful window treatments, creating the perfect space for gatherings and special occasions. The heart of the home is the spacious kitchen, complete with luxury vinyl plank flooring, crown molding, built-in features, and flows into the cozy family room. Here you'll find luxury vinyl plank flooring, crown molding, ceiling fan, window treatments, an electric fireplace, and direct access to the outdoor living spaces, making entertaining effortless. A convenient main-level laundry room and half bath complete the first floor. Upstairs, you'll discover four generously sized bedrooms, including a comfortable primary suite with laminate flooring, ceiling fan, window treatments, a walk-in closet, and a private full bath. The walk-out lower level offers even more living space with a spacious den and an additional half bath, making it an ideal recreation room, media room, home office, or guest entertaining area. Step outside to enjoy the expansive deck and patio overlooking the cleared backyard—perfect for summer barbecues, relaxing evenings, or outdoor play. A storage shed provides plenty of room for gardening tools and outdoor equipment. The oversized two-car garage and spacious driveway with a convenient turnaround area offer ample parking for family and guests. Situated close to shopping, dining, schools, and major commuter routes, this well-maintained property combines comfort, functionality, and outdoor space. A joy to own!
Pending
$495,000
920 Valley Rd, Enola, PA 17025
4beds
3,025sqft
Single Family Residence
Built in 1999
0.46 Acres Lot
$497,700 Zestimate®
$164/sqft
$-- HOA
What's special
Electric fireplaceStorage shedWalk-out lower levelCozy family roomBeautiful window treatmentsAdditional half bathHalf-acre lot
- 48 days
- 233
- 1
Likely to sell faster than
Zillow last checked:
Listing updated:
Listed by:
JOY DANIELS 717-724-5736,
Joy Daniels Real Estate Group, Ltd 7176953177
Source: Bright MLS,MLS#: PACB2056728
Facts & features
Interior
Bedrooms & bathrooms
- Bedrooms: 4
- Bathrooms: 4
- Full bathrooms: 2
- 1/2 bathrooms: 2
- Main level bathrooms: 1
Rooms
- Room types: Dining Room, Primary Bedroom, Bedroom 2, Bedroom 3, Bedroom 4, Kitchen, Family Room, Den, Foyer, Laundry, Primary Bathroom, Full Bath, Half Bath
Primary bedroom
- Features: Flooring - Laminate Plank, Ceiling Fan(s), Window Treatments, Walk-In Closet(s)
- Level: Upper
- Area: 216 Square Feet
- Dimensions: 18 X 12
Bedroom 2
- Features: Flooring - Carpet, Ceiling Fan(s), Window Treatments
- Level: Upper
- Area: 110 Square Feet
- Dimensions: 10 X 11
Bedroom 3
- Features: Ceiling Fan(s), Flooring - Carpet, Window Treatments
- Level: Upper
- Area: 110 Square Feet
- Dimensions: 11 X 10
Bedroom 4
- Features: Ceiling Fan(s), Flooring - Carpet, Window Treatments, Walk-In Closet(s)
- Level: Upper
- Area: 180 Square Feet
- Dimensions: 12 X 15
Primary bathroom
- Features: Flooring - Luxury Vinyl Plank, Window Treatments
- Level: Upper
- Area: 64 Square Feet
- Dimensions: 8 X 8
Den
- Features: Flooring - Luxury Vinyl Plank, Balcony Access
- Level: Lower
- Area: 700 Square Feet
- Dimensions: 28 X 25
Dining room
- Features: Crown Molding, Window Treatments, Flooring - Luxury Vinyl Plank
- Level: Main
- Area: 143 Square Feet
- Dimensions: 11 X 13
Family room
- Features: Ceiling Fan(s), Crown Molding, Fireplace - Electric, Flooring - Luxury Vinyl Plank, Window Treatments, Balcony Access
- Level: Main
- Area: 540 Square Feet
- Dimensions: 27 X 20
Foyer
- Features: Flooring - Ceramic Tile, Cathedral/Vaulted Ceiling
- Level: Main
Other
- Features: Flooring - Luxury Vinyl Plank, Built-in Features
- Level: Upper
- Area: 56 Square Feet
- Dimensions: 8 X 7
Half bath
- Level: Main
- Area: 24 Square Feet
- Dimensions: 3 X 8
Half bath
- Features: Flooring - Luxury Vinyl Plank
- Level: Lower
- Area: 63 Square Feet
- Dimensions: 9 X 7
Kitchen
- Features: Kitchen Island, Eat-in Kitchen, Flooring - Luxury Vinyl Plank, Crown Molding, Built-in Features
- Level: Main
- Area: 240 Square Feet
- Dimensions: 16 X 15
Laundry
- Features: Flooring - Vinyl, Window Treatments
- Level: Main
- Area: 49 Square Feet
- Dimensions: 7 X 7
Heating
- Heat Pump, Electric, Oil
Cooling
- Central Air, Ceiling Fan(s), Programmable Thermostat, Heat Pump, Electric
Appliances
- Included: Microwave, Dishwasher, Oven/Range - Electric, Cooktop, Disposal, Stainless Steel Appliance(s), Electric Water Heater
- Laundry: Main Level, Laundry Room
Features
- Ceiling Fan(s), Crown Molding, Family Room Off Kitchen, Formal/Separate Dining Room, Eat-in Kitchen, Kitchen Island, Primary Bath(s), Recessed Lighting, Walk-In Closet(s), Upgraded Countertops
- Flooring: Carpet
- Windows: Insulated Windows, Window Treatments
- Basement: Exterior Entry,Walk-Out Access,Full,Interior Entry,Partially Finished,Concrete,Sump Pump
- Number of fireplaces: 1
- Fireplace features: Electric
Interior area
- Total structure area: 3,740
- Total interior livable area: 3,025 sqft
- Finished area above ground: 2,200
- Finished area below ground: 825
Property
Parking
- Total spaces: 6
- Parking features: Garage Faces Front, Garage Door Opener, Driveway, Attached
- Attached garage spaces: 2
- Uncovered spaces: 4
Accessibility
- Accessibility features: None
Features
- Levels: Two
- Stories: 2
- Patio & porch: Deck, Patio, Porch
- Pool features: None
Lot
- Size: 0.46 Acres
- Features: Cleared, Landscaped, Level, Wooded
Details
- Additional structures: Above Grade, Below Grade, Outbuilding
- Parcel number: 09130999032
- Zoning: RESIDENTIAL
- Special conditions: Standard
Construction
Type & style
- Home type: SingleFamily
- Architectural style: Traditional
- Property subtype: Single Family Residence
Materials
- Brick, Vinyl Siding
- Foundation: Block, Concrete Perimeter
- Roof: Shingle
Condition
- New construction: No
- Year built: 1999
Utilities & green energy
- Electric: 200+ Amp Service
- Sewer: Public Sewer
- Water: Public
Community & HOA
Community
- Subdivision: East Pennsboro
HOA
- Has HOA: No
Location
- Region: Enola
- Municipality: EAST PENNSBORO TWP
Financial & listing details
- Price per square foot: $164/sqft
- Tax assessed value: $231,800
- Annual tax amount: $5,028
- Date on market: 8/1/2026
- Listing agreement: Exclusive Right To Sell
- Listing terms: Cash,Conventional,FHA,VA Loan
- Ownership: Fee Simple
Estimated market value
$497,700
$473,000 - $523,000
$3,115/mo
Price history
| Date | Event | Price |
|---|---|---|
| 8/5/2026 | Pending sale | $495,000$164/sqft |
Source:  Bright MLS #PACB2056728 Report a problem Bright MLS #PACB2056728 Report a problem | ||
| 8/1/2026 | Listed for sale | $495,000+4.1%$164/sqft |
Source: Bright MLS #PACB2056728 Report a problem | ||
| 8/22/2025 | Sold | $475,500+1.2%$157/sqft |
Source: Bright MLS #PACB2043080 Report a problem | ||
| 7/30/2025 | Pending sale | $469,900$155/sqft |
Source: Bright MLS #PACB2043080 Report a problem | ||
| 7/24/2025 | Listed for sale | $469,900$155/sqft |
Source: Bright MLS #PACB2043080 Report a problem | ||
| 7/15/2025 | Pending sale | $469,900$155/sqft |
Source: Bright MLS #PACB2043080 Report a problem | ||
| 6/13/2025 | Listed for sale | $469,900+14.6%$155/sqft |
Source: Bright MLS #PACB2043080 Report a problem | ||
| 8/17/2023 | Sold | $410,000+57.7%$136/sqft |
Source: Public Record Report a problem | ||
| 6/2/2006 | Sold | $260,000$86/sqft |
Source: Public Record Report a problem | ||
Public tax history
| Year | Property taxes | Tax assessment |
|---|---|---|
| 2025 | $4,785 +8.5% | $231,800 |
| 2024 | $4,409 +3.6% | $231,800 |
| 2023 | $4,258 +6.4% | $231,800 |
| 2022 | $4,003 | $231,800 |
| 2021 | $4,003 +4.2% | $231,800 |
| 2020 | $3,843 +314.4% | $231,800 |
| 2019 | $927 -75.3% | $231,800 |
| 2018 | $3,755 | $231,800 |
| 2017 | -- | $231,800 |
| 2016 | -- | $231,800 |
| 2015 | -- | $231,800 |
| 2014 | -- | $231,800 |
| 2013 | -- | $231,800 |
| 2012 | -- | $231,800 |
| 2011 | -- | $231,800 +21.3% |
| 2010 | -- | $191,050 |
| 2009 | -- | $191,050 |
| 2008 | -- | $191,050 |
| 2007 | -- | $191,050 +4.4% |
| 2006 | -- | $183,040 |
| 2005 | -- | $183,040 +7.5% |
| 2004 | -- | $170,230 |
| 2003 | $517 | $170,230 |
| 2000 | -- | $170,230 |
Find assessor info on the county website
Monthly payment
Est. payment
Payment breakdown
Explore the cost of this home by adjusting the details. Changes won't be saved.Climate risks
Neighborhood: 17025
Nearby schools
Schools provided by the listing agent
- Elementary: East Pennsboro
- Middle: East Pennsboro Area
- High: East Pennsboro Area Shs
- District: East Pennsboro Area
Source: Bright MLS. This data may not be complete. We recommend contacting the local school district to confirm school assignments for this home.

Similar homes
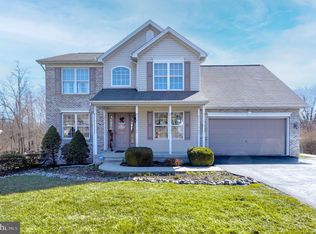
- $362,0004 bd2 ba2.1k sqft504 N Humer St, Enola, PA 17025For Sale

 MLS ID #PACB2058460, Hope Koperna, Coldwell Banker Realty. Bright MLS
 - $739,9005 bd4 ba4.4k sqft2204 E Coventry Ln, Enola, PA 17025For Sale
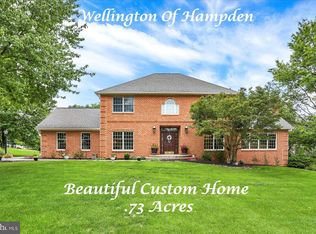 MLS ID #PACB2057492, MICHELLE KOSTELAC, RE/MAX Realty Associates. Bright MLS
 - $495,0004 bd3 ba3.2k sqft235 Pine Creek Dr, Carlisle, PA 17013For Sale
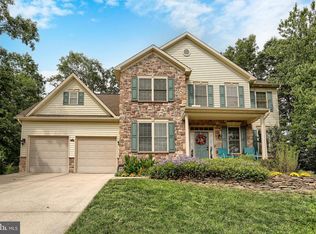 MLS ID #PACB2058170, MAGGIE LANDIS, Keller Williams of Central PA. Bright MLS
 - $458,0004 bd3 ba2.3k sqft3501 Raintree Ln, Mechanicsburg, PA 17050For Sale
 MLS ID #PACB2057746, KATHRYN HARTZ, Howard Hanna Company-Camp Hill. Bright MLS
 - $474,9004 bd3 ba2.3k sqft6302 Stephens Xing, Mechanicsburg, PA 17050For SaleMLS ID #PACB2057844, Sonnie Minick, Coldwell Banker Realty. Bright MLS
- $579,9004 bd4 ba2.8k sqft6311 Valleybrook Dr, Mechanicsburg, PA 17050For SaleMLS ID #PACB2057444, KATHLEEN CUTIA, Keller Williams of Central PA. Bright MLS
- $529,0005 bd3 ba2.3k sqft3922 Cherylbrook Dr, Mechanicsburg, PA 17050For SaleMLS ID #PACB2057316, Joe Zabula, Coldwell Banker Realty. Bright MLS
- $559,0004 bd3 ba2.4k sqft5425 Barbara Dr, Mechanicsburg, PA 17050For SaleMLS ID #PACB2052382, Sue KENT, Howard Hanna Company-Camp Hill. Bright MLS
- $548,7004 bd5 ba4.2k sqft470 Woodcrest Dr, Mechanicsburg, PA 17050For SaleMLS ID #PACB2055194, MICHELLE KOSTELAC, RE/MAX Realty Associates. Bright MLS
- $489,9004 bd3 ba2.2k sqft508 Ridgeview Dr, Dillsburg, PA 17019For SaleMLS ID #PAYK2111616, KAREN TRYNOSKI, NextHome Capital Realty. Bright MLS
- $525,9005 bd4 ba3.7k sqft4079 Wimbledon Dr, Harrisburg, PA 17112For SaleMLS ID #PADA2062630, LISA GERLACH, Coldwell Banker Realty. Bright MLS
- $475,0007 bd4 ba3.6k sqft1601 Colonial Rd, Harrisburg, PA 17112For SaleMLS ID #PADA2063212, Mona Mansur, Keller Williams Realty. Bright MLS
- $625,0004 bd4 ba4k sqft1813 Hunter Dr, Mechanicsburg, PA 17050For SaleMLS ID #PACB2057682, Emily Cummings, Coldwell Banker Realty. Bright MLS
- $590,0004 bd3 ba2.9k sqft315 Kent Dr, Harrisburg, PA 17111For SaleMLS ID #PADA2058006, DOTTIE BERNATOS, Coldwell Banker Realty. Bright MLS
- $479,9004 bd3 ba2.4k sqft3011 Bianca Way, Harrisburg, PA 17110For SaleMLS ID #PADA2060846, krishna pradhan, Ghimire Homes. Bright MLS
- $499,0003 bd2 ba1.9k sqft4736 Chatham Way, Harrisburg, PA 17110For SaleMLS ID #PADA2060866, Korinn Fees, Alden Realty. Bright MLS
- $474,9005 bd3 ba3k sqft422 Overland Way, New Cumberland, PA 17070For SaleMLS ID #PAYK2109144, JOY DANIELS, Joy Daniels Real Estate Group, Ltd. Bright MLS
- $599,9004 bd3 ba2.3k sqft2621 Logan St, Camp Hill, PA 17011For SaleMLS ID #PACB2058422, MICHAEL VOGEL, Berkshire Hathaway HomeServices Homesale Realty. Bright MLS
- $594,9004 bd3 ba2.7k sqft2805 Ionoff Rd, Harrisburg, PA 17110For SaleMLS ID #PADA2060982, REUEL MAY, Berkshire Hathaway HomeServices Homesale Realty. Bright MLS
- $625,0006 bd6 ba3.3k sqft1465 Jerusalem Rd, Mechanicsburg, PA 17050For SaleMLS ID #PACB2058040, Bailey Quinn, Keller Williams Elite. Bright MLS
