Welcome to this spacious 5-bedroom home in the highly desirable Willow Creek neighborhood of Clinton. Offering generous living spaces across three finished levels, this home is designed for both comfortable everyday living and effortless entertaining. The main level features a large living room, formal dining room, expansive kitchen with abundant cabinet and counter space, and a convenient powder room. Upstairs, you'll find four generously sized bedrooms, including a spacious primary suite complete with an en suite bathroom, as well as an additional full bathroom to serve the remaining bedrooms. The finished walkout lower level provides exceptional flexibility with a fifth bedroom, ample recreation space, and a sunroom with direct access to the backyard—perfect for guests, a home office, or multigenerational living. Additional highlights include a two-car attached garage and a spacious, private yard ideal for outdoor entertaining, gardening, or simply relaxing in your own peaceful retreat. Conveniently located near shopping, dining, parks, and major commuter routes, this exceptional Willow Creek home combines space, comfort, and an unbeatable location. This one wont last long! Schedule a showing today!
For sale
Price cut: $10K (7/20)
$499,777
9200 Fox Park Rd, Clinton, MD 20735
5beds
1,968sqft
Single Family Residence
Built in 1998
7,909 Square Feet Lot
$499,600 Zestimate®
$254/sqft
$33/mo HOA
What's special
Finished walkout lower levelTwo-car attached garageFifth bedroomFormal dining roomConvenient powder roomFour generously sized bedroomsAmple recreation space
- 16 hours
- 70
- 5
Zillow last checked:
Listing updated:
Listed by:
Liam Coonahan 484-566-5060,
Real of Pennsylvania 8554500442
Source: Bright MLS,MLS#: MDPG2218474
Facts & features
Interior
Bedrooms & bathrooms
- Bedrooms: 5
- Bathrooms: 4
- Full bathrooms: 2
- 1/2 bathrooms: 2
- Main level bathrooms: 1
Basement
- Area: 0
Heating
- Heat Pump, Electric
Cooling
- Central Air, Electric
Appliances
- Included: Electric Water Heater
Features
- Basement: Full,Unfinished
- Number of fireplaces: 1
Interior area
- Total structure area: 1,968
- Total interior livable area: 1,968 sqft
- Finished area above ground: 1,968
- Finished area below ground: 0
Property
Parking
- Total spaces: 2
- Parking features: Inside Entrance, Attached
- Attached garage spaces: 2
Accessibility
- Accessibility features: None
Features
- Levels: Two
- Stories: 2
- Pool features: None
Lot
- Size: 7,909 Square Feet
Details
- Additional structures: Above Grade, Below Grade
- Parcel number: 17093015781
- Zoning: RSF95
- Special conditions: Standard
Construction
Type & style
- Home type: SingleFamily
- Architectural style: Colonial
- Property subtype: Single Family Residence
Materials
- Frame
- Foundation: Concrete Perimeter
Condition
- New construction: No
- Year built: 1998
Utilities & green energy
- Sewer: Public Sewer
- Water: Public
Community & HOA
Community
- Subdivision: Willow Creek-plat 1>
HOA
- Has HOA: Yes
- HOA fee: $33 monthly
Location
- Region: Clinton
Financial & listing details
- Price per square foot: $254/sqft
- Tax assessed value: $475,333
- Annual tax amount: $6,855
- Date on market: 9/8/2026
- Listing agreement: Exclusive Right To Sell
- Ownership: Fee Simple
Estimated market value
$499,600
$475,000 - $525,000
$3,366/mo
Price history
| Date | Event | Price |
|---|---|---|
| 9/8/2026 | Listed for sale | $499,777$254/sqft |
Source:  Bright MLS #MDPG2218474 Report a problem Bright MLS #MDPG2218474 Report a problem | ||
| 7/24/2026 | Contingent | $499,777$254/sqft |
Source: Bright MLS #MDPG2206424 Report a problem | ||
| 7/20/2026 | Price change | $499,777-2%$254/sqft |
Source: Bright MLS #MDPG2206424 Report a problem | ||
| 6/18/2026 | Listed for sale | $509,777+27.4%$259/sqft |
Source: Bright MLS #MDPG2206424 Report a problem | ||
| 6/12/2026 | Sold | $400,000+123.9%$203/sqft |
Source: Public Record Report a problem | ||
| 8/25/1998 | Sold | $178,630$91/sqft |
Source: Public Record Report a problem | ||
Public tax history
| Year | Property taxes | Tax assessment |
|---|---|---|
| 2025 | $5,489 +16.5% | $461,300 +8.9% |
| 2024 | $4,710 +9.8% | $423,567 +9.8% |
| 2023 | $4,290 +10.8% | $385,833 +10.8% |
| 2022 | $3,871 +5.4% | $348,100 +5.4% |
| 2021 | $3,673 +5.7% | $330,333 +5.7% |
| 2020 | $3,476 -13.6% | $312,567 +15.4% |
| 2019 | $4,024 | $270,767 |
| 2018 | $4,024 +9.7% | $270,767 +9.7% |
| 2017 | $3,666 -15.5% | $246,733 +10.8% |
| 2016 | $4,339 | $222,700 |
| 2015 | $4,339 | $222,700 |
| 2014 | $4,339 | $222,700 -15.8% |
| 2013 | -- | $264,400 |
| 2012 | -- | $264,400 |
| 2011 | -- | $264,400 -41.5% |
| 2010 | -- | $451,670 +12.4% |
| 2009 | -- | $401,700 +14.2% |
| 2008 | -- | $351,730 +16.6% |
| 2007 | -- | $301,760 +11.9% |
| 2006 | -- | $269,616 +13.5% |
| 2005 | -- | $237,473 +15.7% |
| 2004 | -- | $205,330 |
| 2003 | -- | $205,330 +5.2% |
| 2002 | -- | $195,202 +11.6% |
| 2001 | -- | $174,950 |
Find assessor info on the county website
Monthly payment
Est. payment
Payment breakdown
Explore the cost of this home by adjusting the details. Changes won't be saved.Climate risks
Neighborhood: 20735
Nearby schools
Schools provided by the listing agent
- District: Prince George's County Public Schools
Source: Bright MLS. This data may not be complete. We recommend contacting the local school district to confirm school assignments for this home.
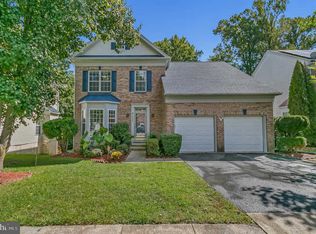
Similar homes
- $495,0004 bd3 ba2k sqft4810 Reilly Dr, Clinton, MD 20735For Sale
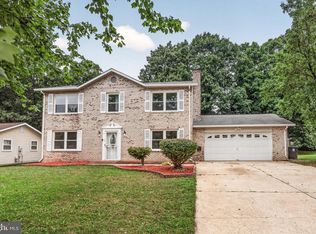
 MLS ID #MDPG2209742, Ben Marzette, Marzette Properties, Inc.. Bright MLS
 - $495,0003 bd4 ba1.6k sqft7503 Crestwood Ct, Brandywine, MD 20613For Sale
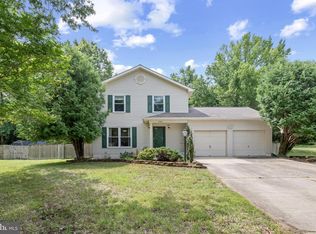 MLS ID #MDPG2200418, John Queeney, CENTURY 21 New Millennium. Bright MLS
 - $500,0005 bd4 ba2.5k sqft10608 Cedarwood Ln, Fort Washington, MD 20744For Sale
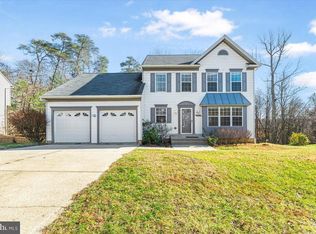 MLS ID #MDPG2189378, Ilsa Ventura Monje de Brown, Jason Mitchell Group. Bright MLS
 - $434,9874 bd4 ba2.2k sqft6624 Bullrush Ct, Clinton, MD 20735For Sale
 MLS ID #MDPG2209106, Chris Craddock, EXP Realty, LLC. Bright MLS
 - $399,9003 bd3 ba1.5k sqft7318 Rotunda Ct, Clinton, MD 20735For SaleMLS ID #MDPG2200268, Chris Craddock, EXP Realty, LLC. Bright MLS
- $489,9005 bd3 ba1.3k sqft2703 Shawn Ct, Fort Washington, MD 20744For SaleMLS ID #MDPG2193908, Tom Campos, Keller Williams Capital Properties. Bright MLS
- $514,9905 bd4 ba2.8k sqft12904 Dauphin Ct, Fort Washington, MD 20744For SaleMLS ID #MDPG2207120, Mr. Dag Alemayehu, Samson Properties. Bright MLS
- $390,0003 bd2 ba1.3k sqft9104 Trumps Hill Rd, Upper Marlboro, MD 20772For SaleMLS ID #MDPG2215954, Shawanda Robinson, RLAH @properties. Bright MLS
- $570,0004 bd3 ba2.4k sqft10810 White House Rd, Upper Marlboro, MD 20774For SaleMLS ID #MDPG2213922, Bill Jackson, RLAH @properties. Bright MLS
- $539,9003 bd3 ba2.9k sqft7704 Kitteredge Dr, District Heights, MD 20747For SaleMLS ID #MDPG2214758, Simran Dheer, Tesla Realty Group, LLC. Bright MLS
- $529,9005 bd3 ba2.4k sqft5107 Call Pl SE, Washington, DC 20019For SaleMLS ID #DCDC2260958, Michael Sobhi, Real Broker, LLC. Bright MLS
- $575,0005 bd4 ba1.8k sqft13312 Fort Washington Rd, Fort Washington, MD 20744For SaleMLS ID #MDPG2202142, Nicole M Waheed, RLAH @properties. Bright MLS
- $395,0004 bd2 ba2k sqft2358 Mail Coach Ct, Waldorf, MD 20602For SaleMLS ID #MDCH2058520, Lesa Clark, Redfin Corp. Bright MLS
- $449,9996 bd2 ba2k sqft1404 Woodlark Dr, District Heights, MD 20747For SaleMLS ID #MDPG2208638, Jose Garriga, Proplocate Realty, LLC. Bright MLS
- $410,0003 bd2 ba1.5k sqft5121 S South Barnaby Rd, Temple Hills, MD 20748For SaleMLS ID #MDPG2209234, Cheryl Abrams Davis, RE/MAX United Real Estate. Bright MLS
- $429,9904 bd4 ba1.9k sqft7542 Silver Thread Way, Brandywine, MD 20613New ConstructionMLS ID #MDPG2217946, Justin K Wood, D.R. Horton Realty of Virginia, LLC. Bright MLS
- $595,0005 bd4 ba2.9k sqft15204 Derbyshire Way, Accokeek, MD 20607For SaleMLS ID #MDPG2203800, DaJuan Pitts, Samson Properties. Bright MLS
- $650,0003 bd3 ba1.7k sqft5812 E Williamson Ct, Brandywine, MD 20613For SaleMLS ID #MDPG2214826, Wemmy Collins, Redfin Corp. Bright MLS
- $480,0003 bd4 ba2.2k sqft3319 Tianna Way, Accokeek, MD 20607For SaleMLS ID #MDPG2207912, Andy Nguyen, EXP Realty, LLC. Bright MLS
- $414,9004 bd2 ba2.1k sqft2302 Imperial Ct, Waldorf, MD 20602For SaleMLS ID #MDCH2056806, Donnie Anderson JR., Samson Properties. Bright MLS
