This customized home is better than new, a rare opportunity in Southeast Lincoln's coveted Wandering Creek awaits! This stunning ranch home offers nearly 3,400 sq ft of beautifully finished living space with 5 bedrooms, an office/flex room, and 3 bathrooms. The walkout basement opens to a breathtaking wooded green space where deer, foxes, and other wildlife can often be seen. Enjoy the stunning, private view from the covered composite deck and patio, or relax on the roomy front porch. Beautifully landscaped and fully fenced with convenient drip irrigation. A spacious 3-stall garage adds exceptional functionality. Inside, you'll find tons of custom upgrades, including Pella 3 panel windows providing awesome views of the backyard, fireplaces on both the main level and basement, wet bar and quality finishes throughout. This extraordinary home truly must be experienced in person. Don't miss your opportunity! Call today for a private showing.
Pending
$735,000
9200 Rattlesnake Rd, Lincoln, NE 68520
5beds
3,376sqft
Single Family Residence
Built in 2020
0.25 Acres Lot
$-- Zestimate®
$218/sqft
$43/mo HOA
What's special
Wet barBreathtaking wooded green spaceWalkout basementQuality finishes throughoutTons of custom upgradesBeautifully landscapedRoomy front porch
- 26 days
- 808
- 72
Zillow last checked:
Listing updated:
Listed by:
Jason Rasmussen 402-770-7441,
Nebraska Realty
Source: GPRMLS,MLS#: 22628574
Facts & features
Interior
Bedrooms & bathrooms
- Bedrooms: 5
- Bathrooms: 3
- Full bathrooms: 2
- 3/4 bathrooms: 1
- Main level bathrooms: 2
Primary bedroom
- Level: Main
Bedroom 2
- Level: Main
Bedroom 3
- Level: Main
Bedroom 4
- Level: Basement
Bedroom 5
- Level: Basement
Primary bathroom
- Features: 3/4
Basement
- Area: 1793
Heating
- Natural Gas, Forced Air
Cooling
- Central Air
Appliances
- Included: Range, Refrigerator, Washer, Dishwasher, Dryer, Disposal, Microwave, Wine Refrigerator
Features
- Wet Bar, High Ceilings, Exercise Room, Ceiling Fan(s), Pantry
- Basement: Walk-Out Access
- Number of fireplaces: 2
- Fireplace features: Direct-Vent Gas Fire
Interior area
- Total structure area: 3,376
- Total interior livable area: 3,376 sqft
- Finished area above ground: 1,793
- Finished area below ground: 1,583
Property
Parking
- Total spaces: 3
- Parking features: Garage - Attached
- Attached garage spaces: 3
Features
- Patio & porch: Porch, Covered Deck, Covered Patio
- Exterior features: Sprinkler System
- Fencing: Full
Lot
- Size: 0.25 Acres
- Dimensions: 83.01*127.63*91.47*131.60
- Features: Over 1/4 up to 1/2 Acre, Wooded
Details
- Parcel number: 1735401004000
- Other equipment: Sump Pump
Construction
Type & style
- Home type: SingleFamily
- Architectural style: Ranch
- Property subtype: Single Family Residence
Materials
- Stone, Masonite, Cement Siding
- Foundation: Concrete Perimeter
Condition
- Not New and NOT a Model
- New construction: No
- Year built: 2020
Utilities & green energy
- Sewer: Public Sewer
- Water: Public
Community & HOA
Community
- Subdivision: Wandering Creek
HOA
- Has HOA: Yes
- Services included: Common Area Maintenance, Trash
- HOA fee: $130 quarterly
- HOA name: Wandering Creek
Location
- Region: Lincoln
Financial & listing details
- Price per square foot: $218/sqft
- Tax assessed value: $610,500
- Annual tax amount: $7,661
- Date on market: 10/2/2026
- Listing terms: VA Loan,FHA,Conventional,Cash
- Ownership: Fee Simple
Estimated market value
Not available
Estimated sales range
Not available
Not available
Price history
| Date | Event | Price |
|---|---|---|
| 10/7/2026 | Pending sale | $735,000$218/sqft |
Source:  GPRMLS #22628574 Report a problem | ||
| 10/2/2026 | Listed for sale | $735,000$218/sqft |
Source: GPRMLS #22628574 Report a problem | ||
Public tax history
| Year | Property taxes | Tax assessment |
|---|---|---|
| 2025 | $7,662 -9.6% | $610,500 +0.8% |
| 2024 | $8,471 -10.8% | $605,600 +7.8% |
| 2023 | $9,499 -9.9% | $561,600 +8.1% |
| 2022 | $10,538 +101.5% | $519,600 +101.6% |
| 2021 | $5,229 +173.8% | $257,800 +162% |
| 2020 | $1,910 +596.1% | $98,400 +618.2% |
| 2019 | $274 | $13,700 |
Find assessor info on the county website
Monthly payment
Est. payment
Payment breakdown
Explore the cost of this home by adjusting the details. Changes won't be saved.Climate risks
Neighborhood: 68520
Nearby schools
Schools provided by the listing agent
- Elementary: Maxey
- Middle: Lux
- High: Lincoln East
- District: Lincoln Public Schools
Source: GPRMLS. This data may not be complete. We recommend contacting the local school district to confirm school assignments for this home.
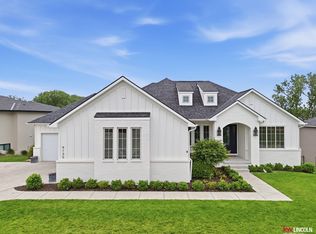
Similar homes
- $630,0005 bd3 ba3k sqft9101 Rock River Rd, Lincoln, NE 68520For Sale
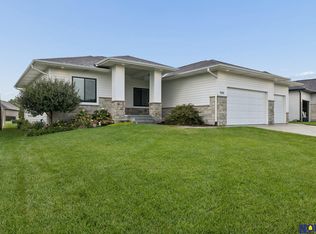
 MLS ID #22626266, Tiffany Heier, HOME Real Estate. GPRMLS
- $734,0004 bd3 ba3.5k sqft921 S 88th St, Lincoln, NE 68520For Sale
 MLS ID #22617505, Anne Marie Frerichs, REMAX Concepts. GPRMLS
- $759,0004 bd4 ba3.4k sqft8556 Birkett Dr, Lincoln, NE 68526For Sale
 MLS ID #22629419, Janelle Crouse, Location Real Estate. GPRMLS
- $735,0004 bd3 ba3.1k sqft9118 Hillcrest Trl, Lincoln, NE 68520New Construction
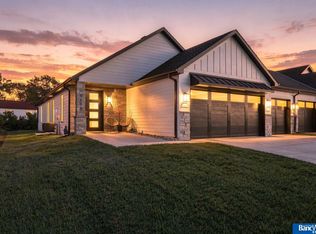 MLS ID #22628850, Jayson Becker, BancWise Realty. GPRMLS
- $699,9005 bd3 ba3.8k sqft9333 Blackwood Ave, Lincoln, NE 68526For SaleMLS ID #22611194, Laura Karl, BancWise Realty. GPRMLS
- $699,0005 bd4 ba4k sqft8601 Augusta Dr, Lincoln, NE 68526For SaleMLS ID #22619349, Jordan Schneider, Keller Williams Lincoln. GPRMLS
- $875,5005 bd4 ba3.8k sqft2200 S 95th St, Lincoln, NE 68520New ConstructionMLS ID #22610026, Katie Allen, Woods Bros Realty. GPRMLS
- $649,9004 bd3 ba2.9k sqft600 Eloise Ave, Lincoln, NE 68520For SaleMLS ID #22627173, Grace Walker, HOME Real Estate. GPRMLS
- $930,0005 bd3 ba3.6k sqft9210 Triana Ln, Lincoln, NE 68520New ConstructionMLS ID #22628550, Jeffrey Searcy, HOME Real Estate. GPRMLS
- $579,9505 bd3 ba3.1k sqft663 Eloise Ave, Lincoln, NE 68520New ConstructionMLS ID #22628312, Vladimir Oulianov, Woods Bros Realty. GPRMLS
- $629,0005 bd3 ba3.1k sqft9650 Cotswold Ln, Lincoln, NE 68526For SaleMLS ID #22626412, Rachel Rentschler, The 1867 Collective. GPRMLS
- $559,9005 bd3 ba3.2k sqft9505 Fairbury Ln, Lincoln, NE 68516For SaleMLS ID #22630824, John Hejl, SimpliCity Real Estate. GPRMLS
- $825,0005 bd3 ba3.7k sqft9631 Toma Rd, Lincoln, NE 68526For SaleMLS ID #22625601, Jessica Southwick, Woods Bros Realty. GPRMLS
- $589,9505 bd3 ba3.3k sqft6516 Julia Cir, Lincoln, NE 68516For SaleMLS ID #22628710, Jennifer Stai, Nebraska Realty. GPRMLS
- $729,9505 bd3 ba3.2k sqft3636 Wilderness Hills Blvd, Lincoln, NE 68516New ConstructionMLS ID #22629944, Vladimir Oulianov, Woods Bros Realty. GPRMLS
- $950,0005 bd3 ba3.6k sqft8817 Sandalwood Dr, Lincoln, NE 68520New ConstructionMLS ID #22624848, Jeffrey Searcy, HOME Real Estate. GPRMLS
- $599,0004 bd4 ba3k sqft7740 Vera Dr, Lincoln, NE 68516New ConstructionMLS ID #22630924, Tim Roth, West Blue Realty. GPRMLS
- $850,0007 bd4 ba4.3k sqft2975 Twin Pines Rd, Lincoln, NE 68523For SaleMLS ID #22630600, Jessica States, Keller Williams Lincoln. GPRMLS
- $520,0006 bd3 ba3.1k sqft1045 N 107th St, Lincoln, NE 68527For SaleMLS ID #22629075, Amy Fries, Woods Bros Realty. GPRMLS
- $617,5004 bd3 ba3.3k sqft829 Regiment Rd, Lincoln, NE 68527New ConstructionMLS ID #22629870, Jeffrey Searcy, HOME Real Estate. GPRMLS
