Skip main navigation
Closed
Street View
  • $926,500

    9200 Ridgeway Ave, Evanston, IL 60203

    4beds
    2,784sqft
    Single Family Residence
    Built in 1970
    9,044 Square Feet Lot
    $928,700 Zestimate®
    $333/sqft
    $5,268 Estimated rent

    Home value

    $928,700

    $882,000 - $975,000

    $5,268/mo

    Zestimate® history
    Loading
    Loading...

    Owner options

    List your home for rent

    $5,268/mo

    Rent Zestimate®

    Find your next renter with Zillow Rental Manager. Plus, with online applications, you can quickly screen prospective tenants – for free.

    Learn more

    $5,268/mo

    Rent Zestimate®

    Refinance and save

    $5,453/mo

    Est. payment

    Refinancing to a lower rate could help reduce your monthly payments and save thousands over the life of the loan.

    See today's rates

    $5,453/mo

    Est. payment

    Explore your selling options

    Work with a Zillow partner agent

    Leverage their expertise and Zillow's premium Showcase listings to get your home seen by more buyers.

    Get started

    List with your own agent

    Get your home in front of millions of buyers by listing it on Zillow.

    Learn how to do it

    Sell it yourself

    Take full control of how buyers see your home on Zillow by listing For Sale by Owner (FSBO).

    List your home

    What's special

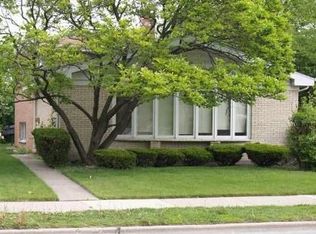
    Welcome to 9200 Ridgeway Avenue, a classic Colonial beauty that blends timeless architecture with a spacious, thoughtful layout. From the moment you step into the soaring two-story foyer the home's sense of scale and light becomes clear, offering a warm and impressive greeting to all who enter. A formal living room and elegant dining room provide the perfect backdrop for gatherings while the heart of the home lies in the expansive galley kitchen. Outfitted with double sinks, a double oven, and a dedicated breakfast area the kitchen feels bright and connected. Sliding glass doors lead directly from the kitchen to a large brick paver patio, making it easy to transition to outdoor dining or relaxation. Back inside, the kitchen flows seamlessly into the inviting family room. This floor also includes a large practical laundry room and a full bathroom for added convenience. Retreat upstairs to find four generously sized bedrooms and two full baths. The primary suite is a true sanctuary, featuring a walk-in closet and a spa-like ensuite bathroom designed for total relaxation. Each additional bedroom offers plenty of space and natural light and you'll find that every bedroom in the home has been thoughtfully outfitted with custom closet organizers. The finished basement features a lovely recreation room along with a dedicated utility area and plenty of storage space to keep everything organized. The two-car attached garage comes fully equipped with an EV charging system and custom organizers. Situated on a beautiful lot in a prime "Skevanston" location this home offers the perfect mix of charm and functionality.

    Zillow last checked:

    Listing updated:

    Listed by:

    Victoria Stein 847-446-9600,

    Compass

    Bought with:

    Mary Summerville, SRES

    Coldwell Banker Realty

    Source: MRED as distributed by MLS GRID,MLS#: 12712101MLS Logo

    Facts & features

    Interior

    Bedrooms & bathrooms
    • Bedrooms: 4
    • Bathrooms: 3
    • Full bathrooms: 3
    Rooms
    • Room types: Recreation Room, Play Room, Foyer, Walk In Closet
    Primary bedroom
    • Features: Flooring (Hardwood), Bathroom (Full, Double Sink)
    • Level: Second
    • Area: 247 Square Feet
    • Dimensions: 19X13
    Bedroom 2
    • Features: Flooring (Hardwood)
    • Level: Second
    • Area: 165 Square Feet
    • Dimensions: 15X11
    Bedroom 3
    • Features: Flooring (Hardwood)
    • Level: Second
    • Area: 160 Square Feet
    • Dimensions: 16X10
    Bedroom 4
    • Features: Flooring (Hardwood)
    • Level: Second
    • Area: 110 Square Feet
    • Dimensions: 11X10
    Dining room
    • Features: Flooring (Hardwood)
    • Level: Main
    • Area: 180 Square Feet
    • Dimensions: 15X12
    Family room
    • Features: Flooring (Hardwood)
    • Level: Main
    • Area: 312 Square Feet
    • Dimensions: 24X13
    Foyer
    • Features: Flooring (Hardwood)
    • Level: Main
    • Area: 126 Square Feet
    • Dimensions: 14X9
    Kitchen
    • Features: Kitchen (Eating Area-Table Space, Galley), Flooring (Hardwood)
    • Level: Main
    • Area: 198 Square Feet
    • Dimensions: 18X11
    Laundry
    • Features: Flooring (Ceramic Tile)
    • Level: Main
    • Area: 70 Square Feet
    • Dimensions: 10X7
    Living room
    • Features: Flooring (Hardwood)
    • Level: Main
    • Area: 280 Square Feet
    • Dimensions: 20X14
    Play room
    • Features: Flooring (Hardwood)
    • Level: Main
    • Area: 190 Square Feet
    • Dimensions: 19X10
    Recreation room
    • Features: Flooring (Carpet)
    • Level: Basement
    • Area: 315 Square Feet
    • Dimensions: 21X15
    Walk in closet
    • Features: Flooring (Hardwood)
    • Level: Second
    • Area: 48 Square Feet
    • Dimensions: 8X6
    Heating
    • Natural Gas, Forced Air
    Cooling
    • Central Air, Zoned
    Appliances
    • Included: Double Oven, Microwave, Dishwasher, Refrigerator, Washer, Dryer, Disposal, Cooktop, Gas Cooktop
    Features
    • Basement: Finished,Partial
    Interior area
    • Total structure area: 3,229
    • Total interior livable area: 2,784 sqft
    • Finished area below ground: 371

    Property

    Parking
    • Total spaces: 2
    • Parking features: Concrete, Garage Door Opener, Electric Vehicle Charging Station(s), Yes, Garage Owned, Attached, Garage
    • Attached garage spaces: 2
    • Has uncovered spaces: Yes
    Accessibility
    • Accessibility features: No Disability Access
    Features
    • Stories: 2
    • Patio & porch: Deck, Patio
    Lot
    • Size: 9,044 Square Feet
    • Dimensions: 68x133
    Details
    • Parcel number: 10141210510000
    • Special conditions: List Broker Must Accompany

    Construction

    Type & style
    • Home type: SingleFamily
    • Property subtype: Single Family Residence
    Materials
    • Vinyl Siding, Brick
    • Foundation: Concrete Perimeter
    • Roof: Asphalt
    Condition
    • New construction: No
    • Year built: 1970

    Utilities & green energy

    • Electric: Circuit Breakers, 200+ Amp Service
    • Sewer: Public Sewer
    • Water: Public

    Community & HOA

    HOA
    • Services included: None
    Location
    • Region: Evanston

    Financial & listing details

    • Price per square foot: $333/sqft
    • Tax assessed value: $575,010
    • Annual tax amount: $13,374
    • Date on market: 8/28/2026
    • Listing terms: Conventional
    • Ownership: Fee Simple

    Price history

    DateEventPrice
    8/28/2026Sold$926,500+61.1%$333/sqft
    Source: MRED as distributed by MLS GRID #12712101 Report a problem
    11/18/2019Sold$575,000-2.4%$207/sqft
    Source: MRED as distributed by MLS GRID #10464993 Report a problem
    9/13/2019Pending sale$589,000$212/sqft
    Source: Jameson Sotheby's International Realty #10464993 Report a problem
    8/20/2019Listed for sale$589,000$212/sqft
    Source: Jameson Sotheby's International Realty #10464993 Report a problem
    7/30/2019Pending sale$589,000$212/sqft
    Source: Jameson Sotheby's International Realty #10464993 Report a problem
    7/26/2019Listed for sale$589,000-9.2%$212/sqft
    Source: Jameson Sothebys International Realty #10464993 Report a problem
    6/1/2019Listing removed$649,000$233/sqft
    Source: @properties #10148587 Report a problem
    3/15/2019Price change$649,000-3.1%$233/sqft
    Source: @properties #10148587 Report a problem
    2/8/2019Price change$670,000-3.3%$241/sqft
    Source: @properties #10148587 Report a problem
    1/14/2019Listed for sale$693,000+11.8%$249/sqft
    Source: @properties #10148587 Report a problem
    8/15/2002Sold$620,000$223/sqft
    Source: Public Record Report a problem

    Public tax history

    YearProperty taxesTax assessment
    2024$13,374 +3.8%$57,501 +0%
    2023$12,889 +4.4%$57,500
    2022$12,349 -12.6%$57,500
    2021$14,130 -4.3%$57,500
    2020$14,763 +11.6%$57,500 -9.5%
    2019$13,230 -16%$63,560 +9.2%
    2018$15,745 +14.3%$58,191
    2017$13,780 -8.3%$58,191 -9.4%
    2016$15,024 +29%$64,233 +32.5%
    2015$11,647 +0.9%$48,483
    2014$11,545 -9.9%$48,483 -10.2%
    2013$12,817 +18.5%$54,007 +7.7%
    2012$10,817 +3%$50,142
    2011$10,506 +89.6%$50,142 +69.9%
    2009$5,540 +1.3%$29,516 -10.6%
    2008$5,470 +8.6%$33,022
    2007$5,036 +6.7%$33,022 +25.5%
    2006$4,719 -5.2%$26,312 -6.1%
    2005$4,979 +3.2%$28,029
    2004$4,826 +11.6%$28,029 +35.8%
    2003$4,324 +5.4%$20,646
    2002$4,101 +5.6%$20,646
    2001$3,884 -1.5%$20,646 +14.6%
    2000$3,942 +0%$18,017
    1999$3,942 $18,017
    Find assessor info on the county website

    Neighborhood: 60203

    Nearby schools

    GreatSchools rating
    Schools provided by the listing agent
    • High: Evanston Twp High School
    • District: 65

    Source: MRED as distributed by MLS GRID. This data may not be complete. We recommend contacting the local school district to confirm school assignments for this home.

    Get a cash offer in 3 minutes
    Find out how much your home could sell for in as little as 3 minutes with a no-obligation cash offer.
    Estimated market value
    $928,700
    Get a cash offer in 3 minutes
    Find out how much your home could sell for in as little as 3 minutes with a no-obligation cash offer.
    Estimated market value
    $928,700