GORGEOUS REHABBED EXTRA LARGE BRICK RAISED RANCH WITH EVERYTHING NEW OR NEWER!!! NEW OR NEWER ROOF, WINDOWS, FURNACE, HT WTR HTR, STUNNING KITCHEN W/GRANITE COUNTER, BEAUTIFUL CABINETS & STAINLESS STEEL APPL, REFINISHED H/W FLOORS, SPACIOUS LIVING ROOM, BEAUTIFULL BATHS W/CERAMIC TILE & MODERN VANITIES, HUGE FAMILY ROOM IN THE BASEMENT, SECURITY SYSTEM, 2 CAR GARAGE, NEWER FURNACE AND A/C & MORE! COME MAKE THIS HOUSE YOUR HOME
Contingent
$324,900
9200 S Racine Ave, Chicago, IL 60620
4beds
1,375sqft
Single Family Residence
Built in 1953
3,125 Square Feet Lot
$323,900 Zestimate®
$236/sqft
$-- HOA
What's special
Beautiful cabinetsNew or newer roof
- 52 days
- 101
- 5
Likely to sell faster than
Zillow last checked:
Listing updated:
Listed by:
Edward Gal 708-598-9420,
At Home Realty Group, Inc.,
Christopher Maka,
At Home Realty Group, Inc.
Source: MRED as distributed by MLS GRID,MLS#: 12747771
Facts & features
Interior
Bedrooms & bathrooms
- Bedrooms: 4
- Bathrooms: 3
- Full bathrooms: 2
- 1/2 bathrooms: 1
Rooms
- Room types: No additional rooms
Primary bedroom
- Features: Flooring (Hardwood)
- Level: Main
- Area: 176 Square Feet
- Dimensions: 16X11
Bedroom 2
- Features: Flooring (Hardwood)
- Level: Main
- Area: 121 Square Feet
- Dimensions: 11X11
Bedroom 3
- Features: Flooring (Hardwood)
- Level: Main
- Area: 143 Square Feet
- Dimensions: 13X11
Bedroom 4
- Features: Flooring (Ceramic Tile)
- Level: Basement
- Area: 121 Square Feet
- Dimensions: 11X11
Dining room
- Features: Flooring (Hardwood)
- Level: Main
- Area: 156 Square Feet
- Dimensions: 13X12
Family room
- Features: Flooring (Ceramic Tile)
- Level: Basement
- Area: 810 Square Feet
- Dimensions: 45X18
Kitchen
- Features: Flooring (Vinyl)
- Level: Main
- Area: 198 Square Feet
- Dimensions: 18X11
Laundry
- Features: Flooring (Ceramic Tile)
- Level: Basement
- Area: 49 Square Feet
- Dimensions: 7X7
Living room
- Features: Flooring (Hardwood)
- Level: Main
- Area: 260 Square Feet
- Dimensions: 20X13
Heating
- Natural Gas, Forced Air
Cooling
- Central Air
Appliances
- Included: Range, Microwave, Dishwasher, Refrigerator, Stainless Steel Appliance(s)
Features
- 1st Floor Bedroom, 1st Floor Full Bath
- Flooring: Hardwood
- Basement: Finished,Full
Interior area
- Total structure area: 0
- Total interior livable area: 1,375 sqft
Property
Parking
- Total spaces: 2
- Parking features: Concrete, Yes, Garage Owned, Detached, Garage
- Garage spaces: 2
Accessibility
- Accessibility features: No Disability Access
Lot
- Size: 3,125 Square Feet
- Dimensions: 25X125
Details
- Parcel number: 25053150180000
- Special conditions: None
Construction
Type & style
- Home type: SingleFamily
- Architectural style: Ranch
- Property subtype: Single Family Residence
Materials
- Brick
- Foundation: Concrete Perimeter
- Roof: Asphalt
Condition
- New construction: No
- Year built: 1953
- Major remodel year: 2026
Utilities & green energy
- Electric: Circuit Breakers
- Sewer: Public Sewer
- Water: Lake Michigan
Community & HOA
Community
- Features: Park, Curbs, Sidewalks, Street Lights, Street Paved
HOA
- Services included: None
Location
- Region: Chicago
Financial & listing details
- Price per square foot: $236/sqft
- Tax assessed value: $130,000
- Annual tax amount: $2,019
- Date on market: 9/3/2026
- Ownership: Fee Simple
Estimated market value
$323,900
$308,000 - $340,000
$2,892/mo
Price history
| Date | Event | Price |
|---|---|---|
| 10/1/2026 | Contingent | $324,900$236/sqft |
Source:  MRED as distributed by MLS GRID #12747771 Report a problem MRED as distributed by MLS GRID #12747771 Report a problem | ||
| 9/3/2026 | Listed for sale | $324,900+90%$236/sqft |
Source: MRED as distributed by MLS GRID #12747771 Report a problem | ||
| 7/28/2026 | Sold | $171,000+10.3%$124/sqft |
Source: Public Record Report a problem | ||
| 10/12/2011 | Sold | $155,000-8.8%$113/sqft |
Source: MRED as distributed by MLS GRID #07871285 Report a problem | ||
| 8/6/2011 | Listed for sale | $169,900+314.4%$124/sqft |
Source: Oak Realty #07871285 Report a problem | ||
| 6/15/2011 | Sold | $41,000-33.9%$30/sqft |
Source: Public Record Report a problem | ||
| 4/14/2011 | Price change | $62,000-7.5%$45/sqft |
Source: @properties #07674633 Report a problem | ||
| 11/13/2010 | Listed for sale | $67,000$49/sqft |
Source: @properties #07674633 Report a problem | ||
Public tax history
| Year | Property taxes | Tax assessment |
|---|---|---|
| 2024 | $1,955 -27.1% | $13,000 -18.7% |
| 2023 | $2,683 +3.4% | $15,999 |
| 2022 | $2,595 +1.6% | $15,999 |
| 2021 | $2,555 -24% | $15,999 -11.9% |
| 2020 | $3,363 +1% | $18,161 -9% |
| 2019 | $3,330 +1.8% | $19,958 |
| 2018 | $3,272 +43.7% | $19,958 +43.3% |
| 2017 | $2,277 -0.8% | $13,928 |
| 2016 | $2,295 +10.5% | $13,928 |
| 2015 | $2,077 +4.7% | $13,928 +5.2% |
| 2014 | $1,984 +2.6% | $13,234 |
| 2013 | $1,933 +0.1% | $13,234 |
| 2012 | $1,931 -5% | $13,234 -9% |
| 2011 | $2,033 +17.2% | $14,539 |
| 2010 | $1,734 +14% | $14,539 |
| 2009 | $1,521 +2.8% | $14,539 -6% |
| 2008 | $1,479 +3.3% | $15,473 |
| 2007 | $1,433 +0.8% | $15,473 |
| 2006 | $1,422 -5.2% | $15,473 +27.9% |
| 2005 | $1,499 +1.9% | $12,097 |
| 2004 | $1,472 +4.4% | $12,097 |
| 2003 | $1,409 -5.4% | $12,097 +19.8% |
| 2002 | $1,489 +6.3% | $10,098 |
| 2001 | $1,401 +9% | $10,098 |
| 2000 | $1,286 +0.3% | $10,098 +16.3% |
| 1999 | $1,282 | $8,681 |
Find assessor info on the county website
Monthly payment
Est. payment
Payment breakdown
Explore the cost of this home by adjusting the details. Changes won't be saved.Climate risks
Neighborhood: Brainerd
Nearby schools
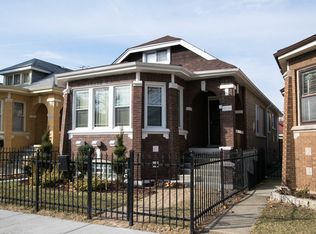

Similar homes
- $324,9005 bd3 ba1.9k sqft8459 S Elizabeth St, Chicago, IL 60620Active
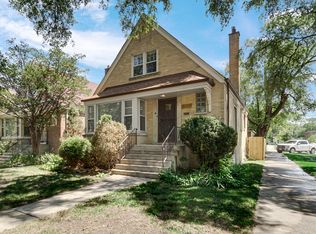 MLS ID #12786757, Amber Groves, Real People Realty. MRED as distributed by MLS GRID
 - $299,9003 bd2 ba2k sqft9155 S Union Ave, Chicago, IL 60620New
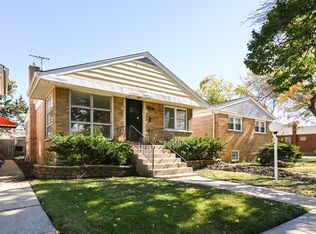 MLS ID #12789604, Dorota Sep, HomeSmart Connect LLC. MRED as distributed by MLS GRID
 - $349,9994 bd3 ba1.7k sqft9101 S Racine Ave, Chicago, IL 60620Active
 MLS ID #12728459, Kimberly Wicks, Coldwell Banker Realty. MRED as distributed by MLS GRID
 - $304,9994 bd3 ba1.4k sqft9606 S Morgan St, Chicago, IL 60643Active
 MLS ID #12781578, Victor Arteaga, eXp Realty. MRED as distributed by MLS GRID
