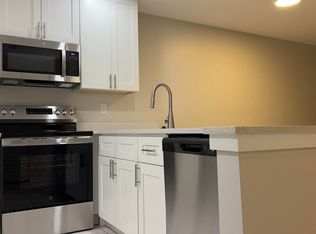
Welcome to this beautifully updated 2-bedroom, 2-bath condo located in the heart of Boca Raton. This 1,050 total sq. ft. first floor unit has been thoughtfully renovated, offering modern comforts and timeless style. Step inside to discover a renovated kitchen featuring cabinets with soft close drawers, granite countertops, stainless steel appliances—including a brand new dishwasher (2026), refrigerator (2025), electric stove —and a microwave for all your culinary needs. The primary boasts a walk-in closet providing ample storage, while the primary ensuite bathroom entails a serene retreat with stylish finishes (Toilets 2026). The open-concept living space is illuminated by an elegant chandelier and crown molding, creating a warm and inviting atmosphere. Relax on your private patio, perfect for enjoying stunning sunrises. Take advantage of the community's array of amenities, including pool, tennis court, and a welcoming clubhouse. Low HOA also includes water. Plus, with a full size washer and dryer conveniently located inside the unit and a storage closet on the patio, this condo truly combines functionality with comfort. Additional features include assigned parking spot in front of the unit, luxury waterproof vinyl flooring throughout all rooms/baths, and quick access to all the best Boca Raton has to offer, as well as A-rated schools. Move-in ready and designed for convenience, this condo is the perfect place to call home. Don't miss this incredible opportunity—schedule your showing today!
For sale
$240,000
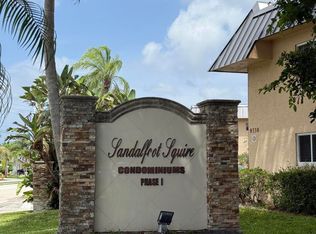
9200 SW 3rd Street #108, Boca Raton, FL 33428
2beds
961sqft
Condominium
Built in 1981
-- sqft lot
$230,700 Zestimate®
$250/sqft
$446/mo HOA
What's special
Tennis courtPrivate patioRenovated kitchenGranite countertopsWelcoming clubhouseElectric stoveOpen-concept living space
- 36 days
- 266
- 19
Zillow last checked:
Listing updated:
Listed by:
Christina Mary Levine 949-874-2686,
Compass Florida LLC
Source: BeachesMLS,MLS#: B26065415 Originating MLS: BeachesMLS
Originating MLS: BeachesMLSFacts & features
Interior
Bedrooms & bathrooms
- Bedrooms: 2
- Bathrooms: 2
- Full bathrooms: 2
- Main level bathrooms: 2
- Main level bedrooms: 2
Heating
- Central, Electric
Cooling
- Central Air, Ceiling Fan(s), Electric
Appliances
- Included: Dryer, Dishwasher, Electric Range, Electric Water Heater, Freezer, Disposal, Ice Maker, Microwave, Range, Refrigerator, Water Heater, Washer
- Laundry: Inside, In Unit, Washer Dryer Install Allowed
Features
- Bedroom on Main Level, Living/Dining Room, Other, Split Bedrooms, Storage, Walk-In Closet(s)
- Flooring: Vinyl, Wood
- Windows: Blinds, Drapes, Jalousie, Metal, Single Hung
- Has fireplace: No
Interior area
- Total structure area: 1,050
- Total interior livable area: 961 sqft
Video & virtual tour
Property
Parking
- Total spaces: 1
- Parking features: Assigned, Common, Guest
Accessibility
- Accessibility features: None
Features
- Levels: One
- Stories: 1
- Patio & porch: Covered, Patio
- Exterior features: Outdoor Living Area
- Pool features: Association
- Has view: Yes
- View description: Canal, Garden, Other
- Has water view: Yes
- Water view: Canal
Details
- Parcel number: 00424730130011080
- Zoning: RH
- Special conditions: Standard
Construction
Type & style
- Home type: Condo
- Property subtype: Condominium
Materials
- Concrete, Stucco
- Roof: Concrete,Shingle
Condition
- Resale,Updated/Remodeled
- New construction: No
- Year built: 1981
Utilities & green energy
- Electric: Circuit Breakers
- Sewer: Public Sewer
- Water: Public
- Utilities for property: Cable Available, Electricity Available, Water Available
Community & HOA
Community
- Features: Street Lights
- Security: Other, Smoke Detector(s)
- Subdivision: SANDALFOOT SQUIRE CONDO
HOA
- Has HOA: Yes
- Amenities included: Clubhouse, Pool, Parking, Tennis Court(s)
- Services included: Common Areas, Pool(s), Trash, Water
- HOA fee: $446 monthly
Location
- Region: Boca Raton
Financial & listing details
- Price per square foot: $250/sqft
- Tax assessed value: $200,612
- Annual tax amount: $3,832
- Date on market: 8/27/2026
- Cumulative days on market: 36 days
- Listing terms: Cash,Conventional,FHA,VA Loan
- Electric utility on property: Yes
Estimated market value
$230,700
$219,000 - $242,000
$2,111/mo
Price history
| Date | Event | Price |
|---|---|---|
| 8/27/2026 | Listed for sale | $240,000+13.7%$250/sqft |
Source:  BeachesMLS #B26065415 Report a problem BeachesMLS #B26065415 Report a problem | ||
| 12/10/2021 | Sold | $211,000-3.7%$220/sqft |
Source:  MIAMI #A11112876 Report a problem MIAMI #A11112876 Report a problem | ||
| 11/7/2021 | Contingent | $219,000$228/sqft |
Source: MIAMI #A11112876 Report a problem | ||
| 10/21/2021 | Listed for sale | $219,000+236.9%$228/sqft |
Source: MIAMI #A11112876 Report a problem | ||
| 4/3/2013 | Sold | $65,000+32.7%$68/sqft |
Source: Public Record Report a problem | ||
| 9/25/2012 | Pending sale | $49,000$51/sqft |
Source: Alpha Dog Realty LLC #R3309429 Report a problem | ||
| 9/19/2012 | Price change | $49,000-27.9%$51/sqft |
Source: Alpha Dog Realty LLC #R3309429 Report a problem | ||
| 9/12/2012 | Listed for sale | $68,000+6.3%$71/sqft |
Source: Alpha Dog Realty LLC #R3309429 Report a problem | ||
| 8/14/2012 | Sold | $64,000+28%$67/sqft |
Source: Agent Provided Report a problem | ||
| 8/12/2010 | Sold | $50,000-36.9%$52/sqft |
Source: Agent Provided Report a problem | ||
| 12/7/2002 | Sold | $79,250+44.1%$82/sqft |
Source: Public Record Report a problem | ||
| 7/23/1999 | Sold | $55,000$57/sqft |
Source: Public Record Report a problem | ||
Public tax history
| Year | Property taxes | Tax assessment |
|---|---|---|
| 2025 | $3,832 +41.4% | $218,484 +18.4% |
| 2024 | $2,711 +8.4% | $184,562 +6.6% |
| 2023 | $2,501 +8.6% | $173,111 +6.5% |
| 2022 | $2,304 -0.9% | $162,546 +34.8% |
| 2021 | $2,325 +0.8% | $120,553 +2.9% |
| 2020 | $2,307 +7.1% | $117,128 +10% |
| 2019 | $2,153 | $106,480 +9.8% |
| 2018 | $2,153 +13.4% | $97,000 +10.2% |
| 2017 | $1,899 +7.2% | $88,000 +6% |
| 2016 | $1,772 +2.9% | $83,000 +7.8% |
| 2015 | $1,722 +8.8% | $77,000 +6.9% |
| 2014 | $1,583 +38% | $72,000 +63.6% |
| 2013 | $1,147 +20.8% | $44,000 +10% |
| 2012 | $950 +99.3% | $40,000 |
| 2011 | $477 -31.5% | $40,000 -23.1% |
| 2010 | $696 -19.8% | $52,000 -31.6% |
| 2009 | $867 -13.2% | $76,000 -14.1% |
| 2008 | $998 -14.6% | $88,483 +3% |
| 2007 | $1,169 -3.9% | $85,906 +2.5% |
| 2006 | $1,217 | $83,811 +3% |
| 2005 | -- | $81,370 +3% |
| 2004 | $560 +341% | $79,000 +25.4% |
| 2003 | $127 -88.1% | $63,000 +31.3% |
| 2002 | $1,065 +8.9% | $48,000 +11.6% |
| 2001 | $978 +1.4% | $43,000 |
| 2000 | $964 +14.9% | $43,000 |
| 1999 | $839 | $43,000 |
Find assessor info on the county website
Monthly payment
Est. payment
Payment breakdown
Explore the cost of this home by adjusting the details. Changes won't be saved.Climate risks
Neighborhood: Sandalfoot Cove
Nearby schools
Schools provided by the listing agent
- Elementary: Hammock Pointe
- Middle: Eagles Landing
- High: Olympic Heights
Source: BeachesMLS. This data may not be complete. We recommend contacting the local school district to confirm school assignments for this home.

Similar homes
- $240,0002 bd3 ba1.3k sqftA, Boca Raton, FL 33428For Sale
 MLS ID #B26080447, Patricia C Scott, Agent Plus Realty. BeachesMLS
 - $229,9502 bd2 ba1.2k sqft9283 VISTA DEL LAGO #G, Boca Raton, FL 33428For Sale
 MLS ID #B26082601, Jake Marshall Friedman, Compass Florida LLC. BeachesMLS
 - $214,0002 bd2 ba961 sqft9200 SW 3RD Street #111, Boca Raton, FL 33428For Sale
 MLS ID #B26064321, Jeffrey Ivall, Majestic Realty Company Florida. BeachesMLS
 - $239,9002 bd2 ba1.1k sqft23345 Carolwood Lane #406, Boca Raton, FL 33428For Sale
 MLS ID #B26078228, Daniel Ribeiro Brooks LLC, Keller Williams Realty Service. BeachesMLS
 - $225,0002 bd2 ba961 sqft9280 SW 3rd Street #802, Boca Raton, FL 33428For SaleMLS ID #F10548080, Klaus Gonche, SimpliHOM. BeachesMLS
- $225,0002 bd2 ba1k sqft22615, Boca Raton, FL 33428For SaleMLS ID #B26072004, Stephanie Edison, Keller Williams Realty - Wellington. BeachesMLS
- $220,0002 bd2 ba900 sqft9235 SW 8th Street #502, Boca Raton, FL 33428For SaleMLS ID #B26066331, Vanessa Belluco, Compass Florida, LLC. BeachesMLS
- $249,0002 bd2 ba1.2k sqftBuilding 17, Boca Raton, FL 33428For SaleMLS ID #B26065245, Danielle Franciscus, Keller Williams Realty Service. BeachesMLS
- $204,9902 bd2 ba976 sqft2, Boca Raton, FL 33428For SaleMLS ID #B26021608, Linda J Eisenstein, Michael B Milton. BeachesMLS
- $224,9002 bd2 ba936 sqft9818 Marina Boulevard #1225, Boca Raton, FL 33428For SaleMLS ID #B26078886, Saiyid Hussain, Keller Williams Realty Boca Ra. BeachesMLS
- $235,9002 bd2 ba1.2k sqftCypresses Of Boca Lago, Boca Raton, FL 33428For Sale
 MLS ID #A12071519, Yadira Henriquez Saba, BHHS EWM Realty. MIAMI
 - $220,0002 bd2 ba1.1k sqft9273 SW 8th Street #321, Boca Raton, FL 33428For SaleMLS ID #B26045052, Linda M Doremus, Berkshire Hathaway Florida Rea. BeachesMLS
- $220,0002 bd2 ba1.1k sqftIsle of Sandalfoot Condo 4, Boca Raton, FL 33428For SaleMLS ID #B26050717, Rosane M Kersting, Agent Plus Realty. BeachesMLS
- $285,0002 bd2 ba1.2k sqft9193 Pecky Cypress Lane #6b, Boca Raton, FL 33428For SaleMLS ID #B26078818, Noah B. Aaronson, REDFIN CORPORATION. BeachesMLS
- $229,9002 bd2 ba936 sqft9856 Marina Boulevard #1320, Boca Raton, FL 33428For SaleMLS ID #B26075355, Sharon S Smith, United Realty Group, Inc. BeachesMLS
- $205,0002 bd2 ba900 sqft6, Boca Raton, FL 33428For SaleMLS ID #B26075809, Daniel Jeremy Zemlin, United Realty Group, Inc. BeachesMLS
- $207,5002 bd2 ba900 sqft9235 SW 8th Street #304, Boca Raton, FL 33428For SaleMLS ID #B26055916, Juliana Tamburus De Souza, Keyes Company. BeachesMLS
- $259,0002 bd2 ba1.2k sqftCypresses Of Boca Lago, Boca Raton, FL 33428For SaleMLS ID #A12089604, Damon Penn PA, EXP Realty, LLC.. MIAMI
- $259,9002 bd2 ba1.2k sqft9272 Vista Del Lago #28F, Boca Raton, FL 33428For SaleMLS ID #B26063673, Michele Bellisari, Real Broker LLC. BeachesMLS
- $265,0002 bd2 ba1.4k sqft9268 Vista Del Lago #26b, Boca Raton, FL 33428For SaleMLS ID #R11169715, JoAnn H Yates, Preferred Properties Int'l Rea. BeachesMLS
