Some houses make you want to stay a while. Step through the arched oak door and this one starts working on you right away. Leaded glass windows flank the fireplace, a plaster relief panel sits above the mantel, and a cast medallion centers the living room ceiling. Original hardwood runs underfoot, the interior doors are original as well with their hardware intact, and the radiators give off the quiet, even radiant heat that makes a house feel settled in January. Three bedrooms and one and a half baths, both finished in white tile with black mosaic accents. The kitchen keeps its original wood cabinetry and adds quartz counters and a new sink, a renovation handled with restraint rather than demolition.
Outside there is a fenced yard with room for a garden or a dog, and a two car garage off a private drive. The block is brick homes of the same vintage under mature trees, a street that has held its shape. This is Yorkshire Woods, an east side neighborhood built when craftsmanship was the standard, with Grosse Pointe and Harper Woods a short drive away. At $114,900, this is the rare house that still has all its character and leaves you room to make it your own. Side lot included.
For sale
$114,900
9200 Yorkshire Rd, Detroit, MI 48224
3beds
1,435sqft
Single Family Residence
Built in 1929
5,227 Square Feet Lot
$113,400 Zestimate®
$80/sqft
$-- HOA
What's special
- 24 days
- 353
- 51
Zillow last checked:
Listing updated:
Listed by:
Garrett Blair 810-623-0228,
Douglas Rose Realty 810-623-0228
Source: Realcomp II,MLS#: 20261074142
Facts & features
Interior
Bedrooms & bathrooms
- Bedrooms: 3
- Bathrooms: 2
- Full bathrooms: 1
- 1/2 bathrooms: 1
Bedroom
- Level: Second
- Area: 168
- Dimensions: 14 X 12
Bedroom
- Level: Second
- Area: 196
- Dimensions: 14 X 14
Bedroom
- Level: Entry
- Area: 168
- Dimensions: 14 X 12
Other
- Level: Second
Other
- Level: Entry
Heating
- Natural Gas, Radiant
Appliances
- Laundry: Gas Dryer Hookup, Washer Hookup
Features
- Basement: Daylight,Unfinished
- Has fireplace: Yes
- Fireplace features: Living Room
Interior area
- Total interior livable area: 1,435 sqft
- Finished area above ground: 1,435
Property
Parking
- Total spaces: 2
- Parking features: Two Car Garage, Detached
- Garage spaces: 2
Features
- Levels: Two
- Stories: 2
- Entry location: GroundLevelwSteps
- Patio & porch: Porch
- Pool features: None
Lot
- Size: 5,227 Square Feet
- Dimensions: 40 x 130
Details
- Parcel number: W21I073262S
- Special conditions: Short Sale No,Standard
Construction
Type & style
- Home type: SingleFamily
- Architectural style: Tudor
- Property subtype: Single Family Residence
Materials
- Brick
- Foundation: Basement, Block
Condition
- New construction: No
- Year built: 1929
- Major remodel year: 2026
Utilities & green energy
- Sewer: Public Sewer
- Water: Public
Community & HOA
Community
- Security: Smoke Detectors
- Subdivision: YORKSHIRE WOODS
HOA
- Has HOA: No
Location
- Region: Detroit
Financial & listing details
- Price per square foot: $80/sqft
- Tax assessed value: $14,284
- Annual tax amount: $1,162
- Date on market: 9/14/2026
- Cumulative days on market: 25 days
- Listing agreement: Exclusive Right To Sell
- Listing terms: Cash,Conventional,FHA,Warranty Deed
- Exclusions: Exclusion(s) Do Not Exist
Estimated market value
$113,400
$108,000 - $119,000
$1,328/mo
Price history
| Date | Event | Price |
|---|---|---|
| 9/14/2026 | Listed for sale | $114,900+64.1%$80/sqft |
Source:  Realcomp II #20261074142 Report a problem Realcomp II #20261074142 Report a problem | ||
| 7/27/2026 | Sold | $70,000-6.5%$49/sqft |
Source:  MichRIC #26032240 Report a problem MichRIC #26032240 Report a problem | ||
| 7/3/2026 | Pending sale | $74,900$52/sqft |
Source: MichRIC #26032240 Report a problem | ||
| 7/1/2026 | Listed for sale | $74,900$52/sqft |
Source: MichRIC #26032240 Report a problem | ||
Public tax history
| Year | Property taxes | Tax assessment |
|---|---|---|
| 2025 | -- | $39,200 +23.7% |
| 2024 | -- | $31,700 +31% |
| 2023 | -- | $24,200 +43.2% |
| 2022 | -- | $16,900 +11.9% |
| 2021 | -- | $15,100 |
| 2020 | $586 -41.7% | $15,100 +14.4% |
| 2019 | $1,005 | $13,200 +17.9% |
| 2018 | $1,005 | $11,200 -1.8% |
| 2017 | -- | $11,400 -29.6% |
| 2016 | $1,554 | $16,200 |
| 2015 | $1,554 -30.8% | $16,200 -27.9% |
| 2013 | $2,247 +44.6% | $22,466 -31.8% |
| 2010 | $1,554 | $32,938 -12% |
| 2009 | -- | $37,430 -13.5% |
| 2008 | -- | $43,272 |
| 2007 | -- | $43,272 +5.5% |
| 2005 | $232 | $41,016 +3% |
| 2004 | -- | $39,821 |
Find assessor info on the county website
Monthly payment
Est. payment
Payment breakdown
Explore the cost of this home by adjusting the details. Changes won't be saved.Climate risks
Neighborhood: Yorkshire Woods
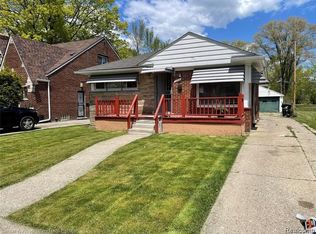
Similar homes
- $109,9003 bd2 ba2k sqft5969 Cadieux Rd, Detroit, MI 48224For Sale
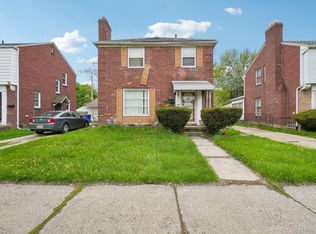
 MLS ID #20261065242, Anthony Djon, Anthony Djon Luxury Real Estate. Realcomp II
 - $99,0002 bd1 ba792 sqft6015 Woodhall St, Detroit, MI 48224For Sale
 MLS ID #20261085813, Abdul Khan, EXP Realty Main. Realcomp II
 - $90,0003 bd2 ba1.8k sqft10436 Roxbury St, Detroit, MI 48224For Sale
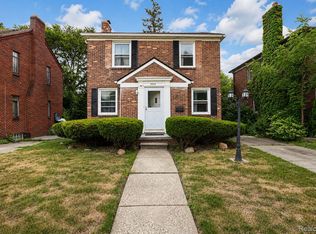 MLS ID #20261067440, Andre Wadley Jr, EXP Realty Main. Realcomp II
 - $80,0003 bd1 ba1.1k sqft10646 Balfour Rd, Detroit, MI 48224For Sale
 MLS ID #20261073602, Damian Hickman, EXP Realty Main. Realcomp II
 - $90,0003 bd1 ba1.3k sqft3910 Bedford St, Detroit, MI 48224For SaleMLS ID #20261069971, Christian Brown, Oak and Stone Real Estate. Realcomp II
- $100,0003 bd2 ba940 sqft15300 Faircrest St, Detroit, MI 48205For SaleMLS ID #20261084518, Lauryn Johnson, KW Domain. Realcomp II
- $89,9993 bd1 ba1.3k sqft11327 Whitehill St, Detroit, MI 48224For SaleMLS ID #20261054914, Nazareth Sanchez, RE/MAX Leading Edge. Realcomp II
- $75,0003 bd1 ba1k sqft10642 McKinney St, Detroit, MI 48224For SaleMLS ID #20261072983, Hassan Hammoud, U.S. Investor Group. Realcomp II
- $130,0004 bd2 ba1.6k sqft15440 Mapleridge St, Detroit, MI 48205For SaleMLS ID #20261012030, Alexander Zachary, Berkshire Hathaway HomeServices The Loft Warehouse. Realcomp II
- $80,0003 bd1 ba1.1k sqft10438 Wayburn St, Detroit, MI 48224For SaleMLS ID #20261019270, Damian Hickman, EXP Realty Main. Realcomp II
- $77,0003 bd1 ba1.1k sqft11262 Courville St, Detroit, MI 48224For SaleMLS ID #20261059794, Kevin Griffin, Rondo Investment LLC. Realcomp II
- $115,0003 bd2 ba1.3k sqft13644 Castleton St, Detroit, MI 48227For SaleMLS ID #20261079282, Laura Bedoya, EXP Realty Main. Realcomp II
- $120,0003 bd1 ba1k sqft22506 Tuscany Ave, Eastpointe, MI 48021For SaleMLS ID #20261074939, Heather S Poyhonen, Avenue Group Homes, LLC. Realcomp II
- $154,9993 bd2 ba2k sqft4215 Three Mile Dr, Detroit, MI 48224For SaleMLS ID #20261069242, Lashawn Peterson, EXP Realty Main. Realcomp II
- $84,9004 bd2 ba1.6k sqft20415-20419 Moross Rd, Detroit, MI 48224For SaleMLS ID #20261062391, Sherri Saad, RE/MAX Leading Edge. Realcomp II
- $99,9003 bd2 ba1.2k sqft19486 Packard St, Detroit, MI 48234For SaleMLS ID #20261067504, Rashad Elabed, JNA Real Estate. Realcomp II
- $149,7003 bd1 ba1.8k sqft20276 Washtenaw St, Harper Woods, MI 48225For SaleMLS ID #20261084878, Anthony Djon, Anthony Djon Luxury Real Estate. Realcomp II
- $94,9003 bd2 ba1.5k sqft7620 E Brentwood St, Detroit, MI 48234For SaleMLS ID #20261062075, Erika Underwood, J Michael Realty LLC. Realcomp II
- $99,9002 bd1 ba1.5k sqft19331 Kenosha St, Harper Woods, MI 48225For SaleMLS ID #20261073413, Shirley L Radden, Better Living Real Estate LLC. Realcomp II
- $85,0003 bd2 ba1.6k sqft11437 Kenmoor St, Detroit, MI 48205For SaleMLS ID #20261078864, Iman Elsibai, Keller Williams Legacy. Realcomp II
