Beautifully renovated Northeast Heights home featuring a stunning new kitchen with quartz countertops, marble backsplash, designer lighting, and custom finishes throughout. Enjoy new refrigerated air, updated bathrooms, fresh paint, warm hardwood floors, and a versatile upstairs retreat complete with a private bath, walk-in closet, mini-split system, and covered terrace. A newer TPO roof, thoughtful upgrades, and a convenient location near Eubank and Montgomery place shopping, dining, coffee shops, and everyday conveniences just minutes away.
Pending
Price cut: $14K (7/2)
$475,000
9201 Gutierrez Rd NE, Albuquerque, NM 87111
4beds
1,963sqft
:
Get pre-qualified$3,132/mo
Single Family Residence
Built in 1964
6,534 Square Feet Lot
$469,300 Zestimate®
$242/sqft
$-- HOA
What's special
- 47 days |
- 751 |
- 43 |
Zillow last checked:
Listing updated:
Listed by:
Joseph Chacon 505-252-9779,
EXP Realty LLC 505-554-3873
Source: SWMLS,MLS#: 1105142
Facts & features
Interior
Bedrooms & bathrooms
- Bedrooms: 4
- Bathrooms: 3
- Full bathrooms: 1
- 3/4 bathrooms: 2
Primary bedroom
- Level: Second
- Area: 285
- Dimensions: 15 x 19
Bedroom 2
- Level: Main
- Area: 154
- Dimensions: 14 x 11
Bedroom 3
- Level: Main
- Area: 121
- Dimensions: 11 x 11
Bedroom 4
- Level: Main
- Area: 210
- Dimensions: 14 x 15
Dining room
- Level: Main
- Area: 220
- Dimensions: 20 x 11
Kitchen
- Level: Main
- Area: 154
- Dimensions: 14 x 11
Living room
- Level: Main
- Area: 225
- Dimensions: 15 x 15
Heating
- Ductless, Forced Air, Multiple Heating Units
Cooling
- Ductless, Refrigerated
Appliances
- Included: Dryer, Dishwasher, Free-Standing Electric Range, Microwave, Range Hood, Washer
- Laundry: Washer Hookup, Electric Dryer Hookup, Gas Dryer Hookup
Features
- Main Level Primary
- Flooring: Laminate, Tile
- Windows: Sliding
- Has basement: No
- Number of fireplaces: 1
- Fireplace features: Glass Doors, Wood Burning
Interior area
- Total structure area: 1,963
- Total interior livable area: 1,963 sqft
Property
Parking
- Total spaces: 2
- Parking features: Attached, Door-Multi, Garage, Two Car Garage
- Attached garage spaces: 2
Accessibility
- Accessibility features: None
Features
- Levels: Two
- Stories: 2
- Patio & porch: Balcony
- Exterior features: Balcony, Private Yard
- Fencing: Wall
Lot
- Size: 6,534 Square Feet
- Features: Landscaped, Xeriscape
Details
- Additional structures: None
- Parcel number: 102006130407730619
- Zoning description: R-1A*
Construction
Type & style
- Home type: SingleFamily
- Property subtype: Single Family Residence
Condition
- Resale
- New construction: No
- Year built: 1964
Utilities & green energy
- Sewer: Public Sewer
- Water: Public
- Utilities for property: Cable Connected, Electricity Connected, Natural Gas Connected, Phone Connected, Sewer Connected, Water Connected
Green energy
- Energy generation: None
- Water conservation: Water-Smart Landscaping
Community & HOA
Community
- Subdivision: J Gutierrez Lower Terrace Subd
Location
- Region: Albuquerque
Financial & listing details
- Price per square foot: $242/sqft
- Tax assessed value: $208,441
- Annual tax amount: $6,800
- Date on market: 6/9/2026
- Cumulative days on market: 46 days
- Listing terms: Cash,Conventional,FHA,VA Loan
Estimated market value
$469,300
$446,000 - $493,000
$2,268/mo
Price history
| Date | Event | Price |
|---|---|---|
| 7/7/2026 | Pending sale | $475,000$242/sqft |
Source:  SWMLS #1105142 Report a problem SWMLS #1105142 Report a problem | ||
| 7/2/2026 | Price change | $475,000-2.9%$242/sqft |
Source: SWMLS #1105142 Report a problem | ||
| 6/11/2026 | Listed for sale | $489,000$249/sqft |
Source: SWMLS #1105142 Report a problem | ||
Public tax history
| Year | Property taxes | Tax assessment |
|---|---|---|
| 2025 | -- | $69,473 +3% |
| 2024 | -- | $67,450 +3% |
| 2023 | -- | $65,485 +3% |
| 2022 | -- | $63,578 +3% |
| 2021 | -- | $61,727 +3% |
| 2020 | -- | $59,929 +3% |
| 2019 | -- | $58,184 |
| 2018 | -- | $58,184 +3% |
| 2017 | -- | $56,490 +6.1% |
| 2016 | -- | $53,248 +3% |
| 2015 | $51,697 | $51,697 +3% |
| 2014 | -- | $50,192 +3% |
| 2013 | -- | $48,730 +3% |
| 2012 | -- | $47,311 +3% |
| 2011 | -- | $45,934 +3% |
| 2010 | -- | $44,597 +3% |
| 2009 | -- | $43,298 +3% |
| 2008 | -- | $42,037 +3% |
| 2007 | -- | $40,813 +3% |
| 2006 | -- | $39,625 +3% |
| 2005 | -- | $38,471 +3% |
| 2004 | -- | $37,351 +3% |
| 2003 | -- | $36,263 +0.6% |
| 2002 | -- | $36,063 +1.1% |
| 2001 | -- | $35,663 -1.2% |
| 2000 | -- | $36,097 |
Find assessor info on the county website
Monthly payment
Est. payment
Payment breakdown
Explore the cost of this home by adjusting the details. Changes won't be saved.Climate risks
Neighborhood: Osuna Park
Nearby schools
GreatSchools rating
- 8/10Osuna Elementary SchoolGrades: K-5Distance: 0.2 mi
- 5/10Madison Middle SchoolGrades: 6-8Distance: 0.8 mi
- 4/10Sandia High SchoolGrades: 9-12Distance: 1.4 mi
- $334,5003 bd2 ba1.4k sqft9205 Gutierrez Rd NE, Albuquerque, NM 87111Off Market
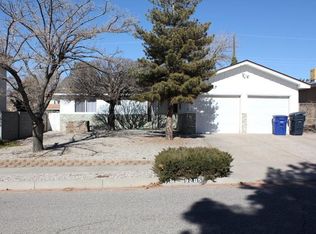
- $350,4003 bd2 ba1.7k sqft9125 Gutierrez Rd NE, Albuquerque, NM 87111Off Market
- $334,0003 bd2 ba1.4k sqft9214 Las Camas Rd NE, Albuquerque, NM 87111Off Market
- $367,6003 bd2 ba1.7k sqft9208 Las Camas Rd NE, Albuquerque, NM 87111Off Market
- $308,5002 bd2 ba1.4k sqft9209 Gutierrez Rd NE, Albuquerque, NM 87111Off Market
- $347,5003 bd2 ba1.5k sqft9216 Las Camas Rd NE, Albuquerque, NM 87111Off Market
- $331,8002 bd2 ba1.3k sqft9121 Gutierrez Rd NE, Albuquerque, NM 87111Off Market
- $343,0003 bd2 ba1.4k sqft9200 Gutierrez Rd NE, Albuquerque, NM 87111Off Market
A local agent can set up tours, give advice and negotiate with sellers.
Similar homes
- $429,0004 bd2 ba2.4k sqft4900 Northridge Pl NE, Albuquerque, NM 87111For Sale
 MLS ID #1105250, John C Foster, 1 Percent Lists NM Realty. SWMLS
 - $444,0004 bd2 ba2.1k sqft3217 Reina Dr NE, Albuquerque, NM 87111For Sale
 MLS ID #1104680, Kristen Marie Long, Realty One of New Mexico. SWMLS
 - $424,5004 bd2 ba2.3k sqft3605 Chelwood Park Blvd NE, Albuquerque, NM 87111For Sale
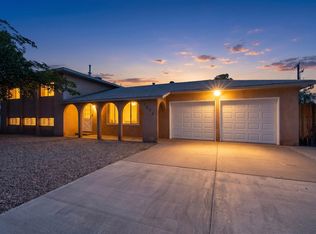 MLS ID #1106615, Angela C Wilson, Coldwell Banker Legacy. SWMLS
 - $495,5004 bd4 ba2.2k sqft8217 Northridge Ave NE, Albuquerque, NM 87109For Sale
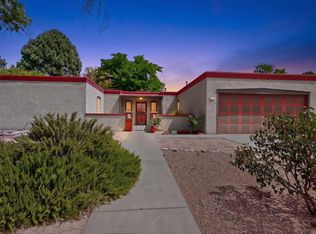 MLS ID #1106130, Ramona A Romero-Brown, Platinum Realty Group. SWMLS
 - $439,0003 bd2 ba1.7k sqft5316 Van Christopher Dr NE, Albuquerque, NM 87111For SaleMLS ID #1106196, Jill S Levin, Coldwell Banker Legacy. SWMLS
- $470,0004 bd3 ba2.7k sqft2905 San Pablo St NE, Albuquerque, NM 87110For SaleMLS ID #1105906, Linn D Reece, Re/Max Alliance, REALTORS. SWMLS
- $470,0004 bd3 ba2.4k sqft7704 Spring Ave NE, Albuquerque, NM 87110For SaleMLS ID #1104997, Kathleen Atkin, Realty One of New Mexico. SWMLS
- $485,0003 bd2 ba1.9k sqft2924 San Pablo St NE, Albuquerque, NM 87110For SaleMLS ID #1106532, Michele LiRosi, The Pedroncelli Group Realtors. SWMLS
- $575,0003 bd2 ba2k sqft8413 Aztec Rd NE, Albuquerque, NM 87111For SaleMLS ID #1106574, Dasi Amedi, Coldwell Banker Legacy. SWMLS
- $475,0004 bd3 ba2.5k sqft534 Muscatel Ave NE, Albuquerque, NM 87107For SaleMLS ID #1105500, Samuel M Garcia, G Realty Co.. SWMLS
- $407,0004 bd2 ba2.2k sqft2506 General Bradley St NE, Albuquerque, NM 87112For SaleMLS ID #1105910, Helen Chan, ERA Summit. SWMLS
- $435,0004 bd3 ba2.5k sqft2905 Claremont Pl NE, Albuquerque, NM 87110For SaleMLS ID #1106581, Joann C Sandoval, Casa Grande Realty, LLC. SWMLS
- $400,0003 bd2 ba1.6k sqft12200 Manitoba Dr NE, Albuquerque, NM 87111For SaleMLS ID #1106540, Patricia A Finnegan, ERA Summit. SWMLS
- $409,9004 bd3 ba1.7k sqft2917 Espanola St NE, Albuquerque, NM 87110For SaleMLS ID #1097383, Theresa J Padilla, Roadrunner Realty & Investment. SWMLS
- $375,0004 bd2 ba1.6k sqft8803 Los Arboles Ave NE, Albuquerque, NM 87112For SaleMLS ID #1106398, Joseph Lloyd Olmi, La Entrada Realty. SWMLS
- $489,9004 bd3 ba1.9k sqft7809 Oakland Ave NE, Albuquerque, NM 87122For SaleMLS ID #1092041, CJ Ciddio, Coldwell Banker Legacy. SWMLS
- $498,0003 bd3 ba2.1k sqft7312 Desert Eagle Rd NE, Albuquerque, NM 87113For SaleMLS ID #1105893, Mei-Ing Cheng, Berkshire Hathaway NM Prop. SWMLS
- $555,0004 bd2 ba2.2k sqft2704 Palo Alto Dr NE, Albuquerque, NM 87112For SaleMLS ID #1105668, Jasmin Sanchez, EXP Realty LLC. SWMLS
- $430,0003 bd3 ba1.9k sqft1201 Willys Knight Dr NE, Albuquerque, NM 87112For SaleMLS ID #1106529, Jenny Nguyen Real Estate, Berkshire Hathaway NM Prop. SWMLS
- $499,0005 bd3 ba2.4k sqft14316 Piedras Rd NE, Albuquerque, NM 87123For SaleMLS ID #1104391, Daniel R Armstrong, Armstrong Properties, Inc.. SWMLS
