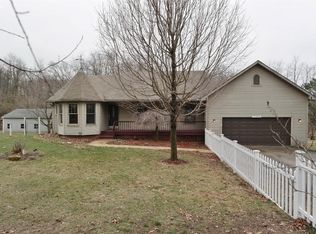
Nestled on a quiet, peaceful street in Tyrone Twp, this exceptional 5-bedroom, 3.5-bath home offers the perfect blend of privacy, quality craftsmanship, and everyday comfort. Thoughtfully designed for both everyday living and entertaining, this home features a spacious first-floor primary suite, vaulted ceilings, and an open-concept layout filled with natural light. Relax in the inviting sunroom overlooking the private backyard or enjoy the expansive sprawling porch and large back deck. The finished walkout basement provides additional living and entertaining space, while the oversized 4-car garage offers ample room for vehicles, hobbies, and storage. Quality finishes including cypress siding, oak flooring, and granite countertops add timeless appeal. A whole-house generator provides added peace of mind, making this a rare opportunity to enjoy peaceful living with convenient access to US-23.
Pending
$575,000
9201 Mabley Hill Rd, Fenton, MI 48430
5beds
3,800sqft
:
Get pre-qualified$3,585/mo
Single Family Residence
Built in 1989
4.7 Acres Lot
$581,100 Zestimate®
$151/sqft
$-- HOA
What's special
- 19 days |
- 191 |
- 3 |
Zillow last checked:
Listing updated:
Listed by:
Jeff Glover 734-259-1100,
KW Professionals 734-459-4700,
Jennifer Skulley 248-941-3166,
Keller Williams First
Source: Realcomp II,MLS#: 20261053332
Facts & features
Interior
Bedrooms & bathrooms
- Bedrooms: 5
- Bathrooms: 4
- Full bathrooms: 3
- 1/2 bathrooms: 1
Primary bedroom
- Level: Entry
- Area: 210
- Dimensions: 14 X 15
Bedroom
- Level: Second
- Area: 240
- Dimensions: 12 X 20
Bedroom
- Level: Second
- Area: 187
- Dimensions: 11 X 17
Bedroom
- Level: Second
- Area: 200
- Dimensions: 10 X 20
Bedroom
- Level: Basement
- Area: 342
- Dimensions: 18 X 19
Primary bathroom
- Level: Entry
- Area: 160
- Dimensions: 16 X 10
Other
- Level: Second
- Area: 153
- Dimensions: 9 X 17
Other
- Level: Basement
- Area: 99
- Dimensions: 9 X 11
Other
- Level: Entry
- Area: 18
- Dimensions: 9 X 2
Other
- Level: Entry
- Area: 192
- Dimensions: 16 X 12
Dining room
- Level: Entry
- Area: 143
- Dimensions: 13 X 11
Kitchen
- Level: Entry
- Area: 195
- Dimensions: 13 X 15
Laundry
- Level: Entry
- Area: 80
- Dimensions: 10 X 8
Living room
- Level: Entry
- Area: 483
- Dimensions: 21 X 23
Other
- Level: Entry
- Area: 135
- Dimensions: 15 X 9
Other
- Level: Basement
- Area: 736
- Dimensions: 23 X 32
Other
- Level: Basement
- Area: 460
- Dimensions: 20 X 23
Heating
- Forced Air, Propane
Cooling
- Central Air
Appliances
- Included: Dishwasher, Dryer, Free Standing Electric Range, Free Standing Refrigerator, Microwave, Stainless Steel Appliances, Washer
- Laundry: Laundry Room
Features
- Wet Bar
- Basement: Daylight,Finished,Full,Walk Out Access
- Has fireplace: Yes
- Fireplace features: Family Room
Interior area
- Total interior livable area: 3,800 sqft
- Finished area above ground: 2,800
- Finished area below ground: 1,000
Property
Parking
- Total spaces: 4
- Parking features: Four Car Garage, Detached
- Garage spaces: 4
Features
- Levels: One And One Half
- Stories: 1.5
- Entry location: GroundLevelwSteps
- Patio & porch: Covered, Deck, Patio, Porch
- Pool features: None
Lot
- Size: 4.7 Acres
- Dimensions: 274 x 740 x 279 x 742
Details
- Parcel number: 0415400015
- Special conditions: Short Sale No,Standard
Construction
Type & style
- Home type: SingleFamily
- Architectural style: Cape Cod
- Property subtype: Single Family Residence
Materials
- Wood Siding
- Foundation: Basement, Block
- Roof: Asphalt
Condition
- New construction: No
- Year built: 1989
Utilities & green energy
- Sewer: Septic Tank
- Water: Well
- Utilities for property: Cable Available
Community & HOA
HOA
- Has HOA: No
Location
- Region: Fenton
Financial & listing details
- Price per square foot: $151/sqft
- Tax assessed value: $216,179
- Annual tax amount: $4,987
- Date on market: 7/16/2026
- Cumulative days on market: 19 days
- Listing agreement: Exclusive Right To Sell
- Listing terms: Cash,Conventional
- Exclusions: Exclusion(s) Do Not Exist
Estimated market value
Zestimate®
$581,100
Estimated sales range
$552,000 - $610,000
Rent Zestimate®
$5,304/mo
Price history
| Date | Event | Price |
|---|---|---|
| 7/31/2026 | Pending sale | $575,000$151/sqft |
Source: | ||
| 7/16/2026 | Listed for sale | $575,000+79.7%$151/sqft |
Source: | ||
| 12/19/2018 | Sold | $320,000-3%$84/sqft |
Source: Public Record Report a problem | ||
| 11/15/2018 | Pending sale | $330,000$87/sqft |
Source: Tremaine Real Living Real Estate #218080004 Report a problem | ||
| 11/15/2018 | Listed for sale | $330,000$87/sqft |
Source: Tremaine Real Living Real Estate #218080004 Report a problem | ||
| 11/15/2018 | Pending sale | $330,000$87/sqft |
Source: Tremaine Real Living Real Estate #218080004 Report a problem | ||
| 11/1/2018 | Price change | $330,000-5.7%$87/sqft |
Source: Tremaine Real Living Real Estate #218080004 Report a problem | ||
| 9/19/2018 | Price change | $350,000-4.1%$92/sqft |
Source: Tremaine Real Living Real Estate #218080004 Report a problem | ||
| 9/12/2018 | Price change | $365,000-8.8%$96/sqft |
Source: Tremaine Real Living Real Estate #218080004 Report a problem | ||
| 8/17/2018 | Listed for sale | $400,000+63.3%$105/sqft |
Source: Tremaine Real Living Real Estate #218080004 Report a problem | ||
| 9/20/1994 | Sold | $245,000$64/sqft |
Source: | ||
Public tax history
| Year | Property taxes | Tax assessment |
|---|---|---|
| 2025 | $4,856 +4.7% | $259,300 +8.4% |
| 2024 | $4,640 +4.5% | $239,300 +10.7% |
| 2023 | $4,440 +2.2% | $216,100 +14.3% |
| 2022 | $4,342 | $189,100 +4.2% |
| 2021 | -- | $181,500 +1.1% |
| 2020 | -- | $179,500 +12.8% |
| 2019 | $4,323 +119.3% | $159,200 -1.7% |
| 2018 | $1,971 | $162,000 +1.8% |
| 2017 | -- | $159,200 +6.4% |
| 2016 | -- | $149,600 +10.1% |
| 2014 | -- | $135,900 +20.5% |
| 2012 | $3,339 | $112,800 -12.3% |
| 2011 | -- | $128,600 -5.1% |
| 2010 | -- | $135,500 -1.8% |
| 2009 | -- | $138,000 -13.8% |
| 2008 | -- | $160,100 |
| 2007 | $1,147 +17.9% | -- |
| 2006 | $973 -45% | $162,800 -2.3% |
| 2005 | $1,770 -13.5% | $166,700 +3.2% |
| 2003 | $2,046 | $161,545 +6.7% |
| 2002 | -- | $151,454 +12.3% |
| 2001 | $2,602 +6.7% | $134,852 +9.4% |
| 2000 | $2,438 | $123,240 |
Find assessor info on the county website
Monthly payment
Est. payment
Payment breakdown
Explore the cost of this home by adjusting the details. Changes won't be saved.Climate risks
Neighborhood: 48430
Nearby schools
GreatSchools rating
- 8/10State Road Elementary SchoolGrades: K-5Distance: 2.8 mi
- 7/10Andrew G. Schmidt Middle SchoolGrades: 6-8Distance: 3 mi
- 8/10Fenton Senior High SchoolGrades: 9-12Distance: 2.9 mi
- $495,1004 bd3 ba1.8k sqft9169 Mabley Hill Rd, Fenton, MI 48430Off Market
Save - $447,1004 bd2 ba2k sqft11466 Foley Rd, Fenton, MI 48430Off Market
Save 
- $391,7004 bd3 ba1.5k sqft11496 Foley Rd, Fenton, MI 48430Off Market
Save 
- $305,500-- bd2 ba1.5k sqft11486 Foley Rd, Fenton, MI 48430Off Market
Save - $--4 bd3 ba1.6k sqft11486 E Foley Rd, Fenton, MI 48430Off Market
Save - $580,0003 bd4 ba4k sqft9215 Mabley Hill Rd, Fenton, MI 48430Sold
Save - $281,000-- bd2 ba1.2k sqft11476 Foley Rd, Fenton, MI 48430Off Market
Save - $424,700-- bd2 ba1.6k sqft9190 Mabley Hill Rd, Fenton, MI 48430Off Market
Save
A local agent can set up tours, give advice and negotiate with sellers.