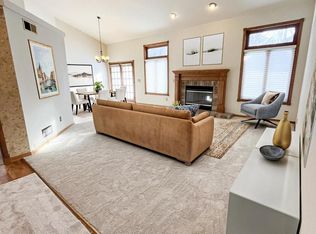
Clean and spacious, this modern contemporary home offers updates and plenty of room throughout! Granite counters, abundant cabinetry. snack bar, & stainless steel appliances highlight a large kitchen w/dinette overlooking the patio. The living room offers a flexible space while the cavernous family room brimming w/natural light boasts a soaring vaulted ceiling & floor-to-ceiling fireplace to gather around for a toasty retreat. A capacious primary comes outfitted w/walk-in closet & updated bathroom w/tile shower. A bath in the lower serves two ample bedrooms. The backyard is fenced for privacy & leveled out to enjoy at its fullest with a nice patio. Located across the street from Mequon with views of nature from the front yard & walkable to the nature center. It's move-in-ready, see today!
Active
Price cut: $10K (9/25)
$459,900
9201 W County Line ROAD, Milwaukee, WI 53224
3beds
2,041sqft
Single Family Residence
Built in 1993
0.34 Acres Lot
$455,900 Zestimate®
$225/sqft
$-- HOA
What's special
- 40 days
- 726
- 39
Zillow last checked:
Listing updated:
Listed by:
John Newland 414-852-0921,
TerraNova Real Estate
Source: WIREX MLS,MLS#: 1979032 Originating MLS: Metro MLS
Originating MLS: Metro MLSFacts & features
Interior
Bedrooms & bathrooms
- Bedrooms: 3
- Bathrooms: 2
- Full bathrooms: 2
Primary bedroom
- Level: Upper
- Area: 238
- Dimensions: 17 x 14
Bedroom 2
- Level: Lower
- Area: 121
- Dimensions: 11 x 11
Bedroom 3
- Level: Lower
- Area: 110
- Dimensions: 10 x 11
Bathroom
- Features: Tub Only, Ceramic Tile, Master Bedroom Bath: Walk-In Shower, Master Bedroom Bath, Shower Over Tub, Shower Stall
Family room
- Level: Lower
- Area: 280
- Dimensions: 20 x 14
Kitchen
- Level: Main
- Area: 208
- Dimensions: 16 x 13
Living room
- Level: Main
- Area: 216
- Dimensions: 18 x 12
Heating
- Natural Gas, Forced Air
Cooling
- Central Air
Appliances
- Included: Dishwasher, Dryer, Freezer, Microwave, Oven, Range, Refrigerator, Washer
Features
- High Speed Internet, Cathedral/vaulted ceiling, Walk-In Closet(s)
- Windows: Skylight(s)
- Basement: Crawl Space,Full,Sump Pump
Interior area
- Total structure area: 2,041
- Total interior livable area: 2,041 sqft
Property
Parking
- Total spaces: 2
- Parking features: Garage Door Opener, Attached, 2 Car, 1 Space
- Attached garage spaces: 2
Features
- Levels: Tri-Level
- Patio & porch: Patio
Lot
- Size: 0.34 Acres
- Dimensions: 100 x 150 TBV
Details
- Additional structures: Garden Shed
- Parcel number: 0040041000
- Zoning: Residential
Construction
Type & style
- Home type: SingleFamily
- Architectural style: Contemporary,Ranch
- Property subtype: Single Family Residence
Materials
- Aluminum Siding, Aluminum/Steel, Aluminum Trim
Condition
- 21+ Years
- New construction: No
- Year built: 1993
Utilities & green energy
- Sewer: Public Sewer
- Water: Public
- Utilities for property: Cable Available
Community & HOA
Location
- Region: Milwaukee
- Municipality: Milwaukee
Financial & listing details
- Price per square foot: $225/sqft
- Tax assessed value: $356,600
- Annual tax amount: $7,071
- Date on market: 9/3/2026
- Inclusions: Refrigerator, Oven/Range, Dishwasher, Microwave, Washer, Dryer, Basement Freezer, And Shed
- Exclusions: Seller's Personal Property
Estimated market value
$455,900
$433,000 - $479,000
$2,508/mo
Price history
| Date | Event | Price |
|---|---|---|
| 9/25/2026 | Price change | $459,900-2.1%$225/sqft |
Source:  WIREX MLS #1979032 Report a problem WIREX MLS #1979032 Report a problem | ||
| 9/3/2026 | Listed for sale | $469,900+0.2%$230/sqft |
Source: WIREX MLS #1979032 Report a problem | ||
| 9/1/2026 | Listing removed | $469,000$230/sqft |
Source: WIREX MLS #1975904 Report a problem | ||
| 8/21/2026 | Price change | $469,000-1.5%$230/sqft |
Source: WIREX MLS #1975904 Report a problem | ||
| 8/13/2026 | Listed for sale | $476,000$233/sqft |
Source: WIREX MLS #1975904 Report a problem | ||
| 8/13/2026 | Listing removed | $476,000$233/sqft |
Source: WIREX MLS #1963665 Report a problem | ||
| 8/8/2026 | Price change | $476,000-0.6%$233/sqft |
Source: WIREX MLS #1963665 Report a problem | ||
| 7/31/2026 | Listed for sale | $479,000$235/sqft |
Source: WIREX MLS #1963665 Report a problem | ||
| 7/15/2026 | Contingent | $479,000$235/sqft |
Source: WIREX MLS #1963665 Report a problem | ||
| 6/24/2026 | Price change | $479,000-2%$235/sqft |
Source: WIREX MLS #1963665 Report a problem | ||
| 5/22/2026 | Listed for sale | $489,000+2035.4%$240/sqft |
Source: WIREX MLS #1963665 Report a problem | ||
| 9/26/2017 | Sold | $22,900-86.1%$11/sqft |
Source: Public Record Report a problem | ||
| 8/10/2000 | Sold | $165,000$81/sqft |
Source: Public Record Report a problem | ||
Public tax history
| Year | Property taxes | Tax assessment |
|---|---|---|
| 2025 | $7,417 +5.5% | $356,600 +16.3% |
| 2024 | $7,028 +13.1% | $306,500 +16.6% |
| 2023 | $6,212 -0.8% | $262,900 |
| 2022 | $6,260 +19.1% | $262,900 +39.2% |
| 2021 | $5,254 | $188,800 |
| 2020 | $5,254 | $188,800 |
| 2019 | $5,254 -5.9% | $188,800 -5.8% |
| 2018 | $5,581 +9.3% | $200,400 +12.1% |
| 2017 | $5,106 -1.1% | $178,700 -7.8% |
| 2016 | $5,161 -28.1% | $193,800 +7.6% |
| 2015 | $7,177 | $180,100 |
| 2014 | $7,177 | $180,100 -6.8% |
| 2012 | -- | $193,300 -10% |
| 2011 | -- | $214,700 |
| 2010 | $5,538 +2.1% | $214,700 |
| 2009 | $5,422 | $214,700 -8.1% |
| 2008 | -- | $233,700 |
| 2007 | -- | $233,700 |
| 2006 | -- | $233,700 -8.7% |
| 2005 | -- | $255,900 +17.7% |
| 2004 | -- | $217,500 +14.9% |
| 2003 | -- | $189,300 +11.4% |
| 2002 | -- | $169,900 +2.3% |
| 2001 | $4,832 +18.5% | $166,000 +12.2% |
| 2000 | $4,077 +4.3% | $148,000 +7.2% |
| 1999 | $3,910 | $138,100 |
Find assessor info on the county website
Monthly payment
Est. payment
Payment breakdown
Explore the cost of this home by adjusting the details. Changes won't be saved.Climate risks
Neighborhood: North Granville
Nearby schools
Schools provided by the listing agent
- District: Milwaukee
Source: WIREX MLS. This data may not be complete. We recommend contacting the local school district to confirm school assignments for this home.
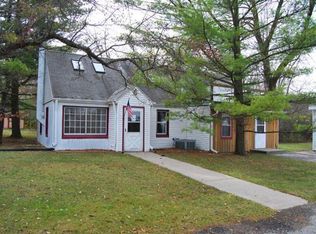
Similar homes
- $447,5003 bd2 ba2.1k sqftW156N10640 Cobbler LANE, Germantown, WI 53022Active
 MLS ID #1980460, John Gscheidmeier. WIREX MLS
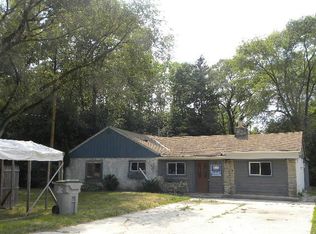
 - $350,0003 bd2 ba1.5k sqft9014 W Dallas STREET, Milwaukee, WI 53224Active
 MLS ID #1977226, Heather Gierl. WIREX MLS
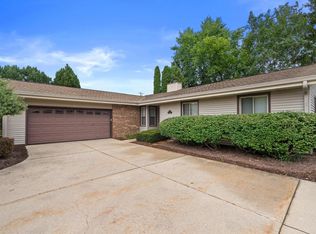
 - $354,9003 bd2 ba1.4k sqft7101 N 107th STREET, Milwaukee, WI 53224Active
 MLS ID #1978949, David Drakulic. WIREX MLS
 - $449,9003 bd3 ba2.2k sqftN89W17151 Highland COURT, Menomonee Falls, WI 53051Active
 MLS ID #1983022, The Borowski Group*. WIREX MLS
