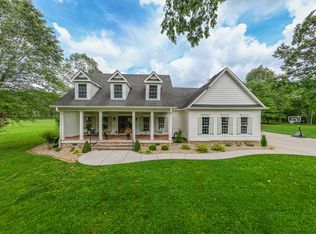
Additional 3 bedroom soil sit identidfied with permit. Set on 7.9 scenic acres in Rutherford County, Tennessee, this 4-bedroom, 2-bath country home offers privacy, space, and timeless character in the heart of Middle Tennessee. A portion of the home dates back to the 1880s, giving it a warm, rustic, log-cabin feel that blends beautifully with functional living spaces. The kitchen is finished with granite countertops, stainless steel appliances, and ample cabinetry, while both bathrooms also showcase granite surfaces and a beautifully detailed tile shower. New roof installed in June 2025.
The land is well-suited for a variety of uses, offering open, usable acreage ideal for animals, gardening, recreation, or future expansion. A large barn built circa 1900 adds historic charm and versatility, perfect for livestock, equipment storage, or hobby use. The property is equipped with both city water and a private well, providing flexibility for agricultural or rural living needs.
Located in Rutherford County, this property delivers peaceful country living while remaining convenient to nearby towns, schools, and major roadways throughout Murfreesboro and greater Middle Tennessee. A rare opportunity to own a historic home with acreage, ideal for a homestead, mini-farm, or private rural retreat.
Closed
Zillow last checked:
Listing updated:
Bought with:
Angie Barnes, 284482
Onward Real Estate
Source: RealTracs MLS as distributed by MLS GRID,MLS#: 3244013
Price history
| Date | Event | Price |
|---|---|---|
| 8/13/2026 | Sold | $453,000-4.6%$239/sqft |
Source:  RealTracs MLS as distributed by MLS GRID #3244013 Report a problem RealTracs MLS as distributed by MLS GRID #3244013 Report a problem | ||
| 8/8/2026 | Pending sale | $475,000$251/sqft |
Source: RealTracs MLS as distributed by MLS GRID #3244013 Report a problem | ||
| 8/6/2026 | Listed for sale | $475,000$251/sqft |
Source: RealTracs MLS as distributed by MLS GRID #3244013 Report a problem | ||
| 6/21/2026 | Pending sale | $475,000$251/sqft |
Source: RealTracs MLS as distributed by MLS GRID #3244013 Report a problem | ||
| 6/21/2026 | Listed for sale | $475,000$251/sqft |
Source: RealTracs MLS as distributed by MLS GRID #3244013 Report a problem | ||
| 6/21/2026 | Pending sale | $475,000$251/sqft |
Source: RealTracs MLS as distributed by MLS GRID #3244013 Report a problem | ||
| 6/16/2026 | Price change | $475,000-5%$251/sqft |
Source: RealTracs MLS as distributed by MLS GRID #3093186 Report a problem | ||
| 5/12/2026 | Listed for sale | $499,900$264/sqft |
Source: RealTracs MLS as distributed by MLS GRID #3093186 Report a problem | ||
| 5/5/2026 | Pending sale | $499,900$264/sqft |
Source: RealTracs MLS as distributed by MLS GRID #3093186 Report a problem | ||
| 4/21/2026 | Price change | $499,900-3.8%$264/sqft |
Source: RealTracs MLS as distributed by MLS GRID #3093186 Report a problem | ||
| 3/31/2026 | Price change | $519,900-5.5%$275/sqft |
Source: RealTracs MLS as distributed by MLS GRID #3093186 Report a problem | ||
| 3/7/2026 | Price change | $550,000-4.3%$291/sqft |
Source: RealTracs MLS as distributed by MLS GRID #3093186 Report a problem | ||
| 2/21/2026 | Price change | $575,000-4.2%$304/sqft |
Source: RealTracs MLS as distributed by MLS GRID #3093186 Report a problem | ||
| 2/1/2026 | Price change | $599,900-4%$317/sqft |
Source: RealTracs MLS as distributed by MLS GRID #3093186 Report a problem | ||
| 1/14/2026 | Listed for sale | $625,000+73.6%$330/sqft |
Source: RealTracs MLS as distributed by MLS GRID #3093186 Report a problem | ||
| 3/16/2021 | Sold | $360,000-2.7%$190/sqft |
Source: RealTracs MLS as distributed by MLS GRID #2221521 Report a problem | ||
| 2/2/2021 | Contingent | $369,900$196/sqft |
Source: RealTracs MLS as distributed by MLS GRID #2221521 Report a problem | ||
| 1/19/2021 | Listed for sale | $369,900$196/sqft |
Source: RealTracs MLS as distributed by MLS GRID #2221521 Report a problem | ||
| 1/1/2021 | Listing removed | -- |
Source: RealTracs MLS as distributed by MLS GRID Report a problem | ||
| 7/4/2020 | Price change | $369,900-2.6%$196/sqft |
Source: Ritter Real Estate Services #2076822 Report a problem | ||
| 6/8/2020 | Price change | $379,900-2.6%$201/sqft |
Source: Ritter Real Estate Services #2076822 Report a problem | ||
| 3/29/2020 | Price change | $389,900-2.5%$206/sqft |
Source: Ritter Real Estate Services #2076822 Report a problem | ||
| 10/24/2019 | Price change | $399,900-4.6%$211/sqft |
Source: Ritter Real Estate Services #2076822 Report a problem | ||
| 10/17/2019 | Price change | $419,000-4.6%$221/sqft |
Source: Ritter Real Estate Services #2076822 Report a problem | ||
| 8/30/2019 | Listed for sale | $439,000+237.7%$232/sqft |
Source: Ritter Real Estate Services #2076822 Report a problem | ||
| 10/3/2014 | Sold | $130,000+550%$69/sqft |
Source: Agent Provided Report a problem | ||
| 2/9/2005 | Sold | $20,000-92.7%$11/sqft |
Source: Agent Provided Report a problem | ||
| 5/19/2004 | Sold | $275,000$145/sqft |
Source: Agent Provided Report a problem | ||


Get pre-qualified for a loan
At Zillow Home Loans, we can pre-qualify you in as little as 5 minutes with no impact to your credit score.An equal housing lender. NMLS #10287.
