Welcome to this beautifully appointed single-story Chesmar home, showcasing designer touches throughout and situated on one of the largest lots in Meridiana. The expansive backyard offers endless possibilities to create your dream outdoor retreat, whether you envision a pool, outdoor kitchen, or lush garden oasis. Inside, you'll find a spacious open-concept floor plan with high ceilings, four generously sized bedrooms, and a versatile flex space that can easily serve as a home office, playroom, media room, or even a fifth bedroom. The primary suite features a luxurious en suite bath, providing the perfect place to relax and unwind. The gourmet kitchen is the heart of the home, complete with an oversized island that overlooks the inviting living area—ideal for entertaining and everyday living. Conveniently located near shopping, dining, and entertainment, with quick access to Highway 288 and Highway 6. This exceptional home offers the perfect blend of style, comfort, and convenience.
For sale
$550,000
9203 Lacebark Ln, Rosharon, TX 77583
4beds
2,735sqft
:
Get pre-qualified$3,944/mo
Single Family Residence
Built in 2023
0.38 Acres Lot
$536,100 Zestimate®
$201/sqft
$113/mo HOA
What's special
High ceilingsExpansive backyardDesigner touches throughoutSpacious open-concept floor planFour generously sized bedroomsVersatile flex spaceOversized island
- 21 days |
- 218 |
- 13 |
Likely to sell faster than
Zillow last checked:
Listing updated:
Listed by:
Jimmy Simien TREC #0496553 832-929-8630,
Simien Properties,
Joe Haas TREC #0590892 832-744-6616,
Simien Properties
Source: HAR,MLS#: 15779483
Facts & features
Interior
Bedrooms & bathrooms
- Bedrooms: 4
- Bathrooms: 4
- Full bathrooms: 3
- 1/2 bathrooms: 1
Rooms
- Room types: Family Room, Game Room, Utility Room
Primary bathroom
- Features: Half Bath, Primary Bath: Double Sinks, Primary Bath: Separate Shower, Primary Bath: Soaking Tub, Secondary Bath(s): Tub/Shower Combo
Kitchen
- Features: Kitchen Island, Kitchen open to Family Room, Pantry
Heating
- Natural Gas
Cooling
- Ceiling Fan(s), Electric
Appliances
- Included: ENERGY STAR Qualified Appliances, Disposal, Oven, Microwave, Gas Cooktop, Dishwasher
- Laundry: Electric Dryer Hookup, Gas Dryer Hookup, Washer Hookup
Features
- High Ceilings, All Bedrooms Down, En-Suite Bath, Primary Bed - 1st Floor, Split Plan, Walk-In Closet(s)
- Flooring: Carpet
- Windows: Insulated/Low-E windows, Window Coverings
- Number of fireplaces: 1
- Fireplace features: Electric
Interior area
- Total structure area: 2,735
- Total interior livable area: 2,735 sqft
Video & virtual tour
Property
Parking
- Total spaces: 2
- Parking features: Attached, Garage Door Opener, Double-Wide Driveway
- Attached garage spaces: 2
Features
- Stories: 1
- Patio & porch: Patio/Deck, Porch
- Fencing: Back Yard
Lot
- Size: 0.38 Acres
- Features: Back Yard, Subdivided, 1/4 Up to 1/2 Acre
Details
- Parcel number: 65740501003
Construction
Type & style
- Home type: SingleFamily
- Architectural style: Traditional
- Property subtype: Single Family Residence
Materials
- Brick, Wood Siding
- Foundation: Slab
- Roof: Composition
Condition
- New construction: No
- Year built: 2023
Details
- Builder name: CHESMAR
Utilities & green energy
- Water: Water District
Green energy
- Energy efficient items: Thermostat, HVAC
Community & HOA
Community
- Subdivision: Meridiana
HOA
- Has HOA: Yes
- Amenities included: Clubhouse, Fitness Center, Jogging Path, Park, Playground, Pool, Splash Pad, Trail(s)
- HOA fee: $1,350 annually
Location
- Region: Rosharon
Financial & listing details
- Price per square foot: $201/sqft
- Tax assessed value: $486,220
- Annual tax amount: $15,846
- Date on market: 7/3/2026
- Listing terms: Cash,Conventional,FHA,VA Loan
- Ownership: Full Ownership
- Road surface type: Concrete, Curbs
Estimated market value
$536,100
$509,000 - $563,000
$3,272/mo
Price history
| Date | Event | Price |
|---|---|---|
| 7/3/2026 | Listed for sale | $550,000$201/sqft |
Source:  HAR #15779483 Report a problem HAR #15779483 Report a problem | ||
Public tax history
| Year | Property taxes | Tax assessment |
|---|---|---|
| 2025 | $9,184 -10% | $486,220 -4.5% |
| 2024 | $10,202 +531% | $509,220 +465.8% |
| 2023 | $1,617 | $90,000 |
Find assessor info on the county website
Monthly payment
Est. payment
Payment breakdown
Explore the cost of this home by adjusting the details. Changes won't be saved.Climate risks
Neighborhood: 77583
Nearby schools
GreatSchools rating
- 8/10Meridiana ElementaryGrades: PK-5Distance: 1.1 mi
- 7/10Jackie Doucet Caffey Junior High SchoolGrades: 6-8Distance: 0.6 mi
- 7/10Iowa Colony High SchoolGrades: 9-12Distance: 2.3 mi
Schools provided by the listing agent
- Elementary: Meridiana Elementary School
- Middle: Caffey Junior High School
- High: Iowa Colony High School
Source: HAR. This data may not be complete. We recommend contacting the local school district to confirm school assignments for this home.
- $550,500-- bd17 ba3.2k sqft9207 Lacebark Ln, Rosharon, TX 77583Off Market
- $429,700-- bd14 ba2.3k sqft9211 Lacebark Ln, Rosharon, TX 77583Off Market
- $443,1005 bd3 ba2.7k sqft9207 Blue Stem Ct, Rosharon, TX 77583Off Market
- $461,1004 bd4 ba2.8k sqft4715 Pistachio Trl, Manvel, TX 77578Off Market
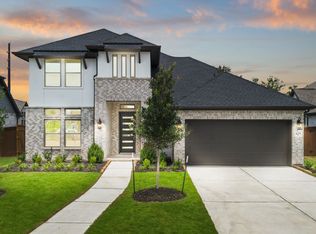
- $471,500-- bd16 ba2.5k sqft9211 Blue Stem Ct, Rosharon, TX 77583Off Market
- $549,4004 bd5 ba3.4k sqft4711 Pistachio Trl, Manvel, TX 77578Off Market
- $502,400-- bd14 ba3k sqft9203 Bluestem Ct, Rosharon, TX 77583Off Market
- $658,300-- bd21 ba3.9k sqft9202 Blue Stem Ct, Rosharon, TX 77583Off Market
A local agent can set up tours, give advice and negotiate with sellers.
Similar homes
- $499,9994 bd3 ba2.5k sqft10319 Bison Dr, Iowa Colony, TX 77583For Sale
 MLS ID #85845988, Danny Evetts, eXp Realty LLC. HAR
 - $518,0004 bd3 ba2.5k sqft9606 Chateau Hl, Manvel, TX 77578New Construction
 MLS ID #36100629, Katie Craig, Chesmar Homes. HAR
 - $521,0003 bd3 ba2.8k sqft5719 Caracara St, Manvel, TX 77578For Sale
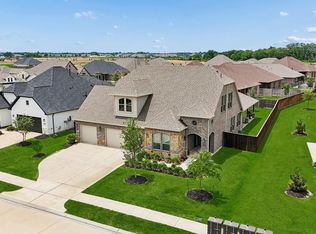 MLS ID #30134426, Allen Elder, Redfin Corporation. HAR
 - $549,6994 bd4 ba3k sqft6511 Redwood Forest Ct, Manvel, TX 77578New Construction
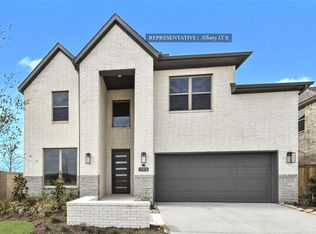 MLS ID #18465552, Tammy Fruge, Westin Homes. HAR
 - $590,0004 bd4 ba3.3k sqft9811 Magnolia Estates Ln, Manvel, TX 77578For SaleMLS ID #69218786, Nina Patel, eXp Realty LLC. HAR
- $490,0004 bd4 ba3k sqft9726 Starry Night Ln, Manvel, TX 77578For SaleMLS ID #3312382, Jamie Derouen, Redfin Corporation. HAR
- $450,0004 bd3 ba2.5k sqft4527 Peloton Rd, Iowa Colony, TX 77583For SaleMLS ID #95714027, Christy Buck, Infinity Real Estate Group. HAR
- $399,0004 bd3 ba2.2k sqft4010 Shackleton Ct, Iowa Colony, TX 77583For SaleMLS ID #11212613, Krystal Sims, RE/MAX Crossroads Realty. HAR
- $399,9004 bd4 ba2.6k sqft10306 Aldrin Dr, Iowa Colony, TX 77583For SaleMLS ID #28605493, Birdie Blackburn, REB365. HAR
- $460,0004 bd4 ba2.8k sqft5022 Matador Ln, Iowa Colony, TX 77583For SaleMLS ID #58511276, Leeana Ivic, eXp Realty, LLC. HAR
- $729,9004 bd4 ba3.4k sqft10211 Cove Ct, Iowa Colony, TX 77583For SaleMLS ID #14589024, Johnathan Canizalez, Gold Quest Realty - Galleria. HAR
- $594,9004 bd4 ba2.9k sqft8818 Blue Grotto Ln, Manvel, TX 77578For SaleMLS ID #50484573, Daryl Charbula, Weichert, Realtors - The Murray Group. HAR
- $439,9004 bd3 ba2.5k sqft9718 Starry Night Ln, Manvel, TX 77578For SaleMLS ID #86090250, Briseida Miranda, NB Elite Realty. HAR
- $409,5003 bd3 ba2.5k sqft3715 Handel Dr, Iowa Colony, TX 77583For SaleMLS ID #56469687, Heather Chavana, eXp Realty LLC. HAR
- $399,0004 bd3 ba2.4k sqft5821 Lavaca Ln, Manvel, TX 77578For SaleMLS ID #34030804, Brooke Thedford, eXp Realty LLC. HAR
- $649,0004 bd4 ba3.2k sqft4234 Martin Ridge Dr, Manvel, TX 77578For SaleMLS ID #28625105, Lisa Marie Sanders, Living Vogue Real Estate. HAR
- $490,0004 bd4 ba3.1k sqft2622 Big Vine Ct, Missouri City, TX 77459For SaleMLS ID #7748567, Jennifer Ciulla, RE/MAX Fine Properties. HAR
- $594,0604 bd4 ba3.4k sqft8922 Acropolis Ln, Manvel, TX 77578New ConstructionMLS ID #87535087, Tammy Fruge, Westin Homes. HAR
- $355,5004 bd3 ba2.4k sqft10227 Whitney Reach Dr, Iowa Colony, TX 77583For SaleMLS ID #62027381, Sheila Crocker, Greenwood King Properties - Kirby Office. HAR
- $444,0004 bd4 ba2.5k sqft4415 Millstone Dr, Manvel, TX 77578For SaleMLS ID #58847481, Raquel Sanchez, JLA Realty. HAR
