Welcome home to this beautifully maintained 4-bedroom, 2-bathroom residence offering the perfect blend of comfort, functionality, and community living. Freshly painted throughout, this move-in-ready home features a dedicated office space, ideal for remote work, studying, or a flex room to fit your lifestyle. The spacious layout provides ample room for family and guests, while the fully fenced backyard creates a private outdoor retreat perfect for entertaining, pets, or play. Enjoy access to outstanding community amenities, including a swimming pool, tennis courts, pickleball courts, playground, and convenient Greenway access. Whether you're looking for recreation, relaxation, or a vibrant neighborhood atmosphere, this home offers it all. Don't miss the opportunity to make this exceptional property your next home!
*New carpet just installed upstairs**
Under contract-show
Price cut: $10K (8/31)
$425,000
9204 Culcairn Rd, Huntersville, NC 28078
4beds
2,116sqft
Single Family Residence
Built in 2000
0.18 Acres Lot
$422,300 Zestimate®
$201/sqft
$87/mo HOA
What's special
Dedicated office spaceFreshly painted throughoutFully fenced backyardSpacious layoutPrivate outdoor retreat
- 123 days
- 870
- 96
Zillow last checked:
Listing updated:
Listed by:
Michael Morrison mikezmorrison@gmail.com,
WEICHERT REALTORS-LKN Partners
Source: Canopy MLS as distributed by MLS GRID,MLS#: 4390421
Facts & features
Interior
Bedrooms & bathrooms
- Bedrooms: 4
- Bathrooms: 3
- Full bathrooms: 2
- 1/2 bathrooms: 1
Primary bedroom
- Features: En Suite Bathroom, Walk-In Closet(s)
- Level: Upper
Bedroom s
- Features: Ceiling Fan(s)
- Level: Upper
Bedroom s
- Features: Ceiling Fan(s)
- Level: Upper
Bedroom s
- Features: Ceiling Fan(s)
- Level: Upper
Bathroom full
- Level: Upper
Bathroom half
- Level: Main
Dining room
- Level: Main
Kitchen
- Level: Main
Living room
- Features: Ceiling Fan(s)
- Level: Main
Office
- Level: Main
Heating
- Forced Air, Natural Gas
Cooling
- Central Air
Appliances
- Included: Dishwasher, Electric Oven, Microwave, Refrigerator
- Laundry: Upper Level
Features
- Has basement: No
- Fireplace features: Living Room
Interior area
- Total structure area: 2,116
- Total interior livable area: 2,116 sqft
- Finished area above ground: 2,116
- Finished area below ground: 0
Property
Parking
- Total spaces: 2
- Parking features: Attached Garage, Garage on Main Level
- Attached garage spaces: 2
Features
- Levels: Two
- Stories: 2
- Fencing: Back Yard,Fenced
Lot
- Size: 0.18 Acres
Details
- Parcel number: 01510316
- Zoning: GR
- Special conditions: Standard
Construction
Type & style
- Home type: SingleFamily
- Property subtype: Single Family Residence
Materials
- Vinyl
- Foundation: Slab
Condition
- New construction: No
- Year built: 2000
Utilities & green energy
- Sewer: Public Sewer
- Water: City
Community & HOA
Community
- Subdivision: Melbourne
HOA
- Has HOA: Yes
- HOA fee: $260 quarterly
- HOA name: Melbourne
Location
- Region: Huntersville
Financial & listing details
- Price per square foot: $201/sqft
- Tax assessed value: $387,200
- Annual tax amount: $2,997
- Date on market: 6/5/2026
- Cumulative days on market: 123 days
- Road surface type: Concrete, Paved
Estimated market value
$422,300
$401,000 - $443,000
$2,540/mo
Price history
| Date | Event | Price |
|---|---|---|
| 8/31/2026 | Price change | $425,000-2.3%$201/sqft |
Source:  Canopy MLS as distributed by MLS GRID #4390421 Report a problem Canopy MLS as distributed by MLS GRID #4390421 Report a problem | ||
| 7/1/2026 | Price change | $435,000-3.3%$206/sqft |
Source: Canopy MLS as distributed by MLS GRID #4390421 Report a problem | ||
| 6/6/2026 | Listed for sale | $450,000+80.7%$213/sqft |
Source: Canopy MLS as distributed by MLS GRID #4390421 Report a problem | ||
| 3/24/2021 | Listing removed | -- |
Source: Owner Report a problem | ||
| 6/18/2019 | Sold | $249,000+60.7%$118/sqft |
Source: Public Record Report a problem | ||
| 2/2/2017 | Listing removed | $1,395$1/sqft |
Source: Owner Report a problem | ||
| 1/21/2017 | Listed for rent | $1,395$1/sqft |
Source: Owner Report a problem | ||
| 5/8/2011 | Listing removed | $154,900$73/sqft |
Source: Allen Craven Real Estate & Development DBA Weichert, Realtors - Craven & Company #2000529 Report a problem | ||
| 2/18/2011 | Listed for sale | $154,900+0%$73/sqft |
Source: foreclosure.com Report a problem | ||
| 12/30/2010 | Listing removed | -- |
Source: foreclosure.com Report a problem | ||
| 12/27/2010 | Listed for sale | -- |
Source: foreclosure.com Report a problem | ||
| 10/11/2010 | Sold | $154,891-7.8%$73/sqft |
Source: Public Record Report a problem | ||
| 11/14/2003 | Sold | $168,000+10.5%$79/sqft |
Source: Public Record Report a problem | ||
| 4/26/2000 | Sold | $152,000$72/sqft |
Source: Public Record Report a problem | ||
Public tax history
| Year | Property taxes | Tax assessment |
|---|---|---|
| 2025 | $2,997 +1.4% | $387,200 |
| 2024 | $2,955 +9% | $387,200 |
| 2023 | $2,712 +24.2% | $387,200 +64.4% |
| 2022 | $2,184 +0.8% | $235,500 |
| 2021 | $2,167 +1.2% | $235,500 |
| 2020 | $2,142 +0.3% | $235,500 |
| 2019 | $2,136 -3.4% | $235,500 +26.6% |
| 2018 | $2,210 +1.5% | $186,000 |
| 2017 | $2,177 | $186,000 |
| 2016 | $2,177 | $186,000 |
| 2015 | $2,177 +0.3% | $186,000 |
| 2014 | $2,172 | -- |
| 2013 | -- | $186,000 |
| 2012 | -- | $186,000 |
| 2011 | -- | $186,000 +19% |
| 2010 | -- | $156,300 |
| 2009 | -- | $156,300 |
| 2008 | -- | $156,300 |
| 2007 | -- | $156,300 |
| 2006 | -- | $156,300 |
| 2005 | -- | $156,300 |
| 2004 | -- | $156,300 |
| 2003 | -- | $156,300 +11.5% |
| 2002 | -- | $140,230 |
| 2001 | -- | $140,230 |
Find assessor info on the county website
Monthly payment
Est. payment
Payment breakdown
Explore the cost of this home by adjusting the details. Changes won't be saved.Climate risks
Neighborhood: 28078
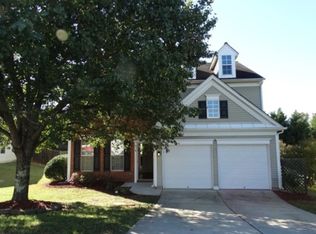
- $424,2003 bd3 ba2.1k sqft9208 Culcairn Rd, Huntersville, NC 28078Off Market
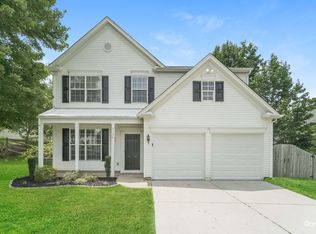
- $2,6403 bd3 ba2.1k sqft9136 Culcairn Rd, Huntersville, NC 28078For Rent
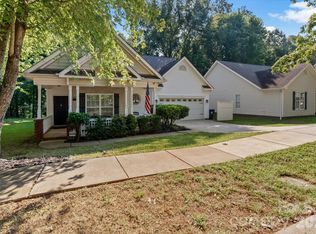
- $420,8003 bd2 ba2k sqft9139 Hillston Ridge Rd, Huntersville, NC 28078Off Market
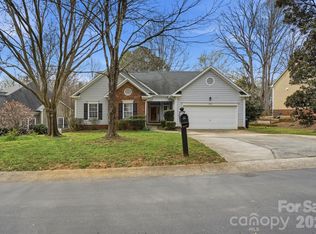
- $428,8004 bd2 ba2.1k sqft9123 Hillston Ridge Rd, Huntersville, NC 28078Off Market
Similar homes
- $440,0004 bd3 ba1.9k sqft13502 Glencreek Ln, Huntersville, NC 28078For Sale
 MLS ID #4422047, Michael Stokes, Coldwell Banker Realty. Canopy MLS as distributed by MLS GRID
 - $475,9004 bd2 ba1.9k sqft15733 Berryfield St, Huntersville, NC 28078For Sale
 MLS ID #4359638, Eva Hockenberry, Mainstay Brokerage LLC. Canopy MLS as distributed by MLS GRID
 - $480,0005 bd3 ba2.4k sqft11822 Midnight Way, Huntersville, NC 28078For Sale
 MLS ID #4410152, Talacia Cain, Coldwell Banker Realty. Canopy MLS as distributed by MLS GRID
 - $419,0003 bd3 ba2.3k sqft10825 Dry Stone Dr, Huntersville, NC 28078For Sale
 MLS ID #4393847, Nicole Berry, NorthGroup Real Estate LLC. Canopy MLS as distributed by MLS GRID
 - $529,0005 bd3 ba2.6k sqft15817 Prestwoods Ln, Huntersville, NC 28078For SaleMLS ID #4375192, Vann Boger, Keller Williams South Park. Canopy MLS as distributed by MLS GRID
- $575,0004 bd3 ba2.3k sqft7724 Dinniston Dr, Huntersville, NC 28078For SaleMLS ID #4413809, Mary Spillman, Southern Homes of the Carolinas, Inc. Canopy MLS as distributed by MLS GRID
- $439,9004 bd3 ba2.2k sqft6102 Tesh Ct, Charlotte, NC 28269For SaleMLS ID #4400291, Michelle Robinson, EXP Realty LLC Ballantyne. Canopy MLS as distributed by MLS GRID
- $525,0004 bd3 ba2.9k sqft13406 Centennial Commons Pkwy, Huntersville, NC 28078For SaleMLS ID #4399839, Jeanette Charlet, NorthGroup Real Estate LLC. Canopy MLS as distributed by MLS GRID
- $535,0004 bd4 ba2.8k sqft14103 Magnolia Walk Dr, Huntersville, NC 28078For SaleMLS ID #4418411, Carol Grochmal, Keller Williams Unlimited. Canopy MLS as distributed by MLS GRID
- $440,0003 bd3 ba1.9k sqft5477 Cambridge Bay Dr, Charlotte, NC 28269For SaleMLS ID #4419836, Amber Eaton, Call It Closed International Inc. Canopy MLS as distributed by MLS GRID
- $429,0004 bd3 ba2.6k sqft3324 Brackhill St, Davidson, NC 28036For SaleMLS ID #4428889, Melissa LaCroix, Call It Closed International Inc. Canopy MLS as distributed by MLS GRID
- $475,0004 bd3 ba2.7k sqft1135 Brookdale Ln, Stanley, NC 28164For SaleMLS ID #4426909, Craig LePage, EXP Realty LLC Mooresville. Canopy MLS as distributed by MLS GRID
- $410,0005 bd3 ba2.4k sqft6403 Sackett Way, Charlotte, NC 28269For SaleMLS ID #4389336, Courtney Charzuk, Coldwell Banker Realty. Canopy MLS as distributed by MLS GRID
- $339,9003 bd3 ba1.8k sqft3908 Archer Notch Ln, Huntersville, NC 28078For SaleMLS ID #4413459, John Bolos, Keller Williams South Park. Canopy MLS as distributed by MLS GRID
- $394,9004 bd3 ba2.2k sqft4153 Griswell Dr NW, Concord, NC 28027For SaleMLS ID #4428484, Jennifer Friedman, Giving Tree Realty. Canopy MLS as distributed by MLS GRID
- $379,0003 bd2 ba1.8k sqft10026 Dauphine Dr, Charlotte, NC 28216For SaleMLS ID #4385192, Raeemah Redd, Keller Williams South Park. Canopy MLS as distributed by MLS GRID
- $459,0004 bd3 ba2.5k sqft7731 Beaker Ct, Charlotte, NC 28269For SaleMLS ID #4410357, SheAh Zhu, Honeynest Realty LLC. Canopy MLS as distributed by MLS GRID
- $399,8993 bd3 ba2.2k sqft6918 Barefoot Forest Dr, Charlotte, NC 28269For SaleMLS ID #4420558, Sanchez Fair, MartinGroup Properties Inc. Canopy MLS as distributed by MLS GRID
- $399,9993 bd3 ba2k sqft11206 Pond Valley Ct, Charlotte, NC 28269For SaleMLS ID #4395105, Erica Hicks, Premier South. Canopy MLS as distributed by MLS GRID
