NEW CONSTRUCTION — APPROXIMATELY 3 WEEKS FROM COMPLETION!
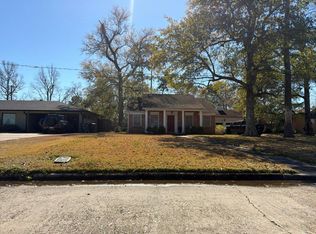
Why wait months to build when your brand-new home is almost ready? This beautiful 3-bedroom, 2-bath home offers fresh, modern finishes, an open and inviting floor plan, and the peace of mind that comes with owning NEW. Step inside to a bright, spacious interior filled with natural light from large windows. The open-concept living, dining, and kitchen areas make everyday living easy while providing plenty of room for entertaining. Thoughtful details, including crown molding and beautiful trim work, add a polished finishing touch throughout. You'll also enjoy a 2-car garage, builder warranty, and the opportunity to own a home where everything is fresh, clean, and ready for its very first owner. Construction is approximately 3 weeks from completion — now is the perfect time to make your move! Schedule your private tour today.
For sale
Price cut: $2.9K (10/12)
$323,000
9204 Riggs St, Beaumont, TX 77707
3beds
1,900sqft
Single Family Residence
Built in 2025
8,398 Square Feet Lot
$321,900 Zestimate®
$170/sqft
$-- HOA
What's special
Fresh modern finishesLarge windows
- 167 days
- 84
- 13
Zillow last checked:
Listing updated:
Listed by:
Wendy Riffe TREC #0541923 409-781-7144,
Coldwell Banker Southern Homes
Source: HAR,MLS#: 54266335
Facts & features
Interior
Bedrooms & bathrooms
- Bedrooms: 3
- Bathrooms: 2
- Full bathrooms: 2
Primary bedroom
- Level: First
- Dimensions: 0 x 0
Bedroom
- Level: First
- Dimensions: 0 x 0
Bedroom
- Level: First
- Dimensions: 0 x 0
Heating
- Natural Gas
Cooling
- Electric
Interior area
- Total structure area: 1,900
- Total interior livable area: 1,900 sqft
Property
Parking
- Total spaces: 2
- Parking features: Attached
- Attached garage spaces: 2
Features
- Stories: 1
Lot
- Size: 8,398 Square Feet
- Features: Cleared, 0 Up To 1/4 Acre
Details
- Parcel number: 02585000008000000000
Construction
Type & style
- Home type: SingleFamily
- Architectural style: Traditional
- Property subtype: Single Family Residence
Materials
- Brick
- Foundation: Slab
- Roof: Composition
Condition
- New construction: No
- Year built: 2025
Details
- Builder name: Hamdan Home Builders, LLC
Utilities & green energy
- Sewer: Public Sewer
- Water: Public
Community & HOA
Community
- Subdivision: Gulf Terrace
Location
- Region: Beaumont
Financial & listing details
- Price per square foot: $170/sqft
- Annual tax amount: $71
- Date on market: 5/4/2026
- Listing terms: Cash,Conventional,FHA,VA Loan
Estimated market value
$321,900
$306,000 - $338,000
$2,864/mo
Price history
| Date | Event | Price |
|---|---|---|
| 10/12/2026 | Price change | $323,000-0.9%$170/sqft |
Source:  HAR #54266335 Report a problem HAR #54266335 Report a problem | ||
| 10/2/2026 | Price change | $325,850-0.3%$172/sqft |
Source: HAR #54266335 Report a problem | ||
| 9/24/2026 | Price change | $326,800-1.2%$172/sqft |
Source: HAR #54266335 Report a problem | ||
| 5/4/2026 | Listed for sale | $330,7000%$174/sqft |
Source: HAR #54266335 Report a problem | ||
| 5/1/2026 | Listing removed | $330,800$174/sqft |
Source: HAR #86941550 Report a problem | ||
| 10/10/2025 | Listed for sale | $330,800$174/sqft |
Source: HAR #86941550 Report a problem | ||
Public tax history
Tax history is unavailable.
Monthly payment
Est. payment
Payment breakdown
Explore the cost of this home by adjusting the details. Changes won't be saved.Climate risks
Neighborhood: Acorn
Nearby schools
Schools provided by the listing agent
- Elementary: Amelia Elementary School
- Middle: Vincent Middle School
- High: West Brook High School
Source: HAR. This data may not be complete. We recommend contacting the local school district to confirm school assignments for this home.
Similar homes
- $323,0003 bd2 ba1.9k sqft9204 Riggs, Beaumont, TX 77707New Construction

 MLS ID #267151, Wendy Riffe, Coldwell Banker Southern Homes. BBOR
 - $315,0003 bd2 ba1.8k sqft9165 Oak Dl, Beaumont, TX 77707New Construction
 MLS ID #266257, Lori Cain, RE/MAX ONE. BBOR
 - $--2 bd1 ba1.4k sqft5689 Camellia Dr, Beaumont, TX 77706Auction
 Auction.com 2
 - $299,9003 bd3 ba2.8k sqft6890 Hialeah Dr, Beaumont, TX 77706For Sale
 MLS ID #270580, Rashawn Webb, American Real Estate ERA Power - Beaumont. BBOR
 - $315,0004 bd2 ba2.1k sqft1280 W Lucas Dr, Beaumont, TX 77706For SaleMLS ID #265362, Charity Angelle, RE/MAX ONE. BBOR
- $326,9004 bd2 ba1.6k sqft5575 Kingswood Dr, Beaumont, TX 77708New ConstructionMLS ID #271533, Jessica Wooten, American Real Estate ERA Power - Beaumont. BBOR
- $271,4003 bd2 ba2.1k sqft6730 Greenwood Dr, Beaumont, TX 77706For SaleMLS ID #270283, Janice Gray, Lee Team Realty. BBOR
- $312,0004 bd3 ba2.3k sqft5660 Nicole Ln, Beaumont, TX 77713For SaleMLS ID #268960, Rashawn Webb, American Real Estate ERA Power - Beaumont. BBOR
- $324,9004 bd4 ba2.3k sqft12955 Mintwood Dr, Beaumont, TX 77713For SaleMLS ID #271327, Amanda Conway, RE/MAX ONE. BBOR
- $249,9004 bd2 ba1.9k sqft1136 Wildemeadow Dr, Beaumont, TX 77706For SaleMLS ID #266846, Rashawn Webb, American Real Estate ERA Power - Beaumont. BBOR
- $289,9004 bd2 ba2k sqft3435 Kenwood Dr, Beaumont, TX 77706For SaleMLS ID #271055, Rhonda Hinson, JLA Realty. BBOR
- $245,0004 bd2 ba2.1k sqft6690 Westgate Dr, Beaumont, TX 77706For SaleMLS ID #270160, Janet Todd, RE/MAX ONE. BBOR
- $359,9004 bd3 ba2.7k sqft3790 Champions Dr, Beaumont, TX 77707For SaleMLS ID #269500, Blake Crippen, Advantage Real Estate. BBOR
- $260,0003 bd3 ba2.6k sqft6225 Wellington Pl, Beaumont, TX 77706For SaleMLS ID #270674, JONATHAN LAYTON, LUXELY REAL ESTATE -- 9008399. BBOR
- $265,0003 bd2 ba1.8k sqft4280 Simpson Dr, Beaumont, TX 77705For SaleMLS ID #266916, Rashawn Webb, American Real Estate ERA Power - Beaumont. BBOR
