Welcome home! This 3-bedroom, 1-bath rambler in Blaine has a comfortable layout, great natural light, and plenty of space to make it your own. All three bedrooms are conveniently located on the main level, making everyday living nice and easy.
Outside, you’ll love the fully fenced backyard—perfect for pets, entertaining, gardening, or just enjoying your own outdoor space. The large 2-car garage gives you plenty of room for vehicles, storage, tools, and all the extra Minnesota stuff we somehow collect!
Some of the bigger-ticket items have already been taken care of, including a newer roof and brand-new furnace. There’s also a brand-new water softener in the box ready to be installed.
If you’ve been looking for a solid rambler with a great yard, lots of natural light, and room to add your own personal touches, this one is definitely worth a look!
Coming soon 09/27
$270,000
9207 Terrace Rd NE, Blaine, MN 55434
3beds
1,054sqft
Single Family
Built in 1956
10,018 Square Feet Lot
$-- Zestimate®
$256/sqft
$-- HOA
What's special
- 12 hours
- 80
- 17
Zillow last checked:
Listing updated:
Listed by:
Tracy Marie Hustoft 612-396-2672,
eXp Realty
Source: NorthstarMLS as distributed by MLS GRID,MLS#: 7147870
Facts & features
Interior
Bedrooms & bathrooms
- Bedrooms: 3
- Bathrooms: 1
- Full bathrooms: 1
Bedroom
- Level: Main
- Area: 110 Square Feet
- Dimensions: 10x11
Bedroom 2
- Level: Main
- Area: 130 Square Feet
- Dimensions: 10x13
Bedroom 3
- Level: Main
- Area: 176 Square Feet
- Dimensions: 11x16
Bathroom
- Level: Main
- Area: 56 Square Feet
- Dimensions: 8x7
Kitchen
- Level: Main
- Area: 135 Square Feet
- Dimensions: 15x9
Living room
- Level: Main
- Area: 322 Square Feet
- Dimensions: 23x14
Heating
- Forced Air
Cooling
- Central Air
Appliances
- Included: Dishwasher, Dryer, Microwave, Range, Refrigerator, Stainless Steel Appliance(s), Washer, Water Softener Owned
Features
- Basement: Block,Full
- Has fireplace: No
Interior area
- Total structure area: 2,108
- Total interior livable area: 1,054 sqft
- Finished area above ground: 1,054
- Finished area below ground: 0
Property
Parking
- Total spaces: 2
- Parking features: Detached Garage, Asphalt
- Garage spaces: 2
Accessibility
- Accessibility features: None
Features
- Levels: One
- Stories: 1
- Patio & porch: Patio
- Pool features: None
- Fencing: Chain Link,Invisible
Lot
- Size: 10,018 Square Feet
- Dimensions: 135 x 74
- Features: Near Public Transit, Tree Coverage - Medium
Details
- Foundation area: 1054
- Parcel number: 313123210065
- Zoning description: Residential-Single Family
Construction
Type & style
- Home type: SingleFamily
- Property subtype: Single Family
Condition
- New construction: No
- Year built: 1956
Utilities & green energy
- Gas: Natural Gas
- Sewer: City Sewer/Connected
- Water: City Water/Connected
Community & HOA
Community
- Subdivision: Dailey & Herda 6th Add
HOA
- Has HOA: No
Location
- Region: Blaine
Financial & listing details
- Price per square foot: $256/sqft
- Tax assessed value: $279,000
- Annual tax amount: $3,172
- Date on market: 9/25/2026
- Road surface type: Paved
Estimated market value
Not available
Estimated sales range
Not available
Not available
Price history
| Date | Event | Price |
|---|---|---|
| 10/18/2007 | Sold | $178,500$169/sqft |
Source: Public Record Report a problem | ||
Public tax history
| Year | Property taxes | Tax assessment |
|---|---|---|
| 2025 | $2,867 +10.1% | $257,560 +1.7% |
| 2024 | $2,603 +1.5% | $253,200 -0.7% |
| 2023 | $2,563 +7.2% | $254,989 +1.2% |
| 2022 | $2,392 +5.1% | $251,937 +24.1% |
| 2021 | $2,276 -0.1% | $202,996 +2.7% |
| 2019 | $2,279 +9.2% | $197,600 +10.4% |
| 2018 | $2,088 +6.2% | $179,000 +8% |
| 2017 | $1,965 +10.5% | $165,700 +15.1% |
| 2016 | $1,778 +3.5% | $143,900 |
| 2015 | $1,718 +3.8% | $143,900 +17.9% |
| 2014 | $1,656 +7.8% | $122,100 |
| 2013 | $1,536 -11.4% | -- |
| 2012 | $1,733 +3% | -- |
| 2011 | $1,683 -4.9% | -- |
| 2010 | $1,769 -0.2% | -- |
| 2008 | $1,772 +3.2% | -- |
| 2007 | $1,718 +11% | -- |
| 2006 | $1,548 +11.3% | -- |
| 2005 | $1,390 +9.3% | -- |
| 2004 | $1,272 +5.2% | -- |
| 2003 | $1,210 +23.5% | -- |
| 2002 | $979 -4.4% | -- |
| 2001 | $1,025 | -- |
Find assessor info on the county website
Monthly payment
Est. payment
Payment breakdown
Explore the cost of this home by adjusting the details. Changes won't be saved.Climate risks
Neighborhood: 55434
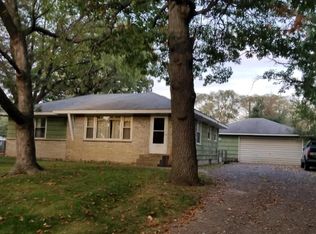
Similar homes
- $--3 bd1 ba932 sqft9214 Washington St NE, Blaine, MN 55434Auction
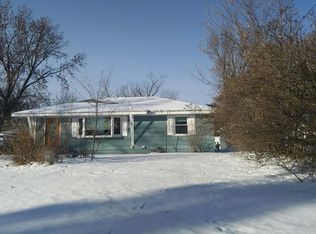 Auction.com 2
 - $--2 bd1 ba814 sqft8580 Van Buren St NE, Blaine, MN 55434Auction
 Auction.com 2
 - $289,9003 bd2 ba1.4k sqft8691 Van Buren St NE, Blaine, MN 55434For Sale

 MLS ID #7138048, John W Anderson, Twin Oaks Realty, Inc. NorthstarMLS as distributed by MLS GRID
 - $269,9003 bd2 ba1.2k sqft6648 Channel Rd NE, Fridley, MN 55432For Sale
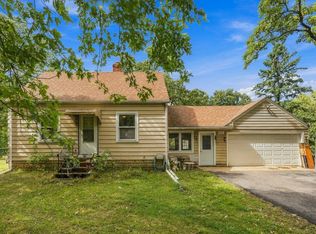 MLS ID #7140553, Jason A Papp, Coldwell Banker Realty - Southwest Regional. NorthstarMLS as distributed by MLS GRID
 - $302,9004 bd2 ba1.1k sqft160 109th Ave NE, Blaine, MN 55434For SaleMLS ID #7107071, Richard Ruprecht, RE/MAX Results. NorthstarMLS as distributed by MLS GRID
- $324,9003 bd1 ba1.2k sqft10913 Washington St NE, Blaine, MN 55434For SaleMLS ID #7143931, Amy Ekstrom, Realty ONE Group Choice. NorthstarMLS as distributed by MLS GRID
- $259,9002 bd1 ba748 sqft11007 4th St NE, Blaine, MN 55434For SaleMLS ID #7110772, Wilson Molina, Molina Realtors. NorthstarMLS as distributed by MLS GRID
- $265,0003 bd1 ba1.1k sqft11561 Kumquat St NW, Coon Rapids, MN 55448For SaleMLS ID #7144964, Kristi N Nemec, Pemberton RE. NorthstarMLS as distributed by MLS GRID
- $319,9003 bd2 ba1.4k sqft373 105th Ave NE, Blaine, MN 55434For SaleMLS ID #7130877, Anthony Nguyen, HOMESTEAD ROAD. NorthstarMLS as distributed by MLS GRID
- $257,9003 bd2 ba1.5k sqft929 94th Ave NE, Blaine, MN 55434For SaleMLS ID #7094575, Wahidi Wyse, Compass. NorthstarMLS as distributed by MLS GRID
- $234,9002 bd2 ba1.4k sqft12103 Oak Park Blvd NE, Blaine, MN 55434For SaleMLS ID #7146288, Jason D. Jernell, GRI, Jernell Realty. NorthstarMLS as distributed by MLS GRID
- $319,9003 bd2 ba1.5k sqft9547 Irving Ave N, Brooklyn Park, MN 55444For SaleMLS ID #7143696, Kerby & Cristina Real Estate Experts, RE/MAX Results. NorthstarMLS as distributed by MLS GRID
- $299,9003 bd1 ba1.3k sqft358 Rosedale Rd NE, Spring Lake Park, MN 55432For SaleMLS ID #7139981, Kathryn Johnson, eXp Realty. NorthstarMLS as distributed by MLS GRID
- $249,9003 bd2 ba1.5k sqft12083 Butternut St NW, Coon Rapids, MN 55448For SaleMLS ID #7139138, Ryan Dybevik, Keller Williams Integrity Realty. NorthstarMLS as distributed by MLS GRID
- $349,9003 bd2 ba1.5k sqft8469 Westwood Rd NE, Spring Lake Park, MN 55432For SaleMLS ID #7129157, Jeremiah Bouley, RE/MAX Results. NorthstarMLS as distributed by MLS GRID
- $260,0003 bd2 ba1.3k sqft632 113th Ave NW, Coon Rapids, MN 55448For SaleMLS ID #7140584, Nathan Pentz, Keller Williams Classic Rlty NW. NorthstarMLS as distributed by MLS GRID
