This charming full-brick rancher featuring 3 bedrooms and 2 full baths. The cozy living room offers a gas fireplace, creating an inviting space to relax or entertain. The eat-in kitchen includes a breakfast nook, perfect for casual dining and morning coffee. Situated on a generous .54 acre lot nestled within the city, this home provides plenty of outdoor space while keeping you close to everything. This property presents a wonderful opportunity to add your personal touch and create instant equity. Centrally located near UAH, Redstone Arsenal, MidCity District, Oakwood University, I-565, and shopping centers, it offers an excellent combination of space, comfort, convenience, and potential.
For sale
$207,000
2010 Rosewood Dr NW, Huntsville, AL 35810
3beds
1,397sqft
Single Family Residence
Built in 1988
0.54 Acres Lot
$203,300 Zestimate®
$148/sqft
$-- HOA
What's special
Gas fireplaceFull-brick rancherBreakfast nookEat-in kitchenPlenty of outdoor space
- 2 days |
- 484 |
- 43 |
Zillow last checked:
Listing updated:
Listed by:
Vanessa Blackwell 256-797-2376,
One Key Realty,
Ferrisho Blackwell 931-636-7717,
One Key Realty
Source: ValleyMLS,MLS#: 21926363
Facts & features
Interior
Bedrooms & bathrooms
- Bedrooms: 3
- Bathrooms: 2
- Full bathrooms: 2
Rooms
- Room types: Master Bedroom, Living Room, Bedroom 2, Dining Room, Bedroom 3, Kitchen, Breakfast
Primary bedroom
- Features: Ceiling Fan(s), Crown Molding, Carpet, Walk-In Closet(s)
- Level: First
- Area: 169
- Dimensions: 13 x 13
Bedroom 2
- Features: Ceiling Fan(s), Crown Molding, Carpet
- Level: First
- Area: 156
- Dimensions: 12 x 13
Bedroom 3
- Features: Ceiling Fan(s)
- Level: First
- Area: 143
- Dimensions: 11 x 13
Dining room
- Features: Carpet
- Level: First
- Area: 100
- Dimensions: 10 x 10
Kitchen
- Features: Ceiling Fan(s), Eat-in Kitchen, Linoleum
- Level: First
- Area: 130
- Dimensions: 10 x 13
Living room
- Features: Ceiling Fan(s), Carpet, Fireplace, Vaulted Ceiling(s)
- Level: First
- Area: 210
- Dimensions: 15 x 14
Heating
- Central 1
Cooling
- Central 1
Features
- Basement: Crawl Space
- Has fireplace: Yes
- Fireplace features: Gas Log
Interior area
- Total interior livable area: 1,397 sqft
Property
Parking
- Parking features: Garage-Two Car, Garage-Attached, Driveway-Concrete
Features
- Levels: One
- Stories: 1
Lot
- Size: 0.54 Acres
Details
- Parcel number: 1408272004016000
Construction
Type & style
- Home type: SingleFamily
- Architectural style: Ranch
- Property subtype: Single Family Residence
Condition
- New construction: No
- Year built: 1988
Utilities & green energy
- Sewer: Private Sewer
- Water: Public
Community & HOA
Community
- Subdivision: Shady Lane
HOA
- Has HOA: No
Location
- Region: Huntsville
Financial & listing details
- Price per square foot: $148/sqft
- Tax assessed value: $124,500
- Date on market: 8/13/2026
Estimated market value
$203,300
$193,000 - $213,000
$1,436/mo
Price history
| Date | Event | Price |
|---|---|---|
| 8/13/2026 | Listed for sale | $207,000+10250%$148/sqft |
Source:  ValleyMLS #21926363 Report a problem ValleyMLS #21926363 Report a problem | ||
| 7/1/2008 | Sold | $2,000-97.3%$1/sqft |
Source: Public Record Report a problem | ||
| 8/29/2006 | Sold | $75,000$54/sqft |
Source: Public Record Report a problem | ||
Public tax history
| Year | Property taxes | Tax assessment |
|---|---|---|
| 2025 | -- | $12,180 +6.8% |
| 2024 | -- | $11,400 |
| 2023 | -- | $11,400 +11.3% |
| 2022 | $546 +24.3% | $10,240 +21.9% |
| 2021 | $439 +6.5% | $8,400 +5.8% |
| 2020 | $413 +9.5% | $7,940 +8.5% |
| 2019 | $377 | $7,320 +1.7% |
| 2018 | $377 +1.9% | $7,200 |
| 2017 | $370 | $7,200 |
| 2016 | $370 | $7,200 +11.1% |
| 2015 | $370 +35.8% | $6,480 +17.4% |
| 2014 | $272 | $5,520 -39.3% |
| 2013 | -- | $9,100 |
| 2012 | -- | $9,100 |
| 2011 | -- | $9,100 |
Find assessor info on the county website
Monthly payment
Est. payment
Payment breakdown
Explore the cost of this home by adjusting the details. Changes won't be saved.Climate risks
Neighborhood: Shady Lane
Nearby schools
GreatSchools rating
- 3/10Highlands Elementary SchoolGrades: PK-6Distance: 0.8 mi
- 2/10Ronald McNair 7-8Grades: 7-8Distance: 2.5 mi
- 3/10Jemison High SchoolGrades: 9-12Distance: 2.5 mi
Schools provided by the listing agent
- Elementary: Highland Elementary
- Middle: Mcnair Junior High
- High: Jemison
Source: ValleyMLS. This data may not be complete. We recommend contacting the local school district to confirm school assignments for this home.
- $18,900-- bd-- ba-- sqft2008 Rosewood Dr NW, Huntsville, AL 35810Off Market
- $164,000-- bd0 ba1.4k sqft2012 Rosewood Dr NW, Huntsville, AL 35810Off Market
- $187,900-- bd0 ba1.8k sqft3600 Oakwood Ave NW, Huntsville, AL 35810Off Market
- $124,900-- bd0 ba1.4k sqft2006 Rosewood Dr NW, Huntsville, AL 35810Off Market
- $168,400-- bd0 ba1.8k sqft2009 Rosewood Dr NW, Huntsville, AL 35810Off Market
- $154,200-- bd0 ba1.3k sqft2014 Rosewood Dr NW, Huntsville, AL 35810Off Market
- $169,200-- bd0 ba1.8k sqft2011 Rosewood Dr NW, Huntsville, AL 35810Off Market
- $250,900-- bd0 ba2.7k sqft3504 Oakwood Ave NW, Huntsville, AL 35810Off Market
A local agent can set up tours, give advice and negotiate with sellers.
Similar homes
- $194,9003 bd2 ba1.2k sqft2406 Shady Lane Dr NW, Huntsville, AL 35810For Sale
 MLS ID #21926465, Erica White. ValleyMLS
 - $200,0003 bd2 ba1.8k sqft2610 Rockwell Rd NW, Huntsville, AL 35810For Sale
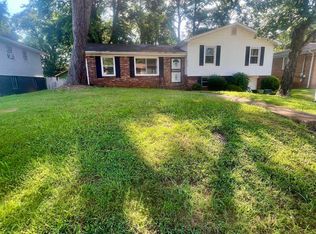 MLS ID #21926254, Isaac Winkles. ValleyMLS
 - $199,9993 bd2 ba1.9k sqft2620 Scenic View Dr NW, Huntsville, AL 35810For Sale
 MLS ID #21920391, Vanessa Blackwell. ValleyMLS
 - $174,9003 bd2 ba1k sqft3715 Oakdale Ct NW, Huntsville, AL 35810For Sale
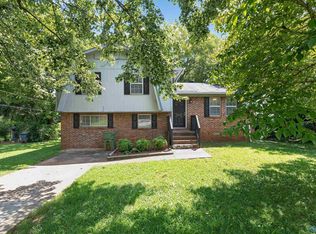 MLS ID #21926406, Tiffany Jones. ValleyMLS
 - $185,0003 bd1 ba984 sqft2708 Cave Ave NW, Huntsville, AL 35810For SaleMLS ID #21926209, Hollisha Green. ValleyMLS
- $199,9003 bd2 ba1.1k sqft3121 Greenhill Dr NW, Huntsville, AL 35810For SaleMLS ID #21925733, Taron Ryce. ValleyMLS
- $187,0004 bd2 ba1.5k sqft1706 Golf Club Ln NW, Huntsville, AL 35816For SaleMLS ID #21926303, Anne Owen. ValleyMLS
- $196,0003 bd2 ba1.4k sqft2609 Rockwell Rd NW, Huntsville, AL 35810For SaleMLS ID #21925585, Karen Albright. ValleyMLS
- $239,0004 bd3 ba1.6k sqft4019 McClain Ln NW, Huntsville, AL 35810For SaleMLS ID #21926001, Alice Yielding. ValleyMLS
- $185,0003 bd1 ba1.2k sqft3137 Gayhart Dr NW, Huntsville, AL 35810For SaleMLS ID #21925854, Lydia Owens. ValleyMLS
- $217,0003 bd2 ba1.6k sqft3205 Sweetbriar Rd NW, Huntsville, AL 35810For SaleMLS ID #21925319, Anne Owen. ValleyMLS
- $185,0003 bd2 ba1k sqft3021 Shadow Lawn Dr NW, Huntsville, AL 35810For SaleMLS ID #21925922, David Barnett. ValleyMLS
- $199,0003 bd2 ba1.6k sqft2207 La Salle Rd NW, Huntsville, AL 35810For SaleMLS ID #21908580, Zack Yother. ValleyMLS
- $184,9003 bd2 ba1.2k sqft1622 Hampton Rd NW, Huntsville, AL 35816For SaleMLS ID #21924937, W. Todd Hess. ValleyMLS
- $195,0003 bd2 ba1.1k sqft2803 Hester Ln NW, Huntsville, AL 35810For SaleMLS ID #21923872, Emily Florian. ValleyMLS
- $219,0003 bd2 ba1.5k sqft3726 Oakdale Ct NW, Huntsville, AL 35810For SaleMLS ID #21922920, Moe Mossa. ValleyMLS
- $239,0003 bd2 ba1.3k sqft3116 Greenhill Dr NW, Huntsville, AL 35810For SaleMLS ID #21925311, Rachel Erwin. ValleyMLS
- $189,9003 bd2 ba1.5k sqft2522 Aspen Ave NW, Huntsville, AL 35810For SaleMLS ID #21923856, Rod Weaver. ValleyMLS
- $215,0003 bd2 ba1.2k sqft2216 Kildare St, Huntsville, AL 35811New ConstructionMLS ID #21925909, Karen Tisdell. ValleyMLS
- $219,9003 bd2 ba1.6k sqft2616 Thornhill Rd NW, Huntsville, AL 35810For SaleMLS ID #21923747, Robert Lewis. ValleyMLS
