Skip main navigation
Accepting backups
  • $1,775,000

    9208 Yegge Road, Morrison, CO 80465

    5beds
    4,440sqft
    : 
    $10,556/mo
    Get pre-qualified
    Single Family Residence
    Built in 1995
    20.59 Acres Lot
    $-- Zestimate®
    $400/sqft
    $41/mo HOA

    What's special

    Solid log constructionAbundant wildlifeHorse areaChicken coopExercise roomCharming playhouseFamily room
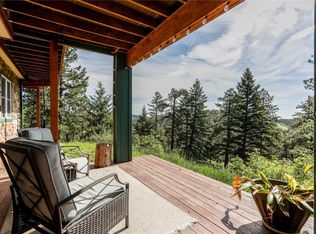
    If you've been dreaming of an authentic mountain retreat, your search ends here. Conveniently located within an easy commute, this extraordinary & one-of-a kind property offers the perfect balance of privacy, comfort & Rocky Mtn Beauty. Nestled on more than 20 private acres this remarkable estate invites you to immerse yourself in the serenity & natural splendor of Colorado's mtns. Every day feels like a getaway as you enjoy breathtaking surroundings, abundant wildlife, and endless opportunities to connect with nature. Inside, the home is equally impressive. The custom kitchen is thoughtfully designed with premium amenities, creating the perfect setting for everyday living & effortless entertaining. The warm & inviting living room is filled with natural light from the expansive windows & opens to a wraparound deck that seamlessly blends indoor & outdoor living. The outdoor entertaining spaces are exceptional. A lower-level custom outdoor kitchen provides the ideal gathering place for family & friends, complete with a natural gas fire pit & comfortable conversation areas. The centerpiece of this space is a stunning custom water feature, accented by ambiance lighting, controlled remotely for added convenience. The lower level continues to impress with a game room, family room, exercise room, office, bedrooms that make this home as functional as it is beautiful. Beyond the home & outbuildings, you'll discover a network of private trails winding through the forest, perfect for hiking, exploring, & ATV adventures. A charming playhouse, chicken coop, horse area, & additional outdoor amenities offer endless possibilities for recreation, hobbies, & Country living. Practical features abound. Natural gas service-no propane. Efficient heating provided by hot-water, a pellet stove & wood burning fireplace. Extensive fire mitigation has been completed for added peace of mind. Solid Log construction compliment the newly installed high impact resistant roof.
    21 days
    |
    950
    |
    37
    |

    Zillow last checked:

    Listing updated:

    Listed by:

    Peggy Worthington 303-910-0112 peggyeworthington@gmail.com,

    Alliance Real Estate Group LLC,

    Eric Shampine 303-870-3892,

    Alliance Real Estate Group LLC

    Source: REcolorado as distributed by MLS GRID,MLS#: 5176383MLS Logo

      Facts & features

      Interior

      Bedrooms & bathrooms
      • Bedrooms: 5
      • Bathrooms: 3
      • Full bathrooms: 2
      • 3/4 bathrooms: 1
      • Main level bathrooms: 2
      • Main level bedrooms: 2
      Bedroom
      • Description: Oversized Master Suite With Master Bath With Heated Floor, Walkin Closet, Deck Access, Carpeted
      • Features: Primary Suite
      • Level: Main
      Bedroom
      • Description: Unique Oversized Room Currently Used As A Family Bedroom & Play Room. Carpeted
      • Level: Basement
      Bedroom
      • Description: Currently Being Used As A Bedroom And An Office. The Murphy Bed Is Included
      • Level: Basement
      Bedroom
      • Description: Currently Being Used As An Exercise Room And Bedroom. The Murphy Bed Is Included
      • Level: Basement
      Bedroom
      • Description: Guest Bath, Carpeted
      • Level: Main
      Bathroom
      • Description: 5 Piece Master With Heated Floor, Antique Jetted Tub,Dual Head Steam Shower
      • Features: Primary Suite
      • Level: Main
      Bathroom
      • Description: Guest Bath
      • Features: Primary Suite
      • Level: Main
      Bathroom
      • Description: Tile Floor
      • Level: Basement
      Family room
      • Description: Entertainment Center, Fireplace, Patio Access
      • Level: Basement
      Game room
      • Description: Storage Area Adjacent To The Family Room
      • Level: Basement
      Kitchen
      • Description: Custom Cherry Cabinets, Wine Cooler & Bar Sink. Self Cleaning Convection Oven, Gas Cook Top, Granite Counters, Large Pantry, Breakfast Bar, Bay Window, Skylight, Plus A Solar Powered Remote Controled Skylight
      • Level: Main
      Kitchen
      • Description: Custom Outdoor Kitchen,Natural Gas Grill,Granite Counters,Refrigerator,Sink. Adjacent To The Kitchen Is A Fire Pit Sitting Area, A Hot Tub With An Incredible Popup Entertainment Center. The Lower Level Outdoor Entertainment Center Has Multi-Level Seating Areas, Lighting, & A Remote Controlled Water Feature.
      • Level: Main
      Laundry
      • Description: Tile Floor, Utility Sink, Folding Area, Storage
      • Level: Basement
      Living room
      • Description: Pellet Stove, Vaulted Ceilings, Wood Floors, Deck Access
      • Level: Main
      Office
      • Description: Built In Shelving & Desk.
      • Level: Basement
      Sun room
      • Description: Multi Use Options. Currently A Charming Art Studio
      • Level: Main
      Utility room
      • Level: Basement
      Heating
      • Hot Water, Natural Gas, Pellet Stove, Wood
      Cooling
      • Air Conditioning-Room
      Appliances
      • Included: Bar Fridge, Convection Oven, Cooktop, Dishwasher, Disposal, Double Oven, Dryer, Freezer, Gas Water Heater, Microwave, Oven, Range, Refrigerator, Self Cleaning Oven, Washer, Wine Cooler
      • Laundry: In Unit
      Features
      • Ceiling Fan(s), Eat-in Kitchen, Entrance Foyer, Five Piece Bath, Granite Counters, High Ceilings, High Speed Internet, Kitchen Island, Pantry, Primary Suite, Smoke Free, Solid Surface Counters, Walk-In Closet(s), Wet Bar
      • Flooring: Carpet, Tile, Wood
      • Windows: Double Pane Windows, Skylight(s), Window Coverings
      • Basement: Exterior Entry,Finished,Full,Interior Entry,Walk-Out Access
      • Has fireplace: Yes
      • Fireplace features: Basement, Living Room, Outside, Pellet Stove, Wood Burning
      Interior area
      • Total structure area: 4,440
      • Total interior livable area: 4,440 sqft
      • Finished area above ground: 2,220
      • Finished area below ground: 2,120
      Video & virtual tour

      Property

      Parking
      • Total spaces: 15
      • Parking features: Exterior Access Door, Shared Driveway
      • Attached garage spaces: 3
      • Carport spaces: 1
      • Covered spaces: 4
      • Has uncovered spaces: Yes
      • Details: Off Street Spaces: 10, RV Spaces: 1
      Features
      • Levels: One
      • Stories: 1
      • Entry location: Ground
      • Patio & porch: Deck, Front Porch, Patio, Wrap Around
      • Exterior features: Balcony, Barbecue, Dog Run, Fire Pit, Garden, Gas Grill, Gas Valve, Lighting, Playground, Private Yard, Water Feature
      • Has spa: Yes
      • Spa features: Spa/Hot Tub, Heated
      • Fencing: Fenced,Full
      • Has view: Yes
      • View description: Mountain(s)
      Lot
      • Size: 20.59 Acres
      • Features: Cul-De-Sac, Fire Mitigation, Landscaped, Many Trees, Meadow, Mountainous, Rock Outcropping, Rolling Slope, Secluded
      • Residential vegetation: Brush, Cleared, Heavily Wooded, Mixed, Natural State, Thinned
      Details
      • Parcel number: 034150
      • Zoning: A-2
      • Special conditions: Standard
      • Horses can be raised: Yes
      • Horse amenities: Loafing Shed, Pasture, Tack Room

      Construction

      Type & style
      • Home type: SingleFamily
      • Architectural style: Mountain Contemporary
      • Property subtype: Single Family Residence
      Materials
      • Log
      • Foundation: Concrete Perimeter, Slab
      • Roof: Composition
      Condition
      • Updated/Remodeled
      • Year built: 1995

      Utilities & green energy

      • Electric: 110V, 220 Volts
      • Water: Well
      • Utilities for property: Cable Available, Electricity Connected, Internet Access (Wired), Natural Gas Available, Natural Gas Connected
      Green energy
      • Energy efficient items: Appliances, Construction, Thermostat

      Community & HOA

      Community
      • Security: Carbon Monoxide Detector(s), Smart Cameras, Smoke Detector(s), Video Doorbell
      • Subdivision: Bobcat Ranch
      HOA
      • Has HOA: Yes
      • Services included: Road Maintenance, Snow Removal, Trash
      • HOA fee: $489 annually
      • HOA name: Old Dirt Road Association
      • HOA phone: 303-912-3624
      Location
      • Region: Morrison

      Financial & listing details

      • Price per square foot: $400/sqft
      • Tax assessed value: $1,282,705
      • Annual tax amount: $6,878
      • Date on market: 7/5/2026
      • Listing terms: Cash,Conventional
      • Exclusions: Seller's Personal Property
      • Ownership: Corporation/Trust
      • Electric utility on property: Yes
      • Road surface type: Gravel

        Estimated market value

        Not available

        Estimated sales range

        Not available

        Not available

        Price history

        DateEventPrice
        7/21/2026Pending sale$1,775,000$400/sqft
        Source: REcolorado as distributed by MLS GRID #5176383 Report a problem
        7/5/2026Listed for sale$1,775,000+121.9%$400/sqft
        Source: REcolorado as distributed by MLS GRID #5176383 Report a problem
        6/1/2006Sold$800,000+9.6%$180/sqft
        Source: Public Record Report a problem
        5/25/2005Sold$730,000+16.8%$164/sqft
        Source: Public Record Report a problem
        8/29/2000Sold$625,000+60.2%$141/sqft
        Source: Public Record Report a problem
        5/12/1997Sold$390,250+0.5%$88/sqft
        Source: Public Record Report a problem
        11/21/1994Sold$388,250$87/sqft
        Source: Public Record Report a problem

        Public tax history

        YearProperty taxesTax assessment
        2025$6,152 -0.4%$80,169 +4.9%
        2024$6,176 +30.3%$76,409
        2023$4,739 -12.4%$76,409 +28%
        2022$5,407 +16.3%$59,675 -2.8%
        2021$4,650 $61,392 +16%
        2020$4,650 +1.5%$52,941
        2019$4,582 +6.4%$52,941 +10.1%
        2018$4,305 $48,079
        2017$4,305 +2.8%$48,079 -2.1%
        2016$4,187 $49,131
        2015$4,187 +7.2%$49,131 +13%
        2014$3,906 -7.1%$43,489
        2013$4,204 +2.3%$43,489 -8.1%
        2012$4,109 -6.2%$47,307
        2011$4,380 +0%$47,307 -6.7%
        2010$4,378 +1%$50,720
        2009$4,333 +2.2%$50,720 +1.2%
        2008$4,241 +2.2%$50,120
        2007$4,148 +1.4%$50,120 +3.6%
        2006$4,092 +13.6%$48,400 +16.2%
        2005$3,602 +9.7%$41,670
        2004$3,285 -10.8%$41,670 -2%
        2003$3,683 +3.4%$42,540 -7.5%
        2002$3,563 +9.5%$46,010 +21.3%
        2001$3,253 +0.1%$37,920
        2000$3,248 $37,920
        Find assessor info on the county website

        Monthly payment

        Est. payment

        Payment breakdown

        Explore the cost of this home by adjusting the details. Changes won't be saved.
        All calculations are estimates and provided by Zillow, Inc. for informational purposes only. Actual amounts may vary.
        HOA fees may include property taxes on listings classified as Co-Ops. Contact the listing agent and/or owner for fee details.
        Mortgage interest rates are dependent on a number of factors, including credit score, down payment, and repayment length. Interest rate data provided by Zillow Group Marketplace, Inc. as of 1/1/1970 from various mortgage lenders with which we have lead or other similar arrangements; the Estimated Payment is an average of those rates.
        See how much you could borrow to make a competitive offer.

        Climate risks

        Neighborhood: 80465

        Getting around

        0 / 100
        Car-Dependent

        Nearby schools

        GreatSchools rating
        Schools provided by the listing agent
        • Elementary: West Jefferson
        • Middle: West Jefferson
        • High: Conifer
        • District: Jefferson County R-1

        Source: REcolorado as distributed by MLS GRID. This data may not be complete. We recommend contacting the local school district to confirm school assignments for this home.

        A local agent can set up tours, give advice and negotiate with sellers.

        Browse local experts

        Similar homes