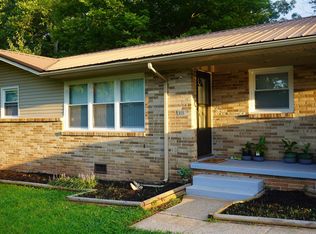
Well-maintained split-level home offering plenty of living space & classic charm. Features 3 bedrooms / 2 full baths, hardwood & wood-look flooring throughout much of the home, spacious living room, separate dining area, & breakfast/flex area. Kitchen offers abundant cabinetry, generous counter space, & appliances. Primary bedroom includes a private bath w/tiled shower, while the hall bath features a tub/shower combination. Outside, enjoy a large, shaded backyard w/mature trees & an expansive brick & concrete patio, providing plenty of room for outdoor entertaining. Convenient Huntsville location with easy access to shopping, dining, schools, downtown Huntsville, & major employment centers.
For sale
$200,000
2610 Rockwell Rd NW, Huntsville, AL 35810
3beds
1,842sqft
Single Family Residence
Built in 1961
10,018 Square Feet Lot
$193,700 Zestimate®
$109/sqft
$-- HOA
What's special
Separate dining areaGenerous counter spaceKitchen offers abundant cabinetryPlenty of living space
- 4 days |
- 388 |
- 16 |
Likely to sell faster than
Zillow last checked:
Listing updated:
Listed by:
Isaac Winkles 256-683-4210,
CRYE-LEIKE REALTORS - Hsv
Source: ValleyMLS,MLS#: 21926254
Facts & features
Interior
Bedrooms & bathrooms
- Bedrooms: 3
- Bathrooms: 2
- Full bathrooms: 1
- 3/4 bathrooms: 1
Rooms
- Room types: Master Bedroom, Living Room, Bedroom 2, Dining Room, Bedroom 3, Kitchen, Breakfast
Primary bedroom
- Features: Wood Floor
- Level: Second
- Area: 120
- Dimensions: 10 x 12
Bedroom 2
- Level: Second
- Area: 110
- Dimensions: 10 x 11
Bedroom 3
- Level: Second
- Area: 110
- Dimensions: 10 x 11
Kitchen
- Features: Laminate Floor
- Level: First
- Area: 130
- Dimensions: 10 x 13
Living room
- Features: Laminate Floor
- Level: First
- Area: 165
- Dimensions: 11 x 15
Den
- Area: 240
- Dimensions: 10 x 24
Heating
- Central 1
Cooling
- Central 1, None
Appliances
- Included: Cooktop, Oven, Dishwasher
Features
- Basement: Crawl Space
- Has fireplace: No
- Fireplace features: None
Interior area
- Total interior livable area: 1,842 sqft
Property
Parking
- Parking features: Driveway-Concrete
Features
- Levels: Tri-Level
- Patio & porch: Patio
Lot
- Size: 10,018 Square Feet
Details
- Parcel number: 1406233003057000
Construction
Type & style
- Home type: SingleFamily
- Property subtype: Single Family Residence
Condition
- New construction: No
- Year built: 1961
Utilities & green energy
- Sewer: Private Sewer
- Water: Public
Community & HOA
Community
- Subdivision: Green Hills
HOA
- Has HOA: No
Location
- Region: Huntsville
Financial & listing details
- Price per square foot: $109/sqft
- Tax assessed value: $141,900
- Annual tax amount: $1,646
- Date on market: 8/11/2026
Estimated market value
$193,700
$184,000 - $203,000
$1,523/mo
Price history
| Date | Event | Price |
|---|---|---|
| 8/11/2026 | Listed for sale | $200,000+405.1%$109/sqft |
Source:  ValleyMLS #21926254 Report a problem ValleyMLS #21926254 Report a problem | ||
| 2/24/2019 | Listing removed | $895 |
Source: Huntsville Premier Real Estate #1112371 Report a problem | ||
| 2/18/2019 | Listed for rent | $895 |
Source: Huntsville Premier Real Estate #1112371 Report a problem | ||
| 9/12/2018 | Listing removed | $895 |
Source: Huntsville Premier Real Estate #1101501 Report a problem | ||
| 8/22/2018 | Listed for rent | $895+5.3% |
Source: Huntsville Premier Real Estate #1101501 Report a problem | ||
| 5/23/2017 | Listing removed | $850 |
Source: Huntsville Premier Real Estate #1069340 Report a problem | ||
| 5/16/2017 | Listed for rent | $850+3% |
Source: Huntsville Premier Real Estate #1069340 Report a problem | ||
| 3/28/2016 | Listing removed | $825 |
Source: Huntsville Premier Real Estate #1040465 Report a problem | ||
| 3/21/2016 | Listed for rent | $825 |
Source: Huntsville Premier Real Estate #1040465 Report a problem | ||
| 4/21/2015 | Sold | $39,600+0.3%$21/sqft |
Source: Public Record Report a problem | ||
| 12/16/2014 | Sold | $39,500-6%$21/sqft |
Source: ValleyMLS #1007400 Report a problem | ||
| 11/13/2014 | Listed for sale | $42,000+4100%$23/sqft |
Source: Century 21 Prestige Prop.-Deca #1007400 Report a problem | ||
| 1/4/2014 | Listing removed | -- |
Source: Auction.com Report a problem | ||
| 12/8/2013 | Price change | $1,000-33.3%$1/sqft |
Source: Auction.com Report a problem | ||
| 12/5/2013 | Listed for sale | -- |
Source: Auction.com Report a problem | ||
| 4/9/2010 | Sold | $1,500-95.3%$1/sqft |
Source: Public Record Report a problem | ||
| 3/18/2009 | Sold | $31,851+298.1%$17/sqft |
Source: Public Record Report a problem | ||
| 2/7/2006 | Sold | $8,000-85.2%$4/sqft |
Source: Public Record Report a problem | ||
| 9/7/2005 | Sold | $54,000$29/sqft |
Source: Public Record Report a problem | ||
Public tax history
| Year | Property taxes | Tax assessment |
|---|---|---|
| 2025 | $1,646 +3.1% | $28,380 +3.1% |
| 2024 | $1,596 +5.8% | $27,520 +5.8% |
| 2023 | $1,509 +48.3% | $26,020 +48.3% |
| 2022 | $1,017 +8.3% | $17,540 +8.3% |
| 2021 | $940 +19.1% | $16,200 +19.1% |
| 2020 | $789 +9.3% | $13,600 +9.3% |
| 2019 | $722 | $12,440 +2.6% |
| 2018 | $722 +2.6% | $12,120 |
| 2017 | $703 | $12,120 |
| 2016 | $703 | $12,120 +12.6% |
| 2015 | $703 +32.6% | $10,760 +17.7% |
| 2014 | $530 | $9,140 +18.4% |
| 2013 | -- | $7,720 |
| 2012 | -- | $7,720 |
| 2011 | -- | $7,720 |
Find assessor info on the county website
Monthly payment
Est. payment
Payment breakdown
Explore the cost of this home by adjusting the details. Changes won't be saved.Climate risks
Neighborhood: 35810
Nearby schools
GreatSchools rating
- 2/10Montview Elementary SchoolGrades: PK-5Distance: 0.4 mi
- 2/10Chapman Middle SchoolGrades: 6-8Distance: 2.5 mi
- 3/10Lee High SchoolGrades: 9-12Distance: 1.3 mi
Schools provided by the listing agent
- Elementary: Montview
- Middle: Chapman
- High: Lee High School
Source: ValleyMLS. This data may not be complete. We recommend contacting the local school district to confirm school assignments for this home.
- $195,200-- bd0 ba2.1k sqft2608 Rockwell Rd NW, Huntsville, AL 35810Off Market
- $192,8004 bd2 ba1.4k sqft2612 Rockwell Rd NW, Huntsville, AL 35810Off Market
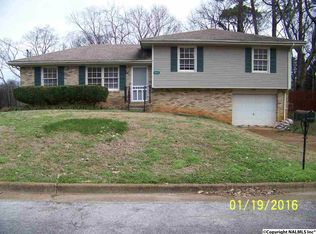
- $211,5003 bd2 ba2k sqft2606 Rockwell Rd NW, Huntsville, AL 35810Sold
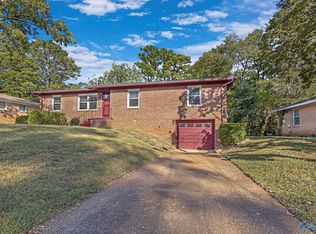
- $226,0003 bd2 ba1.3k sqft2611 Rockwell Rd NW, Huntsville, AL 35810Sold
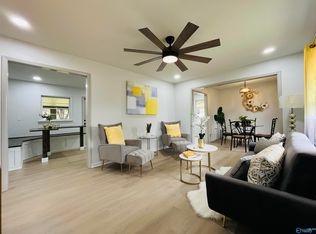
- $214,4003 bd2 ba1.8k sqft2614 Rockwell Rd NW, Huntsville, AL 35810Off Market
- $196,0003 bd2 ba1.4k sqft2609 Rockwell Rd NW, Huntsville, AL 35810For Sale
- $175,8003 bd1 ba1.2k sqft2611 Venetian Way NW, Huntsville, AL 35810Off Market
- $224,9003 bd2 ba1.8k sqft2613 Rockwell Rd NW, Huntsville, AL 35810Sold
A local agent can set up tours, give advice and negotiate with sellers.
Similar homes
- $199,9993 bd2 ba1.9k sqft2620 Scenic View Dr NW, Huntsville, AL 35810For Sale
 MLS ID #21920391, Vanessa Blackwell. ValleyMLS
 - $196,0003 bd2 ba1.4k sqft2609 Rockwell Rd NW, Huntsville, AL 35810For Sale
 MLS ID #21925585, Karen Albright. ValleyMLS
 - $185,0003 bd1 ba984 sqft2708 Cave Ave NW, Huntsville, AL 35810For Sale
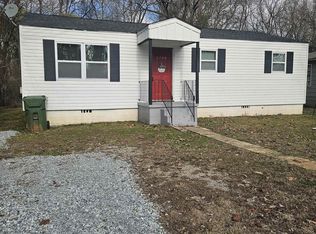 MLS ID #21926209, Hollisha Green. ValleyMLS
 - $199,9003 bd2 ba1.1k sqft3121 Greenhill Dr NW, Huntsville, AL 35810For Sale
 MLS ID #21925733, Taron Ryce. ValleyMLS
 - $189,9003 bd2 ba1.4k sqft2804 Coosa Cir NW, Huntsville, AL 35810For SaleMLS ID #21926093, Lorena Berghezan. ValleyMLS
- $179,0004 bd2 ba1.1k sqft2729 Monticello Dr NW, Huntsville, AL 35810For SaleMLS ID #21921056, Monique Harper. ValleyMLS
- $199,9004 bd2 ba1.6k sqft3612 Inglewood Dr NW, Huntsville, AL 35810For SaleMLS ID #21919333, Tiffany Jones. ValleyMLS
- $200,0003 bd2 ba1.2k sqft4401 Lakeview Dr NW, Huntsville, AL 35810For SaleMLS ID #21922964, Brooke Brunsvold. ValleyMLS
- $174,9003 bd1 ba1.5k sqft3813 Mastin Lake Rd NW, Huntsville, AL 35810For SaleMLS ID #530196, Alicia A Black. Strategic MLS Alliance
- $185,0003 bd2 ba1.6k sqft4630 Broadmeadow Ln NW, Huntsville, AL 35810For SaleMLS ID #21921844, Sophia Statler. ValleyMLS
- $150,0003 bd2 ba1.2k sqft3014 Forsythe Dr NW, Huntsville, AL 35810For SaleMLS ID #21925674, Adrain Christopher. ValleyMLS
- $185,0003 bd1 ba1.2k sqft3137 Gayhart Dr NW, Huntsville, AL 35810For SaleMLS ID #21925854, Lydia Owens. ValleyMLS
- $195,0003 bd2 ba1.2k sqft1808 Dailey Ter NW, Huntsville, AL 35816For SaleMLS ID #21921736, Karen Albright. ValleyMLS
- $184,9003 bd2 ba1.2k sqft1622 Hampton Rd NW, Huntsville, AL 35816For SaleMLS ID #21924937, W. Todd Hess. ValleyMLS
- $169,9003 bd2 ba1.4k sqft3806 Lakeview Dr NW, Huntsville, AL 35810For SaleMLS ID #21919443, Janay Woods. ValleyMLS
- $222,9004 bd2 ba1.4k sqft3417 Mimosa Ln NW, Huntsville, AL 35810For SaleMLS ID #21921613, Jenina Bellina. ValleyMLS
- $177,0003 bd2 ba1.2k sqft2105 La Salle Rd NW, Huntsville, AL 35810For SaleMLS ID #21908853, Steve Koleno. ValleyMLS
- $175,9004 bd2 ba1.5k sqft4503 Kenwood Dr NW, Huntsville, AL 35810For Sale By Owner
- $174,0002 bd1 ba934 sqft3506 Gay St NW, Huntsville, AL 35810For SaleMLS ID #21925639, Brittney Murphy. ValleyMLS
- $198,0003 bd1 ba1.2k sqft2205 E Arbor Dr NW, Huntsville, AL 35811For SaleMLS ID #21910177, Rene McCurry. ValleyMLS
