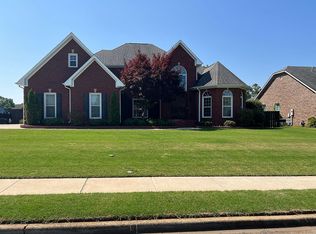
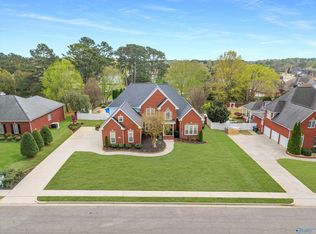
Experience this stunning 3-bed, 2.5-bath estate in a quiet Huntsville neighborhood with top-rated schools. Striking curb appeal with new landscaping. Step inside a thoughtfully expanded split floor plan with maximized architectural flow. Retreat to the spacious master suite, with granite countertops, double vanities, a separate whirlpool tub & shower& WIC. All Oversized rooms, 9' ceilings throughout, & premium newer appliances define the interior, water filtration system, intercom, Front/Back Sprinklers, dual security systems offer peace of mind. Outside, unwind in your private oasis with a massive deck & a pristine saltwater pool with new liner, pump, & cell! Roof is 3 years old! PLUS MORE!
For sale
$525,000
108 Hidden Creek Dr, Huntsville, AL 35806
3beds
2,715sqft
Single Family Residence
Built in 1997
-- sqft lot
$499,800 Zestimate®
$193/sqft
$27/mo HOA
What's special
Oversized roomsSpacious master suitePremium newer appliancesDouble vanitiesMaximized architectural flowWater filtration systemGranite countertops
- 11 hours
- 137
- 9
Zillow last checked:
Listing updated:
Listed by:
Stephanie Wells 256-642-6666,
BrickDriven Realty Madison
Source: ValleyMLS,MLS#: 21932533
Facts & features
Interior
Bedrooms & bathrooms
- Bedrooms: 3
- Bathrooms: 3
- Full bathrooms: 2
- 1/2 bathrooms: 1
Rooms
- Room types: Foyer, Master Bedroom, Living Room, Bedroom 2, Dining Room, Bedroom 3, Kitchen, Family Room, Breakfast, Laundry, Bath:Full, Bath:Half, Bath:EnsuiteFull
Primary bedroom
- Features: 9’ Ceiling, Ceiling Fan(s), Crown Molding, Recessed Lighting, Smooth Ceiling, Tray Ceiling(s), Wood Floor, Walk-In Closet(s)
- Level: First
- Area: 288
- Dimensions: 18 x 16
Bedroom 2
- Features: 9’ Ceiling, Ceiling Fan(s), Crown Molding
- Level: First
- Area: 204
- Dimensions: 17 x 12
Bedroom 3
- Features: 9’ Ceiling, Ceiling Fan(s), Crown Molding, Carpet
- Level: First
- Area: 368
- Dimensions: 23 x 16
Bathroom 1
- Features: 9’ Ceiling, Crown Molding, Double Vanity, Recessed Lighting, Tile
- Level: First
- Area: 180
- Dimensions: 18 x 10
Bathroom 2
- Features: 9’ Ceiling, Crown Molding, Double Vanity, Recessed Lighting, Tile
- Level: First
- Area: 72
- Dimensions: 6 x 12
Bathroom 3
- Features: Tile
- Level: First
- Area: 72
- Dimensions: 12 x 6
Dining room
- Features: 9’ Ceiling, Ceiling Fan(s), Crown Molding, Smooth Ceiling, Tray Ceiling(s), Wood Floor, Wainscoting
- Level: First
- Area: 143
- Dimensions: 13 x 11
Family room
- Features: 9’ Ceiling, Ceiling Fan(s), Crown Molding, Carpet, Fireplace, Recessed Lighting, Smooth Ceiling, Tray Ceiling(s)
- Level: First
- Area: 399
- Dimensions: 19 x 21
Kitchen
- Features: 9’ Ceiling, Crown Molding, Eat-in Kitchen, Granite Counters, Kitchen Island, Pantry, Recessed Lighting, Smooth Ceiling, Tile
- Level: First
- Area: 195
- Dimensions: 15 x 13
Living room
- Features: 9’ Ceiling, Ceiling Fan(s), Crown Molding
- Area: 143
- Dimensions: 13 x 11
Laundry room
- Features: 9’ Ceiling, Smooth Ceiling, Tile, Built-in Features, Utility Sink
- Level: First
- Area: 91
- Dimensions: 13 x 7
Heating
- Central 1
Cooling
- Central 1
Appliances
- Included: Range, Dishwasher, Microwave, Refrigerator, Dryer, Washer, Disposal
Features
- Basement: Crawl Space
- Number of fireplaces: 1
- Fireplace features: One
Interior area
- Total interior livable area: 2,715 sqft
Property
Parking
- Parking features: Garage-Three Car, Garage-Attached, Garage Door Opener, Driveway-Concrete
Features
- Levels: One
- Stories: 1
- Patio & porch: Deck
- Exterior features: Curb/Gutters, Sidewalk, Sprinkler Sys
- Has private pool: Yes
- Pool features: Salt Water
Details
- Parcel number: 15 06 14 000 300 1047
- Other equipment: Electronic Locks, Other
Construction
Type & style
- Home type: SingleFamily
- Architectural style: Ranch
- Property subtype: Single Family Residence
Condition
- New construction: No
- Year built: 1997
Utilities & green energy
- Sewer: Public Sewer
- Water: Public
Community & HOA
Community
- Features: Curbs
- Security: Security System
- Subdivision: Hidden Creek
HOA
- Has HOA: Yes
- Amenities included: Clubhouse, Pool
- Services included: Club House, Community Pool (OA)
- HOA fee: $325 annually
- HOA name: Hidden Creek Homeowners' Association, Inc.
Location
- Region: Huntsville
Financial & listing details
- Price per square foot: $193/sqft
- Tax assessed value: $360,100
- Annual tax amount: $1,029
- Date on market: 10/24/2026
Estimated market value
$499,800
$475,000 - $525,000
$3,183/mo
Price history
| Date | Event | Price |
|---|---|---|
| 10/24/2026 | Listed for sale | $525,000+12.4%$193/sqft |
Source:  ValleyMLS #21932533 Report a problem | ||
| 12/12/2024 | Sold | $467,000+1.5%$172/sqft |
Source: ValleyMLS #21874996 Report a problem | ||
| 11/11/2024 | Contingent | $460,000$169/sqft |
Source: ValleyMLS #21874996 Report a problem | ||
| 11/9/2024 | Listed for sale | $460,000$169/sqft |
Source: ValleyMLS #21874996 Report a problem | ||
Public tax history
| Year | Property taxes | Tax assessment |
|---|---|---|
| 2025 | $1,029 +4.1% | $36,020 +4.3% |
| 2024 | $988 +3.5% | $34,520 |
| 2023 | $955 +11.3% | $34,520 +11.1% |
| 2022 | $858 | $31,080 +5.1% |
| 2021 | -- | $29,580 +10% |
| 2020 | $739 | $26,900 |
| 2019 | $739 | $26,900 +1.2% |
| 2018 | $739 -3.1% | $26,580 |
| 2017 | $762 | $26,580 |
| 2016 | $762 | $26,580 |
| 2015 | $762 -1.6% | $26,580 -1.6% |
| 2014 | $775 | $27,000 +5.4% |
| 2013 | -- | $25,620 |
| 2012 | -- | $25,620 |
| 2011 | -- | $25,620 |
Find assessor info on the county website
Monthly payment
Est. payment
Payment breakdown
Explore the cost of this home by adjusting the details. Changes won't be saved.Climate risks
Neighborhood: Hidden Creek
Nearby schools
Schools provided by the listing agent
- Elementary: Monrovia
- Middle: Monrovia
- High: Sparkman
Source: ValleyMLS. This data may not be complete. We recommend contacting the local school district to confirm school assignments for this home.

Similar homes
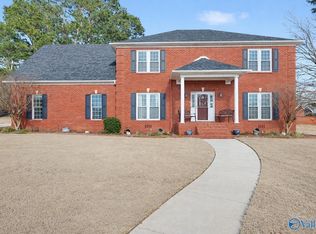
- $499,9004 bd3 ba3.2k sqft100 Thomas Woods Ct, Huntsville, AL 35806For Sale
 MLS ID #21908186, Kathy Mann. ValleyMLS
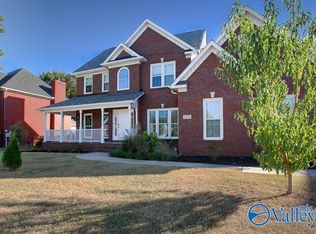
- $499,9004 bd3 ba2.7k sqft109 Hughes Pond Cir, Madison, AL 35758For Sale
 MLS ID #21932469, Jerry Bourrell. ValleyMLS
- $499,9004 bd3 ba2.9k sqft128 Pearle Cove Dr, Huntsville, AL 35806For Sale
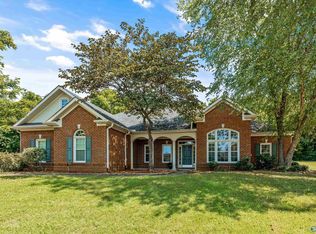 MLS ID #21925629, Beth Medley. ValleyMLS
- $554,9994 bd3 ba3.1k sqft112 Brooklyn Ct, Madison, AL 35757For Sale
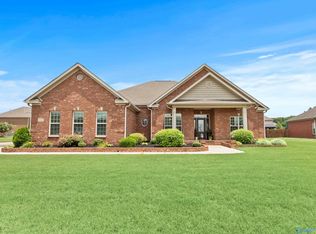 MLS ID #21919515, Kia Scott. ValleyMLS
- $460,0005 bd4 ba3.2k sqft100 Jeff View Ct, Harvest, AL 35749For Sale
 MLS ID #21451700, Sylvester Steward, eXp Realty, LLC Central. GALMLS
