Welcome home! This charming Huntsville home is ready for its next family. It’s a comfortable place where you can create memories, relax, and truly make it your own. Come take a look—you may just fall in love with it! Please note: The window blinds will remain with the home and are included in the sale. The curtains/drapes are not included in the sale.
For sale
$189,990
3820 Melody Rd NE, Huntsville, AL 35811
3beds
1,091sqft
Single Family Residence
Built in 1959
0.28 Acres Lot
$185,000 Zestimate®
$174/sqft
$-- HOA
What's special
- 6 days
- 190
- 10
Likely to sell faster than
Zillow last checked:
Listing updated:
Listed by:
Carlos Morales 404-786-5177,
Momentum Realty, LLC
Source: ValleyMLS,MLS#: 21927959
Facts & features
Interior
Bedrooms & bathrooms
- Bedrooms: 3
- Bathrooms: 1
- 3/4 bathrooms: 1
Rooms
- Room types: Master Bedroom, Living Room, Bedroom 2, Bedroom 3, Kitchen, Bath:Ensuite3/4
Primary bedroom
- Features: 9’ Ceiling, Ceiling Fan(s), Smooth Ceiling, LVP
- Level: First
- Area: 180
- Dimensions: 15 x 12
Bedroom 2
- Features: 9’ Ceiling, Ceiling Fan(s), Smooth Ceiling, LVP Flooring
- Level: First
- Area: 108
- Dimensions: 12 x 9
Bedroom 3
- Features: 9’ Ceiling, Ceiling Fan(s), Smooth Ceiling, LVP
- Level: First
- Area: 96
- Dimensions: 12 x 8
Bathroom 1
- Level: First
- Area: 56
- Dimensions: 8 x 7
Kitchen
- Features: 9’ Ceiling, Granite Counters, Recessed Lighting, Smooth Ceiling, Tile
- Level: First
- Area: 143
- Dimensions: 13 x 11
Living room
- Features: 9’ Ceiling, Ceiling Fan(s), Fireplace, Recessed Lighting, Smooth Ceiling, Tile
- Level: First
- Area: 253
- Dimensions: 23 x 11
Heating
- Central 1
Cooling
- Central 1
Features
- Basement: Crawl Space
- Has fireplace: Yes
- Fireplace features: Electric
Interior area
- Total interior livable area: 1,091 sqft
Property
Parking
- Parking features: Driveway-Concrete
Features
- Levels: One
- Stories: 1
Lot
- Size: 0.28 Acres
Details
- Parcel number: 1304180004012.000
Construction
Type & style
- Home type: SingleFamily
- Architectural style: Ranch
- Property subtype: Single Family Residence
Condition
- New construction: No
- Year built: 1959
Utilities & green energy
- Sewer: Public Sewer
Community & HOA
Community
- Subdivision: Edmonton Heights
HOA
- Has HOA: No
Location
- Region: Huntsville
Financial & listing details
- Price per square foot: $174/sqft
- Tax assessed value: $116,500
- Date on market: 9/1/2026
Estimated market value
$185,000
$176,000 - $194,000
$1,319/mo
Price history
| Date | Event | Price |
|---|---|---|
| 9/1/2026 | Listed for sale | $189,990+15.1%$174/sqft |
Source:  ValleyMLS #21927959 Report a problem ValleyMLS #21927959 Report a problem | ||
| 9/15/2022 | Sold | $165,000$151/sqft |
Source: ValleyMLS #1815949 Report a problem | ||
| 8/17/2022 | Contingent | $165,000$151/sqft |
Source: ValleyMLS #1815949 Report a problem | ||
| 8/14/2022 | Listed for sale | $165,000$151/sqft |
Source: ValleyMLS #1815949 Report a problem | ||
Public tax history
| Year | Property taxes | Tax assessment |
|---|---|---|
| 2025 | -- | $10,920 +6.8% |
| 2024 | -- | $10,220 +7.1% |
| 2023 | -- | $9,540 +33.6% |
| 2022 | $414 -28.5% | $7,140 -28.5% |
| 2021 | $579 +13.2% | $9,980 +13.2% |
| 2020 | $512 +3.5% | $8,820 +3.5% |
| 2019 | $494 | $8,520 +1.2% |
| 2018 | $494 +1.2% | $8,420 |
| 2017 | $488 | $8,420 |
| 2016 | $488 | $8,420 |
| 2015 | $488 -1.4% | $8,420 -1.4% |
| 2014 | $495 | $8,540 |
Find assessor info on the county website
Monthly payment
Est. payment
Payment breakdown
Explore the cost of this home by adjusting the details. Changes won't be saved.Climate risks
Neighborhood: Edmonton Heights
Nearby schools
Schools provided by the listing agent
- Elementary: Martin Luther King Jr
- Middle: Chapman
- High: Lee High School
Source: ValleyMLS. This data may not be complete. We recommend contacting the local school district to confirm school assignments for this home.

Similar homes
- $--3 bd1 ba912 sqft2504 Kildare St NW, Huntsville, AL 35811Auction
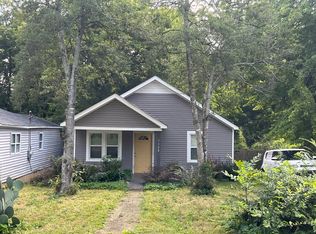 Auction.com 2
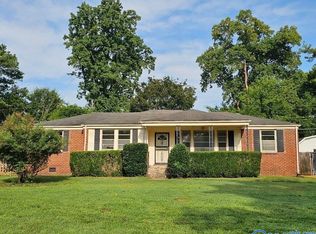
 - $192,0004 bd2 ba1.3k sqft625 Laurel Dr NW, Huntsville, AL 35811For Sale
 MLS ID #21928174, Regina Corbitt. ValleyMLS
 - $174,9003 bd1 ba1.1k sqft2116 Gilbreath Rd NW, Huntsville, AL 35810For Sale
 MLS ID #21919367, Lindsay Pruitt. ValleyMLS
 - $193,9004 bd2 ba1.4k sqft3701 Lakewood Rd NW, Huntsville, AL 35811For Sale
 MLS ID #21927092, Donna Stamper. ValleyMLS
