Under contract-accepting backup offers. Tucked away on a full acre of agriculturally zoned land, this 4-bedroom, 3-bath home is bursting with character and possibility. Whether you're dreaming of morning walks past your own fruit trees, room for a horse or two, or a sprawling garden that feeds the whole family, this property gives you the space to make it happen. With a little TLC, it's easy to picture this as your forever home. Step inside and you're greeted by an elegant flow of living spaces — warm wood floors underfoot, a formal living room bathed in natural light from two charming decorative dormers, and a graceful arched wall connecting it to the family room. That family room, with its built-in shelving, feels like the kind of place where lazy Sunday afternoons happen. Need more room to gather? There's a formal dining room for special occasions and a cozy second dining area for everyday meals. The kitchen is the true heart of this home — generously sized, with twin pantries for all your storage needs, a prep sink set into the island, a breakfast bar that's perfect for morning coffee or casual meals with friends, and durable ceramic tile underfoot. The split floor plan offers privacy where it counts: the primary suite has its own private wing, complete with soft carpet, a soaking tub, walk-in shower, tray ceiling, twin walk-in closets, and its own exterior door for easy outdoor access. On the opposite side of the home, three additional carpeted bedrooms share thoughtful, well-designed bathroom access — one with its own private bath featuring an exterior door of its own, and two connected by a convenient Jack-and-Jill layout. Ceramic tile flows through all the wet areas for easy care and lasting durability. Step outside to a charming small patio complete with a kitchen sink and cabinets — ideal for entertaining, gardening clean-up, or simply enjoying the outdoors without ever going far from home. Practical touches round things out nicely: a two-car garage, and a laundry room positioned between the garage and kitchen, complete with a utility faucet and wash tub for easy cleanup after a day outdoors. Outside, mature fruit trees already dot the landscape, and there's plenty of open acreage left to expand your orchard, build a pool, or simply enjoy the wide-open space that's so hard to find these days. This is more than a house — it's a canvas for the life you've been imagining. Come see the potential for yourself and bring your vision: with already $15,000 in built-in equity according to current appraisal, even a little sweat equity here could make that number soar. (Room Sizes are Estimates) Current as-is appraisal: $410,000
Accepting backups
$395,000
9209 MCINTYRE ROAD, BROOKSVILLE, FL 34601
4beds
2,354sqft
Single Family Residence
Built in 2009
1 Acres Lot
$385,900 Zestimate®
$168/sqft
$-- HOA
What's special
Two-car garageThree additional carpeted bedroomsTwin pantriesTwo charming decorative dormersDurable ceramic tile underfootPlenty of open acreageWarm wood floors underfoot
- 93 days
- 54
- 0
Likely to sell faster than
Zillow last checked:
Listing updated:
Listed by:
Kimberly Kuhnast 813-690-2583,
PRINCIPLE REALTY, LLC 813-690-2583
Source: Stellar MLS,MLS#: TB8526868 Originating MLS: Suncoast Tampa
Originating MLS: Suncoast Tampa
Facts & features
Interior
Bedrooms & bathrooms
- Bedrooms: 4
- Bathrooms: 3
- Full bathrooms: 3
Rooms
- Room types: Breakfast Room Separate, Family Room, Dining Room, Living Room, Utility Room
Primary bedroom
- Features: Walk-In Closet(s)
- Level: First
- Area: 300 Square Feet
- Dimensions: 20x15
Primary bathroom
- Features: Built-In Shower Bench, Ceiling Fan(s), Garden Bath, Tub with Separate Shower Stall, No Closet
- Level: First
- Area: 100 Square Feet
- Dimensions: 10x10
Dining room
- Features: No Closet
- Level: First
- Area: 300 Square Feet
- Dimensions: 20x15
Kitchen
- Features: Granite Counters, Kitchen Island, Pantry, No Closet
- Level: First
- Area: 400 Square Feet
- Dimensions: 20x20
Living room
- Features: No Closet
- Level: First
- Area: 300 Square Feet
- Dimensions: 20x15
Heating
- Central
Cooling
- Central Air
Appliances
- Included: Disposal
- Laundry: Electric Dryer Hookup, Inside, Laundry Room
Features
- Cathedral Ceiling(s), Ceiling Fan(s)
- Flooring: Tile, Hardwood
- Doors: Outdoor Kitchen
- Has fireplace: No
Interior area
- Total structure area: 3,228
- Total interior livable area: 2,354 sqft
Video & virtual tour
Property
Parking
- Total spaces: 2
- Parking features: Garage - Attached
- Attached garage spaces: 2
Features
- Levels: One
- Stories: 1
- Exterior features: Outdoor Kitchen
Lot
- Size: 1 Acres
- Dimensions: 209.7 x 235
Details
- Parcel number: R2412219028000B00064
- Zoning: AG
- Special conditions: None
Construction
Type & style
- Home type: SingleFamily
- Property subtype: Single Family Residence
Materials
- Block
- Foundation: Slab
- Roof: Shingle
Condition
- New construction: No
- Year built: 2009
Utilities & green energy
- Sewer: Septic Tank
- Water: Well
- Utilities for property: Cable Available, Electricity Available, Sewer Connected, Water Connected
Community & HOA
Community
- Pet fee: $0 monthly
- Subdivision: EAST BROOKSVILLE
HOA
- Has HOA: No
Location
- Region: Brooksville
Financial & listing details
- Price per square foot: $168/sqft
- Tax assessed value: $355,331
- Annual tax amount: $5,532
- Date on market: 7/8/2026
- Cumulative days on market: 27 days
- Listing terms: Cash,Conventional
- Ownership: Fee Simple
- Total actual rent: 0
- Electric utility on property: Yes
- Road surface type: Asphalt
Estimated market value
$385,900
$367,000 - $405,000
$2,997/mo
Price history
| Date | Event | Price |
|---|---|---|
| 8/11/2026 | Listed for sale | $395,000$168/sqft |
Source:  Stellar MLS #TB8526868 Report a problem Stellar MLS #TB8526868 Report a problem | ||
| 8/4/2026 | Contingent | $395,000$168/sqft |
Source: Stellar MLS #TB8526868 Report a problem | ||
| 7/8/2026 | Listed for sale | $395,000+182.1%$168/sqft |
Source: Stellar MLS #TB8526868 Report a problem | ||
| 12/30/2008 | Sold | $140,000$59/sqft |
Source: Public Record Report a problem | ||
Public tax history
| Year | Property taxes | Tax assessment |
|---|---|---|
| 2025 | $5,533 -8.1% | $355,331 -5% |
| 2024 | $6,023 +1.6% | $374,217 +3.1% |
| 2023 | $5,929 +133.5% | $363,025 +110.1% |
| 2022 | $2,539 +20.4% | $172,767 +24% |
| 2021 | $2,109 +13.7% | $139,301 +7.9% |
| 2020 | $1,855 | $129,106 +4.1% |
| 2019 | -- | $124,007 +5% |
| 2018 | $1,361 -12% | $118,049 +7.6% |
| 2017 | $1,547 | $109,730 +7.6% |
| 2016 | $1,547 +9.2% | $101,997 +3.1% |
| 2015 | $1,417 +6.6% | $98,897 +3.1% |
| 2014 | $1,330 +25.3% | $95,903 +3.2% |
| 2013 | $1,062 +5.9% | $92,898 +1.2% |
| 2012 | $1,003 -2.5% | $91,788 -2.1% |
| 2011 | $1,029 | $93,722 -3.2% |
| 2010 | -- | $96,846 +139.2% |
| 2009 | $444 +230.2% | $40,486 +20.1% |
| 2008 | $134 +10.7% | $33,714 +5.6% |
| 2006 | $121 | $31,934 +3% |
| 2005 | -- | $31,004 +3% |
| 2004 | $96 +10.6% | $30,101 +1.9% |
| 2003 | $87 +1.7% | $29,540 +2.4% |
| 2002 | $86 +14.4% | $28,848 +1.6% |
| 2001 | $75 +30.5% | $28,394 -7.5% |
| 2000 | $57 | $30,692 |
Find assessor info on the county website
Monthly payment
Est. payment
Payment breakdown
Explore the cost of this home by adjusting the details. Changes won't be saved.Climate risks
Neighborhood: East Brooksville
Similar homes
- $299,9004 bd3 ba2.2k sqft9405 WALLIEN DRIVE, BROOKSVILLE, FL 34601For Sale
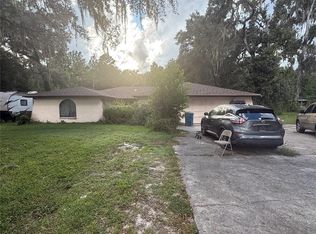
 MLS ID #W7890060, Vincent Mistretta, HOMAN REALTY GROUP INC. Stellar MLS
 - $325,0004 bd2 ba2.7k sqft117 S BROOKSVILLE AVENUE, BROOKSVILLE, FL 34601For Sale
 MLS ID #TB8490443, Donna Gregory, CENTURY 21 CIRCLE. Stellar MLS
 - $365,0004 bd2 ba2.3k sqft5058 DIANTHA WAY, BROOKSVILLE, FL 34604For Sale
 MLS ID #TB8494884, Judy Hunter, PINEYWOODS REALTY LLC. Stellar MLS
 - $334,9003 bd2 ba1.5k sqft4311 CULBREATH ROAD, BROOKSVILLE, FL 34601For Sale
 MLS ID #W7888918, James Adams, PA, EXP REALTY LLC. Stellar MLS
 - $372,9984 bd3 ba2.3k sqft9374 MALLARD STREET, SPRING HILL, FL 34606For SaleMLS ID #TB8552282, Diasmary Lopez Montes de Oca, VITA LUXURY REALTY LLC. Stellar MLS
- $361,0004 bd3 ba2.1k sqft5191 QUINTILIS STREET, SPRING HILL, FL 34608For SaleMLS ID #O6424192, Karen Albright, OPENDOOR BROKERAGE LLC. Stellar MLS
- $385,0004 bd2 ba2.2k sqft7528 RIVER COUNTRY DRIVE, WEEKI WACHEE, FL 34607For SaleMLS ID #A4697726, Summer McMillan, ABUNDANT FIELDS REALTY LLC. Stellar MLS
- $416,9004 bd3 ba2.2k sqft1028 ARCHWAY DRIVE, SPRING HILL, FL 34608For SaleMLS ID #W7887719, Kenneth Basteiro, SIRROM REALTY LLC. Stellar MLS
- $330,0004 bd4 ba2.5k sqft5562 S US 301, BUSHNELL, FL 33513For SaleMLS ID #TB8555506, Carmen Mejia Ropain, MEGA PROPERTY SOLUTIONS. Stellar MLS
- $585,0004 bd3 ba2.5k sqft5085 BONE LANE, BROOKSVILLE, FL 34604For SaleMLS ID #W7889880, Glenn Henson, TROPIC SHORES REALTY LLC. Stellar MLS
- $339,9003 bd2 ba1.8k sqft409 SEA HOLLY DRIVE, BROOKSVILLE, FL 34604For SaleMLS ID #TB8512751, Angela Mason, PHILLIP SCOTT MANAGEMENT & INV. Stellar MLS
- $299,9903 bd2 ba1.3k sqft8221 NORMANDY DRIVE, WEEKI WACHEE, FL 34613For SaleMLS ID #TB8556354, Carissa Mazzella Di Bosco, LOKATION. Stellar MLS
- $375,0003 bd2 ba1.7k sqft6125 MARINER BOULEVARD, SPRING HILL, FL 34609For SaleMLS ID #TB8551716, Zuleidys Ares, SELLING USA, LLC. Stellar MLS
- $350,0004 bd2 ba2k sqft8414 BAY DRIVE, SPRING HILL, FL 34606For SaleMLS ID #TB8514225, Suzzi Horsman, CHARLES RUTENBERG REALTY INC. Stellar MLS
- $367,2504 bd3 ba2.2k sqft5568 OCEAN BREEZE DRIVE, SPRING HILL, FL 34609New ConstructionMLS ID #OM730785, Jane Borges, ADAMS HOMES REALTY INC. Stellar MLS
- $360,0004 bd2 ba2.2k sqft4372 ODIN STREET, SPRING HILL, FL 34608For SaleMLS ID #W7879352, April Nyemah, REALTY ONE GROUP BEYOND. Stellar MLS
- $318,0004 bd2 ba1.7k sqft6041 PARNELL AVENUE, SPRING HILL, FL 34608For SaleMLS ID #O6442998, Karen Albright, OPENDOOR BROKERAGE LLC. Stellar MLS
