What a wonderful property!! Light, bright and newly remodeled. Move right in. Open concept main level boasts Living room with huge stone fireplace and built in bookcases, Kitchen features new quartz kitchen countertops, new back splash, new KitchenAid double convection oven, new refrigerator and microwave. Dishwasher and new garbage disposal. Generous dining area. New luxury vinyl plank flooring in the main level and new 25 year pet proof warrantied carpeting on the stairs and hallway. Living room has new luxury vinyl planking. The upper level features three large bedrooms and remodeled bathroom. One upper bedroom has new carpeting. The other two upper bedrooms have wood laminate flooring. Lower level is a great relaxation area with family room, fourth bedroom or office and a second remodeled bathroom. The two car garage is attached. Add the yard with new composite deck, gazebo 14 x 20 and shed and you have the whole experience of a move in ready home. New water heater in 2023, speed queen washer and dryer-6 years old, roof, gutters and soffits replaced 11/2023, solar panels leased for $87 per month which will transfer to the new owner, Ameren (Electric company) gets approximately $30 per month for back up electricity, Feldco windows and sliding glass door in 2021, front door replaced in 2021. You really mjust see this one!!
Closed
$310,000
921 4h Rd, Ottawa, IL 61350
4beds
1,800sqft
Single Family Residence
Built in 1985
10,530 Square Feet Lot
$310,200 Zestimate®
$172/sqft
$2,191 Estimated rent
Home value
$310,200
$279,000 - $344,000
$2,191/mo
Zestimate® history
Owner options
List your home for rent
$2,191/mo
Rent Zestimate®
Find your next renter with Zillow Rental Manager. Plus, with online applications, you can quickly screen prospective tenants – for free.
$2,191/mo
Rent Zestimate®
Refinance and save
$2,285/mo
Est. payment
Refinancing to a lower rate could help reduce your monthly payments and save thousands over the life of the loan.
$2,285/mo
Est. payment
Explore your selling options
Work with a Zillow partner agent
Leverage their expertise and Zillow's premium Showcase listings to get your home seen by more buyers.
Get startedList with your own agent
Get your home in front of millions of buyers by listing it on Zillow.
Learn how to do itSell it yourself
Take full control of how buyers see your home on Zillow by listing For Sale by Owner (FSBO).
List your homeWhat's special
Built in bookcasesSecond remodeled bathroomFourth bedroom or officeSolar panels leasedNew composite deckOpen concept main levelGenerous dining area
Zillow last checked:
Listing updated:
Listed by:
Patty Tallitsch 815-766-2027,
Jean Smith Realty
Bought with:
Alice Green
Starved Rock Realty
Source: MRED as distributed by MLS GRID,MLS#: 12619348
Facts & features
Interior
Bedrooms & bathrooms
- Bedrooms: 4
- Bathrooms: 2
- Full bathrooms: 2
Rooms
- Room types: No additional rooms
Primary bedroom
- Features: Flooring (Laminate)
- Level: Second
- Area: 180 Square Feet
- Dimensions: 15X12
Bedroom 2
- Features: Flooring (Laminate)
- Level: Second
- Area: 156 Square Feet
- Dimensions: 13X12
Bedroom 3
- Features: Flooring (Carpet)
- Level: Second
- Area: 132 Square Feet
- Dimensions: 12X11
Bedroom 4
- Features: Flooring (Ceramic Tile)
- Level: Lower
- Area: 88 Square Feet
- Dimensions: 11X8
Dining room
- Features: Flooring (Luxury Vinyl)
- Level: Main
- Area: 120 Square Feet
- Dimensions: 12X10
Family room
- Features: Flooring (Carpet)
- Level: Lower
- Area: 238 Square Feet
- Dimensions: 17X14
Kitchen
- Features: Kitchen (Eating Area-Breakfast Bar, Eating Area-Table Space, Updated Kitchen), Flooring (Laminate)
- Level: Main
- Area: 108 Square Feet
- Dimensions: 12X9
Laundry
- Level: Lower
- Area: 45 Square Feet
- Dimensions: 9X5
Living room
- Features: Flooring (Luxury Vinyl)
- Level: Main
- Area: 273 Square Feet
- Dimensions: 21X13
Heating
- Natural Gas
Cooling
- Central Air
Appliances
- Included: Range, Microwave, Dishwasher, High End Refrigerator, Washer, Dryer
- Laundry: In Unit
Features
- Open Floorplan, Replacement Windows, Quartz Counters
- Flooring: Carpet
- Windows: Replacement Windows, Double Pane Windows
- Basement: Finished,Partial
- Number of fireplaces: 1
Interior area
- Total structure area: 0
- Total interior livable area: 1,800 sqft
Property
Parking
- Total spaces: 8
- Parking features: Concrete, Garage Door Opener, Yes, Attached, Garage
- Attached garage spaces: 2
- Has uncovered spaces: Yes
Accessibility
- Accessibility features: No Disability Access
Lot
- Size: 10,530 Square Feet
- Dimensions: 78 x 135
Details
- Parcel number: 2214340004
- Special conditions: None
Construction
Type & style
- Home type: SingleFamily
- Property subtype: Single Family Residence
Materials
- Vinyl Siding, Brick
Condition
- New construction: No
- Year built: 1985
- Major remodel year: 2025
Utilities & green energy
- Sewer: Public Sewer
- Water: Public
Community & HOA
HOA
- Services included: None
Location
- Region: Ottawa
Financial & listing details
- Price per square foot: $172/sqft
- Tax assessed value: $232,857
- Annual tax amount: $7,403
- Date on market: 4/15/2026
- Listing terms: Conventional
- Ownership: Fee Simple
Price history
| Date | Event | Price |
|---|---|---|
| 7/16/2026 | Sold | $310,000+4.7%$172/sqft |
Source:  MRED as distributed by MLS GRID #12619348 Report a problem MRED as distributed by MLS GRID #12619348 Report a problem | ||
| 5/22/2026 | Pending sale | $295,999$164/sqft |
Source: MRED as distributed by MLS GRID #12619348 Report a problem | ||
| 5/20/2026 | Listing removed | $295,999$164/sqft |
Source: MRED as distributed by MLS GRID #12619348 Report a problem | ||
| 5/14/2026 | Pending sale | $295,999$164/sqft |
Source: MRED as distributed by MLS GRID #12619348 Report a problem | ||
| 4/21/2026 | Contingent | $295,999$164/sqft |
Source: MRED as distributed by MLS GRID #12619348 Report a problem | ||
| 4/15/2026 | Listed for sale | $295,999+44.4%$164/sqft |
Source: MRED as distributed by MLS GRID #12619348 Report a problem | ||
| 10/13/2020 | Sold | $205,000$114/sqft |
Source: MRED as distributed by MLS GRID #10803760 Report a problem | ||
| 8/22/2020 | Pending sale | $205,000$114/sqft |
Source: Coldwell Banker Real Estate Group #10803760 Report a problem | ||
| 8/18/2020 | Price change | $205,000-2.4%$114/sqft |
Source: Coldwell Banker Real Estate Group #10803760 Report a problem | ||
| 8/2/2020 | Listed for sale | $210,000$117/sqft |
Source: Coldwell Banker Real Estate Group #10803760 Report a problem | ||
Public tax history
| Year | Property taxes | Tax assessment |
|---|---|---|
| 2024 | $7,459 +8% | $77,619 +8.7% |
| 2023 | $6,906 +9.1% | $71,381 +9.5% |
| 2022 | $6,328 +6.7% | $65,170 +6.7% |
| 2021 | $5,930 | $61,101 +4.9% |
| 2020 | -- | $58,258 +3.1% |
| 2019 | $5,589 | $56,506 +2.6% |
| 2018 | $5,589 -7% | $55,064 -9.1% |
| 2017 | $6,010 +3.8% | $60,570 +3.7% |
| 2016 | $5,792 | $58,409 +4.5% |
| 2015 | $5,792 +16.1% | $55,899 -1.9% |
| 2012 | $4,987 | $56,988 -5.4% |
| 2011 | -- | $60,254 -5.3% |
| 2010 | -- | $63,606 |
Find assessor info on the county website
Neighborhood: 61350
Nearby homes
- $275,700-- bd-- ba2k sqft911 4h Rd, Ottawa, IL 61350Off Market
- $257,0003 bd2 ba1.8k sqft1001 4h Rd, Ottawa, IL 61350Sold
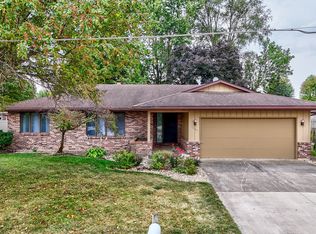
- $291,400-- bd-- ba1.5k sqft820 Thornberry Dr, Ottawa, IL 61350Off Market
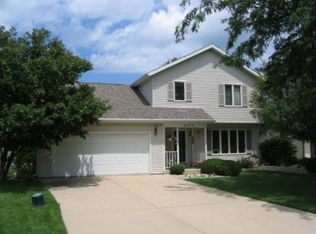
- $300,000-- bd-- ba2.1k sqft816 Thornberry Dr, Ottawa, IL 61350Off Market
- $240,0003 bd2 ba1.5k sqft901 4h Rd, Ottawa, IL 61350Sold
- $286,400-- bd-- ba1.7k sqft1011 4h Rd, Ottawa, IL 61350Off Market
- $289,100-- bd-- ba1.7k sqft812 Thornberry Dr, Ottawa, IL 61350Off Market
- $334,5003 bd3 ba1.9k sqft824 Thornberry Dr, Ottawa, IL 61350Off Market
Nearby schools
GreatSchools rating
- 7/10Mckinley Elementary SchoolGrades: PK-4Distance: 0.6 mi
- 4/10Shepherd Middle SchoolGrades: 7-8Distance: 1.1 mi
- 3/10Ottawa Township High SchoolGrades: 9-12Distance: 1.4 mi
Schools provided by the listing agent
- High: Ottawa Township High School
- District: 141
Source: MRED as distributed by MLS GRID. This data may not be complete. We recommend contacting the local school district to confirm school assignments for this home.


Get pre-qualified for a loan
At Zillow Home Loans, we can pre-qualify you in as little as 5 minutes with no impact to your credit score.An equal housing lender. NMLS #10287.
Sell for more on Zillow
Get a Zillow Showcase℠ listing at no additional cost and you could sell for .
$310,200
2% more
+$6,204
With Zillow Showcase(estimated)
$316,404
- Illinois
- La Salle County
- Ottawa
- 61350
- 921 4h Rd
Nearby cities
Nearby zip codes
Other Ottawa Topics
