The Oleander floor plan offers an expansive 2,211 square feet of meticulously designed living space that maximizes comfort and functionality. As you approach the home, its striking curb appeal, complemented by an upgraded elevation featuring elegant architectural details, creates a warm and inviting atmosphere. Stepping inside, you'll be greeted by an open floor plan that seamlessly connects the main living areas, perfect for both everyday family activities and entertaining guests. The wood floors run throughout the space, enhancing the rich aesthetics, while the 8-foot doors add a touch of grandeur. At the heart of the home is a spacious kitchen, designed for both functionality and style. It features an oversized island that serves as a focal point, alongside an abundance of cabinetry that provides ample storage. The kitchen's layout ensures that it flows effortlessly into the adjoining areas. Just off the main living space, a stylish wet bar adds an extra layer of convenience, ideal for entertaining guests. The owner's suite serves as a peaceful sanctuary, complete with a luxuriously appointed private bath that includes a dual sink vanity for added convenience, a deep soaking tub for ultimate relaxation, and a generous walk-in closet providing ample space for wardrobe organization. The thoughtfully placed three additional bedrooms are situated in separate sections of the home, ensuring privacy for family members and guests while allowing for versatile use of space. Wildflower Ranch is nestled within the highly sought-after Northwest Independent School District. This vibrant community is set to offer a variety of amenities designed to enhance residents' lifestyles, including a resort-style lazy river for leisure and relaxation, a state-of-the-art amenity center for community events, well-equipped playgrounds for children, scenic walking trails for outdoor enthusiasts, and a convenient onsite elementary school that prioritizes quality education.
Pending
Price cut: $4K (7/17)
$429,990
921 Alberta Spruce Rd, Justin, TX 76247
4beds
2,211sqft
:
Get pre-qualified$3,274/mo
Single Family Residence
Built in 2025
6,547 Square Feet Lot
$-- Zestimate®
$194/sqft
$69/mo HOA
What's special
Striking curb appealLuxuriously appointed private bathDual sink vanity
- 124 days |
- 469 |
- 19 |
Zillow last checked:
Listing updated:
Listed by:
April Maki 0524758 512-364-5196,
Brightland Homes Brokerage LLC 512-364-5196
Source: NTREIS,MLS#: 21217154
Facts & features
Interior
Bedrooms & bathrooms
- Bedrooms: 4
- Bathrooms: 3
- Full bathrooms: 3
Primary bedroom
- Features: Dual Sinks, Garden Tub/Roman Tub, Separate Shower, Walk-In Closet(s)
- Level: First
- Dimensions: 17 x 14
Bedroom
- Level: First
- Dimensions: 11 x 10
Bedroom
- Level: First
- Dimensions: 12 x 10
Bedroom
- Level: First
- Dimensions: 10 x 11
Breakfast room nook
- Level: First
- Dimensions: 11 x 9
Living room
- Level: First
- Dimensions: 18 x 13
Office
- Level: First
- Dimensions: 11 x 12
Heating
- Central, Natural Gas
Cooling
- Central Air, Ceiling Fan(s), Electric
Appliances
- Included: Dishwasher, Electric Oven, Gas Cooktop, Disposal, Microwave, Tankless Water Heater, Vented Exhaust Fan
Features
- Wet Bar, Decorative/Designer Lighting Fixtures, Eat-in Kitchen, Granite Counters, Kitchen Island, Open Floorplan, Pantry, Walk-In Closet(s)
- Flooring: Carpet, Ceramic Tile, Wood
- Has basement: No
- Has fireplace: No
Interior area
- Total interior livable area: 2,211 sqft
Video & virtual tour
Property
Parking
- Total spaces: 2
- Parking features: Direct Access, Door-Single, Driveway, Garage Faces Front, Garage, Garage Door Opener, Inside Entrance, Kitchen Level
- Attached garage spaces: 2
Features
- Levels: One
- Stories: 1
- Patio & porch: Covered
- Exterior features: Rain Gutters
- Pool features: None
- Fencing: Back Yard,Fenced,Full,Gate,Wood
Lot
- Size: 6,547 Square Feet
- Features: Interior Lot, Landscaped, Sprinkler System
Details
- Parcel number: 1056279
Construction
Type & style
- Home type: SingleFamily
- Architectural style: Detached
- Property subtype: Single Family Residence
Materials
- Brick, Fiber Cement, Rock, Stone
- Foundation: Slab
- Roof: Composition
Condition
- Year built: 2025
Utilities & green energy
- Sewer: Public Sewer
- Water: Public
- Utilities for property: Natural Gas Available, Sewer Available, Separate Meters, Water Available
Green energy
- Energy efficient items: Appliances, HVAC, Insulation, Rain/Freeze Sensors, Thermostat, Water Heater, Windows
- Water conservation: Low-Flow Fixtures
Community & HOA
Community
- Features: Curbs, Sidewalks
- Security: Carbon Monoxide Detector(s), Fire Alarm, Smoke Detector(s)
- Subdivision: Wildflower Ranch
HOA
- Has HOA: Yes
- Services included: All Facilities, Association Management, Maintenance Structure
- HOA fee: $825 annually
- HOA name: Vision Community Mangement
- HOA phone: 972-612-2303
Location
- Region: Justin
Financial & listing details
- Price per square foot: $194/sqft
- Date on market: 3/24/2026
- Cumulative days on market: 123 days
- Listing terms: Cash,Conventional,FHA,Texas Vet,VA Loan
Estimated market value
Not available
Estimated sales range
Not available
Not available
Price history
| Date | Event | Price |
|---|---|---|
| 7/23/2026 | Pending sale | $429,990$194/sqft |
Source: NTREIS #21217154 Report a problem | ||
| 7/17/2026 | Price change | $429,990-0.9%$194/sqft |
Source: NTREIS #21217154 Report a problem | ||
| 6/10/2026 | Price change | $433,990-3.2%$196/sqft |
Source: NTREIS #21217154 Report a problem | ||
| 6/4/2026 | Price change | $448,4900%$203/sqft |
Source: NTREIS #21217154 Report a problem | ||
| 5/16/2026 | Price change | $448,5900%$203/sqft |
Source: NTREIS #21217154 Report a problem | ||
| 5/6/2026 | Price change | $448,6900%$203/sqft |
Source: NTREIS #21217154 Report a problem | ||
| 4/14/2026 | Price change | $448,7900%$203/sqft |
Source: NTREIS #21217154 Report a problem | ||
| 4/1/2026 | Price change | $448,8900%$203/sqft |
Source: NTREIS #21217154 Report a problem | ||
| 3/25/2026 | Listed for sale | $448,990$203/sqft |
Source: NTREIS #21217154 Report a problem | ||
Public tax history
Tax history is unavailable.
Monthly payment
Est. payment
Payment breakdown
Explore the cost of this home by adjusting the details. Changes won't be saved.Climate risks
Neighborhood: 76247
Nearby schools
GreatSchools rating
- 2/10Alan and Andra Perrin Elementary SchoolGrades: K-5Distance: 0.5 mi
- 6/10Chisholm Trail Middle SchoolGrades: 6-8Distance: 8.1 mi
- 5/10Northwest High SchoolGrades: 9-12Distance: 2 mi
Schools provided by the listing agent
- Elementary: Alan and Andra Perrin
- Middle: Chisholmtr
- High: Northwest
- District: Northwest ISD
Source: NTREIS. This data may not be complete. We recommend contacting the local school district to confirm school assignments for this home.
- $--4 bd4 ba3k sqft928 Schuberts Rd, Justin, TX 76247Sold
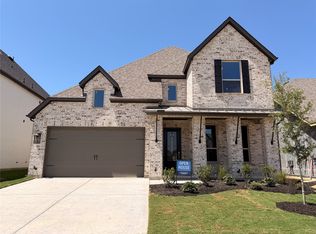
- $626,7005 bd6 ba3.5k sqft924 Alberta Spruce Rd, Justin, TX 76247Pending
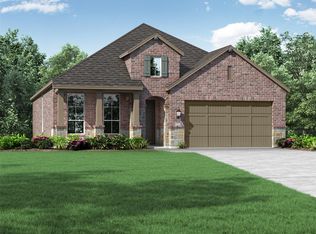
- $--4 bd3 ba2.1k sqft909 Alberta Spruce Rd, Justin, TX 76247Sold
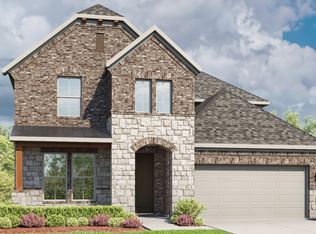
- $--4 bd3 ba3.5k sqft936 Alberta Spruce Rd, Fort Worth, TX 76247Off Market
- $--4 bd3 ba2.2k sqft921 Schuberts Rd, Justin, TX 76247Sold
- $454,5004 bd3 ba2.2k sqft944 Alberta Spruce Rd, Fort Worth, TX 76247Off Market
- $--4 bd2 ba2k sqft937 Schuberts Rd, Justin, TX 76247Sold
- $--4 bd3 ba1.9k sqft913 Schuberts Rd, Justin, TX 76247Sold
A local agent can set up tours, give advice and negotiate with sellers.
A local lender can help you make sure your offer is ready when you are.
Similar homes
- $440,9403 bd3 ba2.4k sqft849 Blue Fescue Rd, Fort Worth, TX 76247For Sale
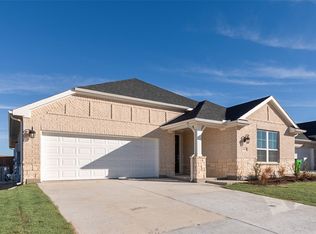 MLS ID #21268107, Karla Davis. NTREIS
 - $419,9905 bd3 ba2.1k sqft17132 Manzanilla Dr, Justin, TX 76247New Construction
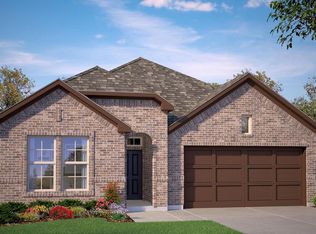 MLS ID #21310514, Stephen Kahn. NTREIS
 - $422,9905 bd3 ba2k sqft17144 Manzanilla Dr, Justin, TX 76247New Construction
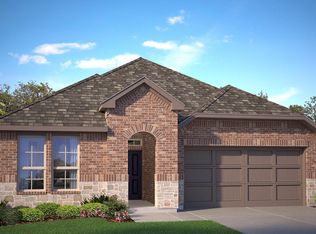 MLS ID #21310583, Stephen Kahn. NTREIS
 - $400,0004 bd2 ba1.8k sqft900 Summer Ct, Justin, TX 76247For Sale
 MLS ID #21336586, Ryan Oltarsh. NTREIS
 - $453,9994 bd3 ba2.6k sqft1121 Nighthawk Dr, Justin, TX 76247New ConstructionNTREIS
- $339,9004 bd2 ba2k sqft1008 Napier Way, Justin, TX 76247For SaleMLS ID #21250273, Carlos Cavazos. NTREIS
- $419,9994 bd2 ba2k sqft1101 Foxtail Dr, Justin, TX 76247New ConstructionNTREIS
- $428,7874 bd3 ba2.6k sqft102 Hudson Ln, Justin, TX 76247New ConstructionNTREIS
- $419,2543 bd3 ba2.1k sqft11740 Edgewood Dr, Justin, TX 76247New ConstructionNTREIS
- $450,0004 bd3 ba2.3k sqft2357 Gray Dr, Northlake, TX 76247For SaleMLS ID #21300072, Billy Bishop. NTREIS
- $471,9994 bd3 ba2.8k sqft1101 Worthington Dr, Justin, TX 76247New ConstructionNTREIS
- $479,9004 bd3 ba2.4k sqft1016 Mill Ridge Dr, Justin, TX 76247For SaleMLS ID #20754111, Ben Caballero. NTREIS
- $509,0004 bd4 ba3.2k sqft17253 Oxborough Dr, Justin, TX 76247New ConstructionMLS ID #21257941, Cindy Petty. NTREIS
- $385,0004 bd2 ba1.8k sqft1705 Stetson St, Northlake, TX 76247For SaleMLS ID #21261625, Daniel Cline. NTREIS
- $522,0004 bd3 ba2.4k sqft11725 Wildwood St, Justin, TX 76247New ConstructionNTREIS
- $574,9904 bd4 ba2.7k sqft17224 Musial Ct, Justin, TX 76247New ConstructionNTREIS
- from $366,9904 bd2 ba1.8k sqftShipton Plan, The Preserve, Justin, TX 76247New ConstructionM/I Homes
- $465,0005 bd3 ba2.8k sqft1301 Espada St, Fort Worth, TX 76052For SaleMLS ID #21326651, Conner Nielsen. NTREIS
- $439,9004 bd3 ba2.7k sqft12361 Hulson Trl, Haslet, TX 76052For SaleMLS ID #21179558, Paul Fleming. NTREIS
- $440,0004 bd3 ba2.1k sqft219 County Road 4690, Boyd, TX 76023For SaleMLS ID #21175759, Patty Stoner. NTREIS
