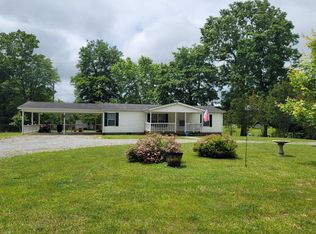
One owner and unbelievably spacious! 2006 Norris home--4BR/2BA, open floor plan, split bedroom design! New luxury vinyl plank flooring (except ensuite, which was previously installed) Large living room, Eat in kitchen with island and appliances, dining area, sliding doors onto deck. Family room with stone wood burning fireplace. Some recent paint, laundry room/mud room with lots of room for extra storage. Exceptionally large ensuite w/extra room (office or nursery?) AND walk in closet, huge BA w/soaking tub, double sinks. Detached 12'x20' metal garage. Fenced backyard (lot goes beyond fencing in rear). If you are looking to be in the country, this is it! Approx 45 min to Roanoke!
Sold for $249,950
$249,950
921 Briar Ridge Rd, Henry, VA 24102
4beds
2,128sqft
Manufactured Home
Built in 2006
0.64 Acres Lot
$261,200 Zestimate®
$117/sqft
$1,386 Estimated rent
Home value
$261,200
$188,000 - $363,000
$1,386/mo
Zestimate® history
Owner options
List your home for rent
$1,386/mo
Rent Zestimate®
Find your next renter with Zillow Rental Manager. Plus, with online applications, you can quickly screen prospective tenants – for free.
$1,386/mo
Rent Zestimate®
Refinance and save
$1,167/mo
Est. payment
Refinancing to a lower rate could help reduce your monthly payments and save thousands over the life of the loan.
$1,167/mo
Est. payment
Explore your selling options
Work with a Zillow partner agent
Leverage their expertise and Zillow's premium Showcase listings to get your home seen by more buyers.
Get startedList with your own agent
Get your home in front of millions of buyers by listing it on Zillow.
Learn how to do itSell it yourself
Take full control of how buyers see your home on Zillow by listing For Sale by Owner (FSBO).
List your homeWhat's special
Zillow last checked:
Listing updated:
Listed by:
ROSE M DUDLEY 540-312-7331,
LICHTENSTEIN ROWAN, REALTORS(r)
Bought with:
AMANDA ROSETTA FOLEY, 0225271722
PROPERTY NAVIGATORS LLC
Source: RVAR,MLS#: 919489
Facts & features
Interior
Bedrooms & bathrooms
- Bedrooms: 4
- Bathrooms: 2
- Full bathrooms: 2
Primary bedroom
- Level: E
Bedroom 2
- Level: E
Bedroom 3
- Level: E
Bedroom 4
- Level: E
Other
- Level: E
Dining area
- Level: E
Great room
- Level: E
Kitchen
- Level: E
Laundry
- Level: E
Living room
- Level: E
Mud room
- Level: E
Office
- Level: E
Heating
- Heat Pump Electric
Cooling
- Heat Pump Electric
Appliances
- Included: Dryer, Washer, Dishwasher, Microwave, Electric Range, Refrigerator
Features
- Breakfast Area, Storage
- Flooring: Vinyl
- Doors: Full View, Sliding Doors
- Windows: Insulated Windows, Bay Window(s)
- Has basement: No
- Number of fireplaces: 1
- Fireplace features: Great Room
Interior area
- Total structure area: 2,128
- Total interior livable area: 2,128 sqft
- Finished area above ground: 2,128
Property
Parking
- Parking features: Detached
- Has garage: Yes
Accessibility
- Accessibility features: Handicap Access
Features
- Patio & porch: Deck, Front Porch, Rear Porch
- Exterior features: Garden Space, Maint-Free Exterior
- Fencing: Fenced
- Has view: Yes
- View description: Sunrise
Lot
- Size: 0.64 Acres
- Features: Manufac Home Allowed, Gentle Sloping, Level
Details
- Parcel number: 1010101400
- Zoning: NZ
Construction
Type & style
- Home type: MobileManufactured
- Property subtype: Manufactured Home
Materials
- Vinyl, Wood
Condition
- Completed
- Year built: 2006
Utilities & green energy
- Electric: 0 Phase
- Water: Well
Community & HOA
Community
- Subdivision: N/A
HOA
- Has HOA: No
Location
- Region: Henry
Financial & listing details
- Price per square foot: $117/sqft
- Tax assessed value: $211,400
- Annual tax amount: $909
- Date on market: 7/25/2025
- Road surface type: Paved
Price history
| Date | Event | Price |
|---|---|---|
| 9/2/2025 | Sold | $249,950$117/sqft |
Source:  RVAR #919489 Report a problem RVAR #919489 Report a problem | ||
| 7/29/2025 | Pending sale | $249,950$117/sqft |
Source: RVAR #919489 Report a problem | ||
| 7/25/2025 | Listed for sale | $249,950+24895%$117/sqft |
Source: RVAR #919489 Report a problem | ||
| 11/27/2006 | Sold | $1,000 |
Source: Public Record Report a problem | ||
| 8/10/2006 | Sold | $1,000 |
Source: Public Record Report a problem | ||
Public tax history
| Year | Property taxes | Tax assessment |
|---|---|---|
| 2025 | $909 | $211,400 |
| 2024 | $909 +46.5% | $211,400 +107.9% |
| 2023 | $620 | $101,700 |
| 2022 | $620 +0% | $101,700 |
| 2021 | $620 | $101,700 |
| 2020 | $620 +12.4% | $101,700 +12.4% |
| 2019 | $552 | $90,500 |
| 2018 | $552 | $90,500 -2.9% |
| 2017 | $552 +10.9% | $93,200 |
| 2016 | $498 | $93,200 |
| 2015 | $498 -1.1% | $93,200 |
| 2014 | $503 | -- |
| 2013 | $503 | $93,200 |
| 2012 | -- | -- |
| 2011 | -- | -- |
| 2010 | -- | -- |
Find assessor info on the county website
Neighborhood: 24102
Nearby homes
- $242,9002 bd2 ba2.1k sqft885 Briar Ridge Rd, Henry, VA 24102Off Market
- $120,0003 bd2 ba1k sqft611 Briar Ridge Rd, Henry, VA 24102Sold
- $185,6003 bd2 ba1.2k sqft871 Briar Ridge Rd, Henry, VA 24102Off Market
- $220,4003 bd2 ba1.2k sqft963 Briar Ridge Rd, Henry, VA 24102Off Market
- $4,5000.638 Acres963 Briar Ridge Rd, Henry, VA 24102Off Market
- $205,7003 bd2 ba1.2k sqft60 Canvas Back Ln, Henry, VA 24102Off Market
- $86,5003 bd2 ba2.1k sqft60 Canvas Back Ln, Henry, VA 24102Off Market
- $152,7003 bd2 ba1.8k sqft987 Briar Ridge Rd, Henry, VA 24102Off Market
Nearby schools
GreatSchools rating
- NAHenry Elementary SchoolGrades: PK-5Distance: 1.3 mi
- 7/10Benjamin Franklin Middle SchoolGrades: 6-8Distance: 10.7 mi
- 4/10Franklin County High SchoolGrades: 9-12Distance: 9.9 mi
Schools provided by the listing agent
- Elementary: Sontag
- Middle: Ben Franklin Middle
- High: Franklin County
Source: RVAR. This data may not be complete. We recommend contacting the local school district to confirm school assignments for this home.
- Virginia
- Franklin County
- Henry
- 24102
- 921 Briar Ridge Rd
Nearby cities
Nearby zip codes
Other Henry Topics
