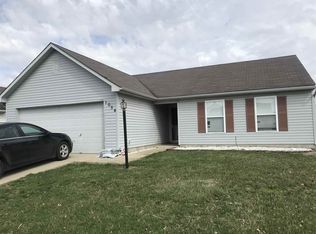
Welcome home to 921 E Center Rd, a beautiful 3-bedroom, 2-bathroom property combining exceptional curb appeal with an expansive layout designed for effortless daily living and premier outdoor entertainment! Framed by classic blue-gray siding with white trim, a covered front porch, an attached garage, and mature landscaping, this home welcomes you into a bright, airy open-concept living space complete with vaulted ceilings, sleek flooring, a ceiling fan, and seamless sightlines throughout. At the heart of the home, the chef-inspired kitchen features stylish teal-toned cabinetry, elegant gold geometric lantern pendant lights, warm butcher block countertops, a spacious island with seating, natural light filtering through large windows, and a cozy adjacent dining area. Step through the glass doors into your private, fully fenced backyard getaway, where a shimmering heated pool serves as the focal point surrounded by concrete patio, neat stone accents, and a dedicated storage shed—making it the ultimate haven for relaxing summer days or entertaining friends. Don't miss the opportunity to make this dream home yours; schedule your tour today!
Active
$329,000
921 E Center Rd, Kokomo, IN 46902
3beds
1,904sqft
Single Family Residence
Built in 1995
0.54 Acres Lot
$322,900 Zestimate®
$--/sqft
$-- HOA
What's special
Shimmering heated poolAttached garageCovered front porchStylish teal-toned cabinetrySleek flooringNeat stone accentsExceptional curb appeal
- 5 days
- 712
- 75
Zillow last checked:
Listing updated:
Listed by:
Emily Ramos Cell:765-432-1990,
True Realty
Source: IRMLS,MLS#: 202639735
Facts & features
Interior
Bedrooms & bathrooms
- Bedrooms: 3
- Bathrooms: 2
- Full bathrooms: 2
- Main level bedrooms: 3
Bedroom 1
- Level: Main
Bedroom 2
- Level: Main
Dining room
- Level: Main
- Area: 216
- Dimensions: 12 x 18
Kitchen
- Level: Main
- Area: 253
- Dimensions: 11 x 23
Living room
- Level: Main
- Area: 437
- Dimensions: 19 x 23
Heating
- Forced Air
Cooling
- Central Air
Appliances
- Included: Dishwasher
Features
- 1st Bdrm En Suite, Vaulted Ceiling(s), Kitchen Island
- Windows: Window Treatments
- Basement: Partial,Concrete
- Has fireplace: No
Interior area
- Total structure area: 2,096
- Total interior livable area: 1,904 sqft
- Finished area above ground: 1,904
- Finished area below ground: 0
Video & virtual tour
Property
Parking
- Total spaces: 2
- Parking features: Attached, Garage Door Opener, Garage Utilities, Concrete
- Attached garage spaces: 2
- Has uncovered spaces: Yes
Features
- Levels: One
- Stories: 1
- Pool features: In Ground
Lot
- Size: 0.54 Acres
- Dimensions: 135 x 175
- Features: Level
Details
- Parcel number: 341019226006.000015
- Other equipment: Pool Equipment, Sump Pump
Construction
Type & style
- Home type: SingleFamily
- Property subtype: Single Family Residence
Materials
- Vinyl Siding
Condition
- New construction: No
- Year built: 1995
Utilities & green energy
- Sewer: City
- Water: City
Community & HOA
Community
- Subdivision: Hampton Point
Location
- Region: Kokomo
Financial & listing details
- Tax assessed value: $263,900
- Annual tax amount: $5,278
- Date on market: 9/25/2026
- Listing terms: Cash,Conventional,FHA,VA Loan
Estimated market value
$322,900
$307,000 - $339,000
$2,013/mo
Price history
| Date | Event | Price |
|---|---|---|
| 9/25/2026 | Listed for sale | $329,000+10% |
Source:  IRMLS #202639735 Report a problem IRMLS #202639735 Report a problem | ||
| 6/30/2023 | Sold | $299,000 |
Source: IRMLS #202315522 Report a problem | ||
| 6/16/2023 | Pending sale | $299,000 |
Source: IRMLS #202315522 Report a problem | ||
| 5/16/2023 | Contingent | $299,000 |
Source: IRMLS #202315522 Report a problem | ||
| 5/12/2023 | Listed for sale | $299,000+92.9% |
Source: IRMLS #202315522 Report a problem | ||
| 3/11/2019 | Listing removed | $155,000$81/sqft |
Source: Pathway Real Estate #201904773 Report a problem | ||
| 2/28/2019 | Price change | $155,000-6.1%$81/sqft |
Source: Pathway Real Estate #201904773 Report a problem | ||
| 2/13/2019 | Listed for sale | $165,000+83.3%$87/sqft |
Source: Pathway Real Estate #201904773 Report a problem | ||
| 1/3/2017 | Listing removed | $90,000$47/sqft |
Source: RE/MAX Realty One #201655769 Report a problem | ||
| 12/28/2016 | Listed for sale | $90,000$47/sqft |
Source: RE/MAX Realty One #201655769 Report a problem | ||
Public tax history
| Year | Property taxes | Tax assessment |
|---|---|---|
| 2025 | $4,692 +130.9% | $263,900 +12.5% |
| 2024 | $2,032 -11.6% | $234,600 +15.5% |
| 2023 | $2,298 +20.2% | $203,200 +3.9% |
| 2022 | $1,912 +8.6% | $195,600 +23.6% |
| 2021 | $1,761 +57.9% | $158,200 +10.6% |
| 2020 | $1,115 +0.5% | $143,100 +28.3% |
| 2019 | $1,110 -50.6% | $111,500 +1.1% |
| 2018 | $2,245 +8.5% | $110,300 +1.3% |
| 2017 | $2,069 +7.9% | $108,900 +5.9% |
| 2016 | $1,918 -1.2% | $102,800 +6.3% |
| 2014 | $1,942 +3.9% | $96,700 +4% |
| 2013 | $1,869 -1.7% | $93,000 -1.7% |
| 2012 | $1,901 +6.3% | $94,600 +1.1% |
| 2011 | $1,788 -4.6% | $93,600 |
| 2010 | $1,875 -7.3% | $93,600 -7.4% |
| 2009 | $2,023 -20.6% | $101,100 -20.6% |
| 2007 | $2,546 -8.1% | $127,400 -6.3% |
| 2006 | $2,769 | $135,900 +6.7% |
| 2005 | -- | $127,400 |
Find assessor info on the county website
Monthly payment
Est. payment
Payment breakdown
Explore the cost of this home by adjusting the details. Changes won't be saved.Climate risks
Neighborhood: 46902
Nearby schools
Schools provided by the listing agent
- Elementary: Taylor
- Middle: Taylor
- High: Taylor
- District: Taylor Community School Corp.
Source: IRMLS. This data may not be complete. We recommend contacting the local school district to confirm school assignments for this home.

Similar homes
- $344,9004 bd3 ba2.5k sqft2455 S 200 E, Kokomo, IN 46902Active
 MLS ID #22128465, Sami Holmgren, RE/MAX Anew Realty. MIBOR as distributed by MLS GRID
 - $--3 bd2 ba1.4k sqft3605 Canyon Dr, Kokomo, IN 46902AuctionServiceLink Auction
- $259,9003 bd3 ba2.2k sqft3140 Springwater Ct, Kokomo, IN 46902For Sale
 MLS ID #202639437, Kris Wunderlich, RE/MAX Realty One. IRMLS
 - $264,9003 bd2 ba1.8k sqft825 Springwater Rd, Kokomo, IN 46902For Sale
 MLS ID #202637960, Joseph Parker, Mygrant Realty & Appraisals. IRMLS
