One of Duncan's most special properties, built with love & no expense spared over nearly 40 years. From the moment you arrive, you know it's extraordinary. The owners did the hard lifting, creating a stunning reimagined home for family gatherings. With 5 beds, 4 baths, in-law suite & 5144sqft. Main floors offers expansive living with vaulted ceilings, abundant light & a gas fireplace. Pocket doors create intimate or separate spaces. The chef's kitchen has vaulted ceilings, eating area & deck w/garden views. Additionally this level has a spacious laundry room, guest bed, bath & gorgeous primary with daylight walk-in & spa like ensuite. 2 more beds, 4pc bath, kitchenette & outdoor spaces on the upper level. Ground level features an office, in-law suite & huge rec room. Outside: landscaped grounds, irrigation, outstanding plantings, arbor for hammocks/shade, fountain & greenhouse with power, water & hot water on demand. Double carport, workshop, gas furnace and more. This ones is dreamy.
For sale
C$999,000
921 Marchmont Rd, Duncan, BC V9L 2M4
5beds
4baths
4,393sqft
Single Family Residence
Built in 1931
0.29 Acres Lot
$-- Zestimate®
C$227/sqft
C$-- HOA
What's special
- 48 days
- 46
- 1
Zillow last checked:
Listing updated:
Listed by:
Ray Little Personal Real Estate Corporation,
eXp Realty (DU),
Errik Ferreira Personal Real Estate Corporation,
eXp Realty (DU)
Source: VIVA,MLS®#: 1047389
Facts & features
Interior
Bedrooms & bathrooms
- Bedrooms: 5
- Bathrooms: 4
- Main level bathrooms: 2
- Main level bedrooms: 2
Kitchen
- Level: Main,Lower
Heating
- Forced Air, Natural Gas
Cooling
- None
Appliances
- Included: Dishwasher, Dryer, Oven/Range Gas, Refrigerator, Washer
- Laundry: Inside
Features
- Breakfast Nook, Ceiling Fan(s), Closet Organizer, Dining Room, Eating Area, Soaker Tub, Storage, Vaulted Ceiling(s), Winding Staircase, Workshop, Central Vacuum
- Flooring: Mixed
- Windows: Insulated Windows, Screens, Vinyl Frames, Window Coverings
- Basement: Finished,Full,Walk-Out Access,With Windows
- Number of fireplaces: 1
- Fireplace features: Gas, Living Room
Interior area
- Total structure area: 5,144
- Total interior livable area: 4,393 sqft
Video & virtual tour
Property
Parking
- Total spaces: 6
- Parking features: Additional Parking, Attached, Carport Double, Driveway, On Street, Open, RV Access/Parking
- Carport spaces: 2
- Has uncovered spaces: Yes
Features
- Entry location: Ground Level
- Patio & porch: Balcony/Deck, Balcony/Patio
- Exterior features: Balcony, Garden, Sprinkler System, Water Feature
- Has spa: Yes
- Spa features: Bath, Jetted Tub
- Fencing: Fenced,Full
- Has view: Yes
- View description: Mountain(s)
Lot
- Size: 0.29 Acres
- Features: Central Location, Easy Access, Family-Oriented Neighbourhood, Irrigation Sprinkler(s), Landscaped, Level, Quiet Area, Recreation Nearby, Serviced, Shopping Nearby, Southern Exposure
Details
- Additional structures: Gazebo, Greenhouse
- Parcel number: 007815654
- Zoning: LDR
- Zoning description: Residential
Construction
Type & style
- Home type: SingleFamily
- Property subtype: Single Family Residence
Materials
- Frame Wood, Insulation All, Insulation: Ceiling, Insulation: Walls, Vinyl Siding
- Foundation: Concrete Perimeter
- Roof: Asphalt Shingle
Condition
- Resale,Updated/Remodeled
- New construction: No
- Year built: 1931
Utilities & green energy
- Water: Municipal
- Utilities for property: Cable Connected, Compost, Electricity Connected, Garbage, Natural Gas Connected, Recycling
Community & HOA
Community
- Features: Family-Oriented Neighbourhood, Sidewalks
Location
- Region: Duncan
Financial & listing details
- Price per square foot: C$227/sqft
- Tax assessed value: C$935,000
- Annual tax amount: C$6,427
- Date on market: 8/26/2026
- Ownership: Freehold
- Electric utility on property: Yes
- Road surface type: Paved
Price history
| Date | Event | Price |
|---|---|---|
| 8/26/2026 | Listed for sale | C$999,000C$227/sqft |
Source: VIVA #1047389 Report a problem | ||
Public tax history
Tax history is unavailable.
Climate risks
Neighborhood: V9L
Nearby schools
GreatSchools rating
No schools nearby
We couldn't find any schools near this home.
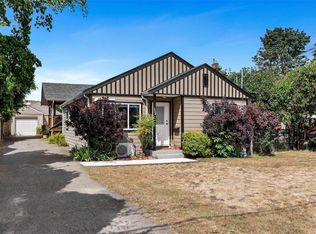
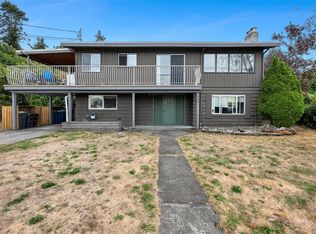

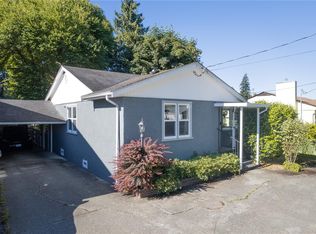
Similar homes
- C$999,9005 bd5 ba2.7k sqft1688 Maple Bay Rd, North Cowichan, BC V9L 5N7For Sale
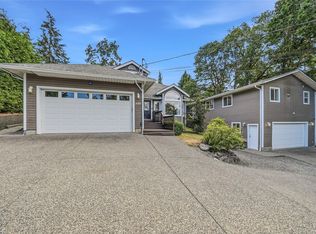 MLS ID #1043957, Jared Rowland, REMAX Professionals (NA). VIVA
 - C$1,075,0004 bd3 ba3k sqft1029 Herd Rd, North Cowichan, BC V9L 5W9For Sale
 MLS ID #1051114, Sarah Doyle Personal Real Estate Corporation, Pemberton Holmes Ltd. (Cow Vall). VIVA
 - C$948,5004 bd3 ba3.4k sqft6111 Denali Dr, North Cowichan, BC V9L 5N4For Sale
 MLS ID #1048079, Jason Finlayson Personal Real Estate Corporation, Pemberton Holmes Ltd. (Cow Vall). VIVA
 - C$1,050,0004 bd3 ba3.1k sqft2267 Regina Dr, North Cowichan, BC V9L 5V3For Sale
 MLS ID #1048728, Trevor Friesen Personal Real Estate Corporation, eXp Realty. VIVA
