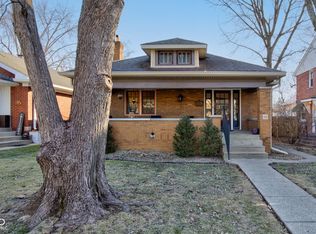
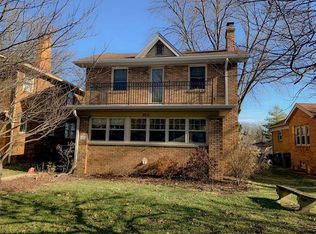
Classic Irvington Colonial-style home blending original character with modern updates throughout. This 3BR/2BA home offers a functional layout filled with natural light and everyday livability, featuring hardwood floors, detailed trim, and vintage touches. Updated kitchen includes stainless steel appliances and refreshed cabinetry. Finished basement provides flexible space for a second living area, recreational room, or office, plus additional storage. Spacious, fully fenced-in backyard with flagstone patio and hot tub, along with a screened-in sun room and detached garage offering ample parking and storage. Well maintained with a recently updated water heater. Ideally located just steps from Ellenberger Park and the Pleasant Run Trail, and minutes from Irvington's shops, dining, and easy access to downtown.
Sold
$315,000
921 N Audubon Rd, Indianapolis, IN 46219
3beds
1,872sqft
Residential, Single Family Residence
Built in 1931
6,098.4 Square Feet Lot
$315,200 Zestimate®
$168/sqft
$1,664 Estimated rent
Home value
$315,200
$299,000 - $331,000
$1,664/mo
Zestimate® history
Loading...
Owner options
List your home for rent
$1,664/mo
Rent Zestimate®
Find your next renter with Zillow Rental Manager. Plus, with online applications, you can quickly screen prospective tenants – for free.
Learn more$1,664/mo
Rent Zestimate®
Refinance and save
$1,941/mo
Est. payment
Refinancing to a lower rate could help reduce your monthly payments and save thousands over the life of the loan.
See today's rates$1,941/mo
Est. payment
Explore your selling options
Work with a Zillow partner agent
Leverage their expertise and Zillow's premium Showcase listings to get your home seen by more buyers.
Get startedList with your own agent
Get your home in front of millions of buyers by listing it on Zillow.
Learn how to do itSell it yourself
Take full control of how buyers see your home on Zillow by listing For Sale by Owner (FSBO).
List your homeWhat's special
Zillow last checked:
Listing updated:
Listing Provided by:
Colton Haymon 630-301-1274,
@properties
Bought with:
Deb Kent
Compass Indiana, LLC
Source: MIBOR as distributed by MLS GRID,MLS#: 22082433
Facts & features
Interior
Bedrooms & bathrooms
- Bedrooms: 3
- Bathrooms: 2
- Full bathrooms: 2
Primary bedroom
- Level: Upper
- Area: 180 Square Feet
- Dimensions: 18x10
Bedroom 2
- Level: Upper
- Area: 130 Square Feet
- Dimensions: 13x10
Bedroom 3
- Level: Upper
- Area: 110 Square Feet
- Dimensions: 11x10
Bonus room
- Features: Other
- Level: Basement
- Area: 110 Square Feet
- Dimensions: 11x10
Dining room
- Level: Main
- Area: 144 Square Feet
- Dimensions: 12x12
Family room
- Features: Other
- Level: Basement
- Area: 275 Square Feet
- Dimensions: 25x11
Kitchen
- Level: Main
- Area: 168 Square Feet
- Dimensions: 14x12
Laundry
- Features: Other
- Level: Basement
- Area: 80 Square Feet
- Dimensions: 10x8
Living room
- Level: Main
- Area: 286 Square Feet
- Dimensions: 26x11
Sun room
- Level: Main
- Area: 66 Square Feet
- Dimensions: 11x6
Heating
- Forced Air, Natural Gas
Cooling
- Central Air
Appliances
- Included: Dishwasher, Dryer, Disposal, Electric Oven, Refrigerator, Washer, Gas Water Heater
Features
- Hardwood Floors, Breakfast Bar, Ceiling Fan(s), High Speed Internet
- Flooring: Hardwood
- Basement: Daylight,Finished Ceiling
- Number of fireplaces: 1
- Fireplace features: Gas Log
Interior area
- Total structure area: 1,872
- Total interior livable area: 1,872 sqft
- Finished area below ground: 312
Property
Parking
- Total spaces: 2
- Parking features: Detached
- Garage spaces: 2
- Details: Garage Parking Other(Service Door)
Features
- Levels: Two
- Stories: 2
- Patio & porch: Patio, Glass Enclosed
- Fencing: Fenced,Full
- Has view: Yes
- View description: Neighborhood
Lot
- Size: 6,098 sqft
- Features: Sidewalks, Storm Sewer, Street Lights, Mature Trees
Details
- Parcel number: 491003116062000701
- Horse amenities: None
Construction
Type & style
- Home type: SingleFamily
- Architectural style: Colonial
- Property subtype: Residential, Single Family Residence
Materials
- Vinyl Siding
- Foundation: Block
Condition
- New construction: No
- Year built: 1931
Utilities & green energy
- Water: Public
Community & neighborhood
Location
- Region: Indianapolis
- Subdivision: A V Browns Ellenberger Park
Price history
| Date | Event | Price |
|---|---|---|
| 5/22/2026 | Sold | $315,000$168/sqft |
Source:  MIBOR as distributed by MLS GRID #22082433 Report a problem MIBOR as distributed by MLS GRID #22082433 Report a problem | ||
| 4/13/2026 | Pending sale | $315,000$168/sqft |
Source: MIBOR as distributed by MLS GRID #22082433 Report a problem | ||
| 3/31/2026 | Listed for sale | $315,000+125.2%$168/sqft |
Source: MIBOR as distributed by MLS GRID #22082433 Report a problem | ||
| 8/29/2013 | Sold | $139,900-1.8%$75/sqft |
Source: MIBOR as distributed by MLS GRID #21236009 Report a problem | ||
| 7/27/2013 | Pending sale | $142,500$76/sqft |
Source: F.C. Tucker Company, Inc. #21236009 Report a problem | ||
| 6/27/2013 | Price change | $142,500-4.9%$76/sqft |
Source: F.C. Tucker Company, Inc. #21236009 Report a problem | ||
| 6/4/2013 | Listed for sale | $149,900+3.5%$80/sqft |
Source: F.C. Tucker Company, Inc. #21236009 Report a problem | ||
| 5/9/2008 | Listing removed | $144,900$77/sqft |
Source: RE/MAX of Indiana Report a problem | ||
| 3/21/2008 | Price change | $144,900-3.3%$77/sqft |
Source: RE/MAX of Indiana Report a problem | ||
| 2/2/2008 | Listed for sale | $149,900$80/sqft |
Source: TourFactory #2730194 Report a problem | ||
Public tax history
| Year | Property taxes | Tax assessment |
|---|---|---|
| 2025 | $4,948 +0% | $191,700 -8.1% |
| 2024 | $4,946 +13.7% | $208,500 |
| 2023 | $4,350 +15.1% | $208,500 +12.9% |
| 2022 | $3,779 +108.8% | $184,700 +12.5% |
| 2021 | $1,810 -1.7% | $164,200 +3.5% |
| 2020 | $1,842 +4.3% | $158,600 |
| 2019 | $1,766 +9.4% | $158,600 +4.8% |
| 2018 | $1,613 -2.3% | $151,300 +0.8% |
| 2017 | $1,652 +5.6% | $150,100 -1.6% |
| 2016 | $1,564 +4% | $152,500 +8.1% |
| 2014 | $1,504 +2.3% | $141,100 +18.8% |
| 2013 | $1,470 | $118,800 -11.5% |
| 2012 | $1,470 | $134,200 +29.4% |
| 2011 | -- | $103,700 -1.8% |
| 2010 | $1,073 +3.5% | $105,600 -3.9% |
| 2009 | $1,037 | $109,900 +1.7% |
| 2007 | -- | $108,100 -4.9% |
| 2006 | -- | $113,700 +22% |
| 2005 | -- | $93,200 |
| 2004 | -- | $93,200 |
| 2003 | -- | $93,200 +154% |
| 2002 | -- | $36,700 +200.1% |
| 2001 | -- | $12,230 |
| 2000 | -- | $12,230 |
Find assessor info on the county website
Neighborhood: Irvington
Nearby schools
GreatSchools rating
- 4/10George W. Julian School 57Grades: PK-5Distance: 0.7 mi
- 5/10Arlington Community Middle SchoolGrades: 6-8Distance: 4.5 mi
- 1/10Arsenal Technical High SchoolGrades: 9-12Distance: 3.5 mi
Get a cash offer in 3 minutes
Find out how much your home could sell for in as little as 3 minutes with a no-obligation cash offer.
Estimated market value
$315,200
Get a cash offer in 3 minutes
Find out how much your home could sell for in as little as 3 minutes with a no-obligation cash offer.
Estimated market value
$315,200
- Indiana
- Marion County
- Indianapolis
- 46219
- Irvington
- 921 N Audubon Rd